Gracious, spacious, and brimming with charm and character, this wonderful Craftsman bungalow is a true gem! Beautiful architectural details include crown molding, abundant trim, built-ins, and gorgeous hardwood floors. Freshly painted inside and out, the home blends timeless character with thoughtful updates. The inviting white kitchen features custom cabinetry, quartz countertops, a breakfast nook, gas range, built-in microwave and refrigerator, and a pantry. A coffered ceiling in the formal living room with fireplace flanked by built ins, elegant formal dining room, and generously sized family room/office provide exceptional space for both everyday living and entertaining.
Two bedrooms and an updated tiled bath are conveniently located on the first floor. Upstairs, the spacious primary suite offers a walk-in closet and a NEW full en suite bath with double sinks and quartz countertops. Enjoy wonderful outdoor living with direct access from the family room to a newer large composite deck with a fully fenced backyard. Additional highlights include a private driveway, a free standing two-car garage (with electricity), solid stone foundation, and newer sewer line. Full of personality, beautifully refreshed, and offering the space and character buyers love, this Ward Park treasure is one you won't want to miss!
Active
$429,900
7301 Summit St, Kansas City, MO 64114
3beds
1,799sqft
Single Family Residence
Built in 1923
7,228 Square Feet Lot
$-- Zestimate®
$239/sqft
$-- HOA
What's special
Fully fenced backyardNewer large composite deckQuartz countertopsSpacious primary suitePrivate drivewayInviting white kitchenGorgeous hardwood floors
- 23 hours
- 154
- 3
Zillow last checked:
Listing updated:
Listed by:
Julana Harper Sachs 816-582-6566,
RE/MAX Premier Realty
Source: Heartland MLS as distributed by MLS GRID,MLS#: 2647961
Facts & features
Interior
Bedrooms & bathrooms
- Bedrooms: 3
- Bathrooms: 2
- Full bathrooms: 2
Primary bedroom
- Features: Ceiling Fan(s), Walk-In Closet(s)
- Level: Second
- Dimensions: 16 x 12
Bedroom 2
- Features: Ceiling Fan(s)
- Level: First
- Dimensions: 12 x 11
Bedroom 3
- Level: First
- Dimensions: 11 x 10
Primary bathroom
- Features: Ceramic Tiles, Double Vanity, Quartz Counter, Shower Only
- Level: Second
- Dimensions: 9 x 6
Bathroom 1
- Features: Shower Over Tub
- Level: First
- Dimensions: 8 x 6
Breakfast room
- Features: Wood Floor
- Level: First
- Dimensions: 8 x 7
Dining room
- Level: First
- Dimensions: 15 x 12
Family room
- Features: Built-in Features, Carpet
- Level: First
- Dimensions: 15 x 11
Kitchen
- Features: Pantry, Quartz Counter, Wood Floor
- Level: First
- Dimensions: 11 x 8
Living room
- Features: Built-in Features, Fireplace
- Level: First
- Dimensions: 24 x 12
Heating
- Forced Air
Cooling
- Electric
Appliances
- Included: Dishwasher, Disposal, Microwave, Refrigerator, Gas Range
- Laundry: In Basement
Features
- Ceiling Fan(s), Custom Cabinets, Painted Cabinets, Pantry, Vaulted Ceiling(s), Walk-In Closet(s)
- Flooring: Carpet, Tile, Wood
- Doors: Storm Door(s)
- Windows: Window Coverings, Thermal Windows
- Basement: Full,Interior Entry,Stone/Rock
- Number of fireplaces: 1
- Fireplace features: Gas Starter, Living Room, Masonry
Interior area
- Total structure area: 1,799
- Total interior livable area: 1,799 sqft
- Finished area above ground: 1,799
- Finished area below ground: 0
Video & virtual tour
Property
Parking
- Total spaces: 2
- Parking features: Detached, Garage Faces Rear
- Garage spaces: 2
Features
- Patio & porch: Deck, Deck- Covered, Porch
- Fencing: Metal,Partial
Lot
- Size: 7,228 Square Feet
- Features: City Lot, Corner Lot, Level, Many Trees
Details
- Parcel number: 47440200200000000
Construction
Type & style
- Home type: SingleFamily
- Architectural style: Craftsman,Traditional
- Property subtype: Single Family Residence
Materials
- Frame, Metal Siding
- Roof: Composition
Condition
- Year built: 1923
Utilities & green energy
- Sewer: Public Sewer
- Water: Public
Community & HOA
Community
- Subdivision: Waldo Heights
HOA
- Has HOA: Yes
Location
- Region: Kansas City
Financial & listing details
- Price per square foot: $239/sqft
- Tax assessed value: $420,550
- Annual tax amount: $6,703
- Date on market: 10/23/2026
- Ownership: Private
Estimated market value
Not available
Estimated sales range
Not available
Not available
Price history
| Date | Event | Price |
|---|---|---|
| 10/23/2026 | Listed for sale | $429,900+14.6%$239/sqft |
Source:  Heartland MLS as distributed by MLS GRID #2647961 Report a problem | ||
| 10/5/2026 | Listing removed | $2,500$1/sqft |
Source: Zillow Rentals Report a problem | ||
| 9/16/2026 | Price change | $2,500-3.8%$1/sqft |
Source: Zillow Rentals Report a problem | ||
| 9/2/2026 | Price change | $2,600-7.1%$1/sqft |
Source: Zillow Rentals Report a problem | ||
| 7/17/2026 | Listed for rent | $2,800+4.7%$2/sqft |
Source: Zillow Rentals Report a problem | ||
| 5/22/2024 | Listing removed | -- |
Source: Zillow Rentals Report a problem | ||
| 5/7/2024 | Listed for rent | $2,675+11.5%$1/sqft |
Source: Zillow Rentals Report a problem | ||
| 2/10/2023 | Listing removed | -- |
Source: Zillow Rentals Report a problem | ||
| 1/27/2023 | Listed for rent | $2,400$1/sqft |
Source: Zillow Rentals Report a problem | ||
| 4/15/2021 | Sold | -- |
Source: Heartland MLS as distributed by MLS GRID #2309485 Report a problem | ||
| 3/14/2021 | Pending sale | $375,000$208/sqft |
Source:  RE/MAX of Kansas-Missouri #2309485 Report a problem | ||
| 3/13/2021 | Listed for sale | $375,000$208/sqft |
Source: RE/MAX of Kansas-Missouri #2309485 Report a problem | ||
| 2/25/2021 | Listing removed | -- |
Source: RE/MAX of Kansas-Missouri Report a problem | ||
| 2/20/2021 | Listed for sale | $375,000$208/sqft |
Source: RE/MAX Premier Realty #2305461 Report a problem | ||
| 10/12/2020 | Sold | -- |
Source: Agent Provided Report a problem | ||
Public tax history
| Year | Property taxes | Tax assessment |
|---|---|---|
| 2025 | $6,703 +9.7% | $79,904 +3.2% |
| 2024 | $6,109 +1% | $77,402 |
| 2023 | $6,051 +21.8% | $77,402 +28.1% |
| 2022 | $4,970 +0.3% | $60,420 |
| 2021 | $4,953 +12.7% | $60,420 +14.1% |
| 2020 | $4,396 +2.1% | $52,956 |
| 2019 | $4,305 | $52,956 +77.8% |
| 2018 | $4,305 +74.2% | $29,782 |
| 2017 | $2,471 +9.2% | $29,782 +5.2% |
| 2016 | $2,262 +1.4% | $28,323 +2% |
| 2014 | $2,231 +5.5% | $27,768 |
| 2013 | $2,114 +0.5% | $27,768 +6.8% |
| 2012 | $2,104 +0.1% | $26,011 |
| 2011 | $2,102 +0.9% | $26,011 |
| 2010 | $2,084 -3.5% | $26,011 |
| 2009 | $2,161 +0.5% | $26,011 -4% |
| 2008 | $2,150 -0.9% | $27,094 |
| 2007 | $2,170 +0% | $27,094 |
| 2006 | $2,170 +31.9% | $27,094 |
| 2005 | $1,645 +0.1% | $27,094 +31.1% |
| 2004 | $1,643 +14.3% | $20,672 |
| 2003 | $1,438 +0.3% | $20,672 +15% |
| 2002 | $1,434 +11.7% | $17,976 |
| 2001 | $1,284 | $17,976 |
Find assessor info on the county website
Monthly payment
Est. payment
Payment breakdown
Explore the cost of this home by adjusting the details. Changes won't be saved.Climate risks
Neighborhood: Ward Parkway
Nearby schools
Schools provided by the listing agent
- Elementary: Magnet
- Middle: Magnet
- High: Magnet
Source: Heartland MLS as distributed by MLS GRID. This data may not be complete. We recommend contacting the local school district to confirm school assignments for this home.

Similar homes
- $435,0004 bd2 ba1.8k sqft1264 W Gregory Blvd, Kansas City, MO 64113For Sale
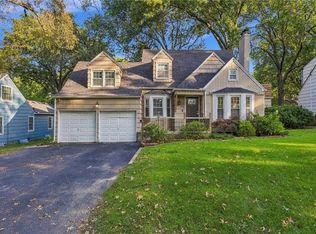 MLS ID #2646443, Kyle Talbot, KW KANSAS CITY METRO. Heartland MLS as distributed by MLS GRID
- $390,0003 bd3 ba2.3k sqft7744 Grand Ave, Kansas City, MO 64114For Sale
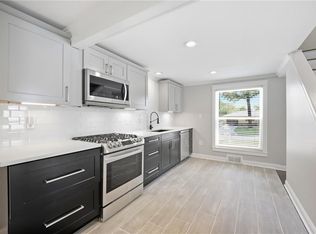 MLS ID #2620044, Dani Beyer Team, Keller Williams KC North. Heartland MLS as distributed by MLS GRID
- $549,9003 bd3 ba1.9k sqft7444 Summit St, Kansas City, MO 64114For Sale
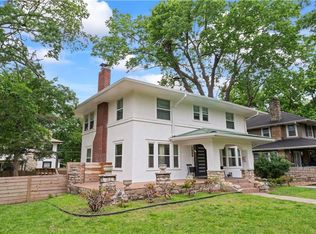 MLS ID #2622980, Alex Larson, Auben Realty MO, LLC. Heartland MLS as distributed by MLS GRID
- $415,0003 bd3 ba2.6k sqft1109 W 100th Ter, Kansas City, MO 64114For Sale
 MLS ID #2639739, CJCO Plaza Team, ReeceNichols - Country Club Plaza. Heartland MLS as distributed by MLS GRID
