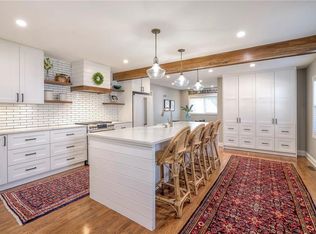
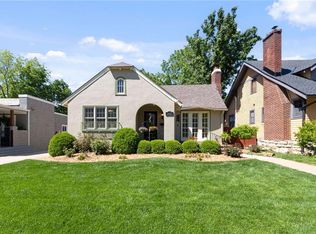
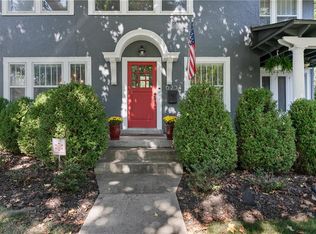
A private driveway, detached two-car garage, and classic Armour Hills charm—all just minutes from the heart of Brookside! Welcome to 303 E 66th Street, where timeless Armour Hills charm meets thoughtful updates and everyday convenience! Nestled along a beautiful tree-lined street, this inviting 1925 bungalow offers the character you'll love, along with a rare private driveway and detached two-car garage. Step inside to discover beautiful hardwood floors, a classic fireplace, custom lighting, and welcoming living spaces filled with natural light. The updated kitchen features white cabinetry, granite countertops, stainless steel appliances, and a cheerful breakfast area, while the spacious formal dining room provides the perfect setting for gathering with friends and family. Two main-level bedrooms offer flexibility for guests, a home office, or everyday living, while the expansive upper-level bedroom creates a private retreat with additional adjoining storage. Outside, enjoy morning coffee on the generous covered front porch or unwind in the fenced backyard with a patio and mature trees. Just blocks from Arbor Villa Park and less than a mile from the beloved Brookside shops and restaurants, with convenient access to the Trolley Track Trail, Waldo, the Country Club Plaza, UMKC, Rockhurst, and the KC Streetcar. Classic architecture, flexible living spaces, and the convenience of private parking in one of Kansas City's most desirable neighborhoods. Come see what makes this Armour Hills home so special!
Active
Price cut: $14K (10/15)
$485,000
303 E 66th St, Kansas City, MO 64113
3beds
1,728sqft
Single Family Residence
Built in 1925
6,471 Square Feet Lot
$-- Zestimate®
$281/sqft
$12/mo HOA
What's special
Classic fireplaceGranite countertopsBeautiful tree-lined streetGenerous covered front porchBeautiful hardwood floorsDetached two-car garageUpdated kitchen
- 37 days
- 1,604
- 145
Likely to sell faster than
Zillow last checked:
Listing updated:
Listed by:
Christina Hill 816-914-8221,
KW KANSAS CITY METRO
Source: Heartland MLS as distributed by MLS GRID,MLS#: 2640855
Facts & features
Interior
Bedrooms & bathrooms
- Bedrooms: 3
- Bathrooms: 2
- Full bathrooms: 2
Primary bedroom
- Level: First
- Area: 180 Square Feet
- Dimensions: 15 x 12
Bedroom 3
- Level: Second
- Area: 225 Square Feet
- Dimensions: 25 x 9
Bathroom 1
- Features: Shower Over Tub
- Level: First
- Area: 48 Square Feet
- Dimensions: 8 x 6
Kitchen
- Features: Granite Counters
- Level: First
- Area: 180 Square Feet
- Dimensions: 15 x 12
Living room
- Level: First
- Area: 252 Square Feet
- Dimensions: 18 x 14
Heating
- Has Heating (Unspecified Type)
Cooling
- Electric
Appliances
- Laundry: Main Level, Off The Kitchen
Features
- Flooring: Wood
- Windows: Thermal Windows
- Basement: Stone/Rock
- Number of fireplaces: 1
- Fireplace features: Family Room
Interior area
- Total structure area: 1,728
- Total interior livable area: 1,728 sqft
- Finished area above ground: 1,728
Video & virtual tour
Property
Parking
- Total spaces: 2
- Parking features: Detached
- Garage spaces: 2
Features
- Patio & porch: Patio, Covered, Porch
- Fencing: Privacy
Lot
- Size: 6,471 Square Feet
- Features: City Lot, Many Trees
Details
- Parcel number: 47230230400000000
Construction
Type & style
- Home type: SingleFamily
- Architectural style: Traditional
- Property subtype: Single Family Residence
Materials
- Brick/Mortar, Stucco & Frame
- Roof: Composition
Condition
- Year built: 1925
Utilities & green energy
- Sewer: Public Sewer
- Water: Public
Community & HOA
Community
- Subdivision: Armour Hills
HOA
- Has HOA: Yes
- Amenities included: Play Area, Pool, Tennis Court(s), Trail(s)
- HOA fee: $140 annually
- HOA name: Armour Hills
Location
- Region: Kansas City
Financial & listing details
- Price per square foot: $281/sqft
- Tax assessed value: $398,590
- Annual tax amount: $6,353
- Date on market: 9/10/2026
- Listing terms: Cash,Conventional,FHA,VA Loan
- Ownership: Private
Estimated market value
Not available
Estimated sales range
Not available
Not available
Price history
| Date | Event | Price |
|---|---|---|
| 10/15/2026 | Price change | $485,000-2.8%$281/sqft |
Source:  Heartland MLS as distributed by MLS GRID #2640855 Report a problem Heartland MLS as distributed by MLS GRID #2640855 Report a problem | ||
| 9/23/2026 | Price change | $499,000-5%$289/sqft |
Source: Heartland MLS as distributed by MLS GRID #2640855 Report a problem | ||
| 9/10/2026 | Listed for sale | $525,000+61.5%$304/sqft |
Source: Heartland MLS as distributed by MLS GRID #2640855 Report a problem | ||
| 10/29/2018 | Sold | -- |
Source: Heartland MLS as distributed by MLS GRID #2129568 Report a problem | ||
| 9/24/2018 | Pending sale | $325,000$188/sqft |
Source: ReeceNichols CC Plaza #2129568 Report a problem | ||
| 9/13/2018 | Listed for sale | $325,000+12.1%$188/sqft |
Source: ReeceNichols CC Plaza #2129568 Report a problem | ||
| 5/27/2016 | Sold | -- |
Source: Heartland MLS as distributed by MLS GRID #45001_1983175 Report a problem | ||
| 4/2/2016 | Pending sale | $289,900$168/sqft |
Source: RE/MAX State Line #1983175 Report a problem | ||
| 3/31/2016 | Listed for sale | $289,900+16%$168/sqft |
Source: RE/MAX State Line #1983175 Report a problem | ||
| 9/14/2011 | Listing removed | $249,900$145/sqft |
Source: Brookside Real Estate Co. #1736285 Report a problem | ||
| 7/1/2011 | Listed for sale | $249,900$145/sqft |
Source: Brookside Real Estate Co. #1736285 Report a problem | ||
Public tax history
| Year | Property taxes | Tax assessment |
|---|---|---|
| 2025 | $6,353 +20% | $75,732 +12.9% |
| 2024 | $5,294 +1% | $67,076 |
| 2023 | $5,244 +8.9% | $67,076 +14.6% |
| 2022 | $4,814 +0.3% | $58,520 |
| 2021 | $4,797 +12.3% | $58,520 +13.7% |
| 2020 | $4,274 +2.1% | $51,481 |
| 2019 | $4,185 | $51,481 +15.2% |
| 2018 | $4,185 +12.9% | $44,685 |
| 2017 | $3,707 +13% | $44,685 +8.8% |
| 2016 | $3,281 +1.4% | $41,082 +2% |
| 2014 | $3,237 +4.9% | $40,277 |
| 2013 | $3,086 +0.5% | $40,277 +6.4% |
| 2012 | $3,071 +0.1% | $37,861 |
| 2011 | $3,068 +0.9% | $37,861 |
| 2010 | $3,042 -3.5% | $37,861 |
| 2009 | $3,154 +0.5% | $37,861 -4% |
| 2008 | $3,139 +1.1% | $39,438 |
| 2007 | $3,105 +0% | $39,438 +2% |
| 2006 | $3,105 +54.9% | $38,665 |
| 2005 | $2,005 +0.1% | $38,665 +53.6% |
| 2004 | $2,003 +14.3% | $25,167 |
| 2003 | $1,753 +0.3% | $25,167 +15% |
| 2002 | $1,748 +11.7% | $21,885 |
| 2001 | $1,565 | $21,885 |
Find assessor info on the county website
Monthly payment
Est. payment
Payment breakdown
Explore the cost of this home by adjusting the details. Changes won't be saved.Climate risks
Neighborhood: Armour Hills
Nearby schools
Schools provided by the listing agent
- Elementary: Hale Cook
Source: Heartland MLS as distributed by MLS GRID. This data may not be complete. We recommend contacting the local school district to confirm school assignments for this home.

Similar homes
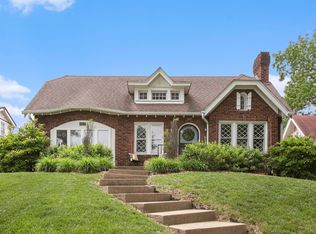
- $475,0003 bd1 ba1.4k sqft434 Greenway Ter, Kansas City, MO 64113For Sale
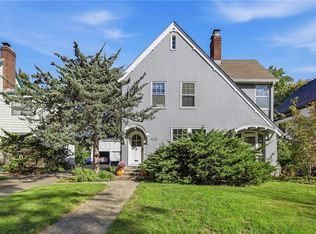 MLS ID #2642705, Erin Dreiling, ReeceNichols -The Village. Heartland MLS as distributed by MLS GRID
 - $510,0003 bd2 ba1.6k sqft620 W 60th Ter, Kansas City, MO 64113For Sale
 MLS ID #2643720, Jessica Burch, ReeceNichols - Country Club Plaza. Heartland MLS as distributed by MLS GRID
 - $349,0003 bd1 ba1.3k sqft6412 McGee St, Kansas City, MO 64113For Sale
 MLS ID #2647297, George Fakoury, ReeceNichols - Country Club Plaza. Heartland MLS as distributed by MLS GRID
 - $599,0003 bd3 ba2k sqft6234 Valley Rd, Kansas City, MO 64113For Sale
 MLS ID #2640327, Jim Kraus, Brookside Real Estate Co.. Heartland MLS as distributed by MLS GRID
