
Seller offering $5,000 towards your closing costs or loan buy down! Call listing agent for more info. Right in the heart of Waldo, this gorgeous, updated Dible tudor has so much to offer. As you walk up, you'll notice the new exterior paint before you walk into the main level to discover original hardwoods throughout, a thoughtfully updated kitchen, and a bonus room (converted porch). Upstairs you'll find three bedrooms, including a large 'primary' bedroom, and one full bath. As a bonus, you'll find a full bathroom in the basement as well! (Look in pictures). Come join all your wonderful Ward Park neighbors and make this your new home.
Active
Price cut: $10K (11/11)
$420,000
7205 Madison Ave, Kansas City, MO 64114
3beds
1,735sqft
Single Family Residence
Built in 1925
6,917 Square Feet Lot
$-- Zestimate®
$242/sqft
$-- HOA
What's special
Original hardwoods throughoutNew exterior paintThoughtfully updated kitchenGorgeous updated dible tudor
- 43 days
- 2,994
- 377
Likely to sell faster than
Zillow last checked:
Listing updated:
Listed by:
Paul Bartel 816-769-4983,
Compass Realty Group
Source: Heartland MLS as distributed by MLS GRID,MLS#: 2644617
Facts & features
Interior
Bedrooms & bathrooms
- Bedrooms: 3
- Bathrooms: 2
- Full bathrooms: 1
- 1/2 bathrooms: 1
Primary bedroom
- Features: Ceiling Fan(s)
- Level: Second
- Area: 180 Square Feet
- Dimensions: 15 x 12
Bedroom 2
- Features: Ceiling Fan(s)
- Area: 156 Square Feet
- Dimensions: 13 x 12
Bedroom 3
- Area: 120 Square Feet
- Dimensions: 12 x 10
Bathroom 1
- Features: Built-in Features, Ceramic Tiles, Shower Over Tub
- Level: Second
Bonus room
- Features: Ceramic Tiles
- Level: First
- Area: 136 Square Feet
- Dimensions: 17 x 8
Dining room
- Level: First
- Area: 180 Square Feet
- Dimensions: 15 x 12
Half bath
- Level: First
Kitchen
- Features: Built-in Features
- Level: First
- Area: 80 Square Feet
- Dimensions: 10 x 8
Living room
- Features: Fireplace
- Level: First
- Area: 273 Square Feet
- Dimensions: 21 x 13
Heating
- Forced Air
Cooling
- Electric
Appliances
- Laundry: In Basement
Features
- Ceiling Fan(s)
- Flooring: Wood
- Basement: Stone/Rock
- Number of fireplaces: 1
- Fireplace features: Gas, Living Room
Interior area
- Total structure area: 1,735
- Total interior livable area: 1,735 sqft
- Finished area above ground: 1,735
Video & virtual tour
Property
Parking
- Total spaces: 1
- Parking features: Detached, Shared Driveway
- Garage spaces: 1
- Has uncovered spaces: Yes
Features
- Fencing: Wood
Lot
- Size: 6,917 Square Feet
Details
- Parcel number: 47440120300000000
Construction
Type & style
- Home type: SingleFamily
- Architectural style: Tudor
- Property subtype: Single Family Residence
Materials
- Stucco
- Roof: Composition
Condition
- Year built: 1925
Details
- Builder name: Dible
Utilities & green energy
- Sewer: Public Sewer
- Water: Public
Community & HOA
Community
- Subdivision: Ward Park
HOA
- Has HOA: No
Location
- Region: Kansas City
Financial & listing details
- Price per square foot: $242/sqft
- Tax assessed value: $391,500
- Annual tax amount: $6,240
- Date on market: 10/9/2026
- Listing terms: Cash,Conventional,FHA,VA Loan
- Ownership: Private
Estimated market value
Not available
Estimated sales range
Not available
Not available
Price history
| Date | Event | Price |
|---|---|---|
| 11/11/2026 | Price change | $420,000-2.3%$242/sqft |
Source:  Heartland MLS as distributed by MLS GRID #2644617 Report a problem | ||
| 10/9/2026 | Listed for sale | $430,000$248/sqft |
Source: Heartland MLS as distributed by MLS GRID #2644617 Report a problem | ||
| 6/21/2007 | Sold | -- |
Source: Agent Provided Report a problem | ||
Public tax history
| Year | Property taxes | Tax assessment |
|---|---|---|
| 2025 | $6,240 +20.6% | $74,385 +13.5% |
| 2024 | $5,173 +1% | $65,551 |
| 2023 | $5,125 +10.4% | $65,551 +16.2% |
| 2022 | $4,642 +0.3% | $56,430 |
| 2021 | $4,626 +12.7% | $56,430 +14.1% |
| 2020 | $4,105 +2.1% | $49,443 |
| 2019 | $4,019 | $49,443 +34.1% |
| 2018 | $4,019 +31.4% | $36,876 |
| 2017 | $3,059 +6.5% | $36,876 +2.6% |
| 2016 | $2,872 +1.4% | $35,951 +2% |
| 2014 | $2,833 +2.5% | $35,247 |
| 2013 | $2,765 +0.5% | $35,247 +3.9% |
| 2012 | $2,752 +0.1% | $33,908 |
| 2011 | $2,749 +0.9% | $33,908 |
| 2010 | $2,726 -3.5% | $33,908 |
| 2009 | $2,826 +0.5% | $33,908 -4% |
| 2008 | $2,812 -0.9% | $35,321 |
| 2007 | $2,838 +0% | $35,321 |
| 2006 | $2,838 +44.9% | $35,321 |
| 2005 | $1,959 +0.1% | $35,321 +43.6% |
| 2004 | $1,957 +14.3% | $24,595 |
| 2003 | $1,713 +0.3% | $24,595 +15% |
| 2002 | $1,708 +11.7% | $21,387 |
| 2001 | $1,529 | $21,387 |
Find assessor info on the county website
Monthly payment
Est. payment
Payment breakdown
Explore the cost of this home by adjusting the details. Changes won't be saved.Climate risks
Neighborhood: Ward Parkway
Nearby schools
Schools provided by the listing agent
- Elementary: Hale Cook
Source: Heartland MLS as distributed by MLS GRID. This data may not be complete. We recommend contacting the local school district to confirm school assignments for this home.

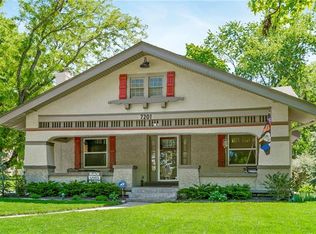


Similar homes
- $435,0003 bd2 ba1.8k sqft7543 Main St, Kansas City, MO 64114For Sale
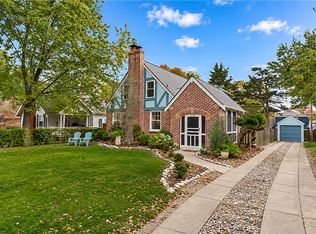 MLS ID #2650034, James Landrum, ReeceNichols - Country Club Plaza. Heartland MLS as distributed by MLS GRID
- $389,0004 bd3 ba2k sqft8037 Jefferson St, Kansas City, MO 64114For Sale
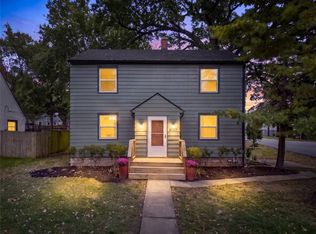 MLS ID #2649419, Jack Allen, BHG Kansas City Homes. Heartland MLS as distributed by MLS GRID
- $425,0004 bd2 ba1.8k sqft1264 W Gregory Blvd, Kansas City, MO 64113For Sale
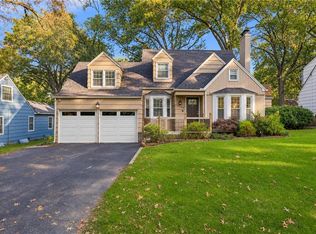 MLS ID #2646443, Kyle Talbot, KW KANSAS CITY METRO. Heartland MLS as distributed by MLS GRID
- $449,9994 bd2 ba2.3k sqft300 E 75th St, Kansas City, MO 64114For Sale
 MLS ID #2631252, Raquel Cumberford, 1st Class Real Estate KC. Heartland MLS as distributed by MLS GRID
