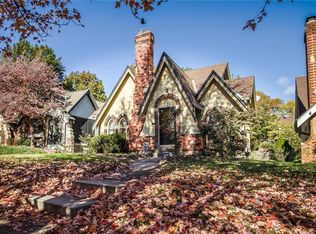
A little Mediterranean charm right here in Brookside! With its stucco exterior, tile roof and elevated front porch overlooking the tree tops, this home makes a memorable first impression. Inside, generous living and dining rooms offer plenty of space to entertain, with a stone fireplace adding character to the living room (decorative only). The updated kitchen features quartz countertops, new tile backsplash and flooring, new appliances and a gas range with vent hood. Freshly stained cabinetry along the sink wall pairs with new cabinets flanking the range. Just off the kitchen, a spacious butler’s pantry features a floor-to-ceiling wall of original cabinetry and room for a breakfast table. The fully renovated main level bathroom includes new floor and wall tile, a glass walk-in shower, new lighting and fixtures. Two bedrooms are on the main level, with a third bedroom and ensuite half bath upstairs. The upstairs bedroom also has rooftop access, offering the possibility of a future martini deck. This unique style doesn't come along often and certainly not at this price. Enjoy easy access to all that Brookside has to offer in a home full of personality!
Coming soon 11/18
$350,000
5922 Rockhill Rd, Kansas City, MO 64110
3beds
1,874sqft
Single Family Residence
Built in ----
6,331 Square Feet Lot
$-- Zestimate®
$187/sqft
$-- HOA
What's special
- --
- on Zillow
- 920
- views
- 149
- saves
Zillow last checked:
Listed by:
George Medina 816-838-5178,
ReeceNichols - Country Club Plaza,
Eli Medina 816-838-5179,
ReeceNichols - Country Club Plaza
Source: Heartland MLS as distributed by MLS GRID,MLS#: 2651153
Facts & features
Interior
Bedrooms & bathrooms
- Bedrooms: 3
- Bathrooms: 2
- Full bathrooms: 1
- 1/2 bathrooms: 1
Heating
- Has Heating (Unspecified Type)
Cooling
- Electric
Features
- Basement: Stone/Rock
- Number of fireplaces: 1
Interior area
- Total structure area: 1,874
- Total interior livable area: 1,874 sqft
- Finished area above ground: 1,874
Property
Parking
- Total spaces: 1
- Parking features: Detached, Garage Faces Front
- Garage spaces: 1
Lot
- Size: 6,331 Square Feet
Details
- Parcel number: 47210031700000000
Construction
Type & style
- Home type: SingleFamily
- Property subtype: Single Family Residence
Materials
- Stucco
- Roof: Tile
Utilities & green energy
- Water: Public
Community & HOA
Community
- Subdivision: Wing & Steen's Place Anx
HOA
- Has HOA: No
Location
- Region: Kansas City
Financial & listing details
- Price per square foot: $187/sqft
- Tax assessed value: $294,400
- Annual tax amount: $4,692
- Date on market: 11/18/2026
- Ownership: Private
Estimated market value
Not available
Estimated sales range
Not available
Not available
Price history
| Date | Event | Price |
|---|---|---|
| 11/18/2013 | Sold | -- |
Source:  Heartland MLS as distributed by MLS GRID #45001_1842952 Report a problem | ||
| 10/15/2013 | Pending sale | $159,000$85/sqft |
Source: Key Partners LLC #1842952 Report a problem | ||
| 8/31/2013 | Price change | $159,000-5.9%$85/sqft |
Source: Key Partners LLC #1842952 Report a problem | ||
| 7/27/2013 | Listed for sale | $169,000$90/sqft |
Source: Key Partners LLC #1842952 Report a problem | ||
Public tax history
| Year | Property taxes | Tax assessment |
|---|---|---|
| 2025 | $4,692 +22.2% | $55,936 +15% |
| 2024 | $3,839 +1% | $48,641 |
| 2023 | $3,803 +9.1% | $48,641 +14.8% |
| 2022 | $3,485 +0.3% | $42,370 |
| 2021 | $3,473 +8.8% | $42,370 +10.2% |
| 2020 | $3,192 +2.1% | $38,453 |
| 2019 | $3,126 | $38,453 +14.9% |
| 2018 | $3,126 +12.6% | $33,466 |
| 2017 | $2,776 +9.9% | $33,466 +5.8% |
| 2016 | $2,526 +2.4% | $31,620 +3% |
| 2014 | $2,467 -3.2% | $30,699 |
| 2013 | $2,548 +0.5% | $30,699 |
| 2012 | $2,536 +2.7% | $30,699 |
| 2011 | $2,468 +0.8% | $30,699 +2.2% |
| 2010 | $2,448 -3.5% | $30,041 |
| 2009 | $2,536 +0.5% | $30,041 -4% |
| 2008 | $2,524 -0.9% | $31,293 |
| 2007 | $2,547 +0% | $31,293 |
| 2006 | $2,546 +30% | $31,293 |
| 2005 | $1,959 +0.1% | $31,293 +29.4% |
| 2004 | $1,957 +13.9% | $24,186 |
| 2003 | $1,719 +0.3% | $24,186 +15% |
| 2002 | $1,714 +11.3% | $21,031 |
| 2001 | $1,540 | $21,031 |
Find assessor info on the county website
Monthly payment
Est. payment
Payment breakdown
Explore the cost of this home by adjusting the details. Changes won't be saved.Climate risks
Neighborhood: Western 49-63

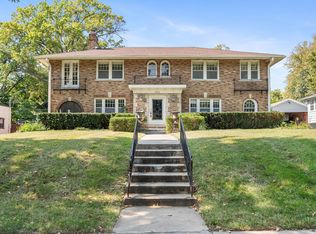

Similar homes
- $330,0003 bd1 ba1.3k sqft5820 Kenwood Ave, Kansas City, MO 64110For Sale
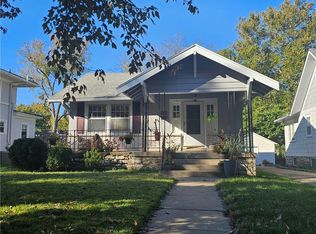 MLS ID #2650967, Linda Andersen, Platinum Realty LLC. Heartland MLS as distributed by MLS GRID
- $325,0003 bd2 ba1.4k sqft5719 Kenwood Ave, Kansas City, MO 64110For Sale
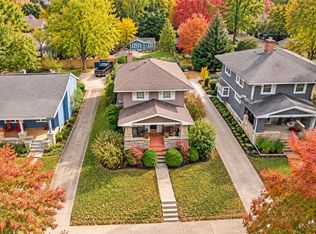 MLS ID #2649737, Bobbi Cordova, ReeceNichols-KCN. Heartland MLS as distributed by MLS GRID
- $395,0003 bd2 ba1k sqft5419 Holmes St, Kansas City, MO 64110For Sale
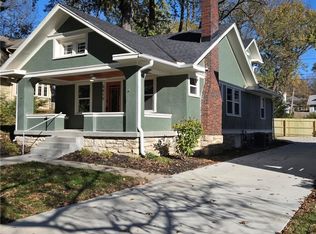 MLS ID #2651143, Doug Shafer, Next Door Real Estate. Heartland MLS as distributed by MLS GRID
- $330,0003 bd3 ba1.6k sqft704 E 71st Ter, Kansas City, MO 64131For Sale
 MLS ID #2651975, Kurt Lutz, ERA McClain Brothers. Heartland MLS as distributed by MLS GRID
