Welcome home to this beautifully updated bungalow, full of timeless character and charm! Featuring 3 bedrooms and 1 bathroom, this inviting home offers a spacious main floor with beautiful hardwood floors, original architectural details, and plenty of natural character. The second level features a large loft-style room, perfect for a third bedroom, rec room, or hangout space, along with a gorgeous office surrounded by windows, ideal for working from home.
The welcoming front porch is the perfect spot to enjoy your morning coffee. Inside, the galley-style chef’s kitchen shines with stainless steel appliances, a gas range with vented hood, quartz countertops, modern lighting, and custom cabinetry. You’ll also love the exposed brick, original trim, and classic crown molding featuring original picture rail molding, a charming historic detail designed to let you hang artwork without putting nails into the walls.
Convenience meets character with spacious main-floor laundry and built-in cabinetry. Ideally located near the Country Club Plaza, local coffee shops, restaurants, and shopping, with UMKC and Rockhurst University just next door!
Active
$239,000
5120 Lydia Ave, Kansas City, MO 64110
3beds
1,396sqft
Single Family Residence
Built in 1923
5,641 Square Feet Lot
$-- Zestimate®
$171/sqft
$-- HOA
What's special
Quartz countertopsLarge loft-style roomWelcoming front porchBeautiful hardwood floorsModern lightingStainless steel appliancesExposed brick
- 13 days
- 388
- 69
Zillow last checked:
Listing updated:
Listed by:
Omar Diosdado 816-269-3056,
ReeceNichols - Country Club Plaza
Source: Heartland MLS as distributed by MLS GRID,MLS#: 2646318
Facts & features
Interior
Bedrooms & bathrooms
- Bedrooms: 3
- Bathrooms: 1
- Full bathrooms: 1
Primary bedroom
- Features: Wood Floor
- Level: First
- Area: 132 Square Feet
- Dimensions: 12 x 11
Bedroom 2
- Features: Built-in Features, Wood Floor
- Level: Second
- Area: 231 Square Feet
- Dimensions: 21 x 11
Bedroom 2
- Features: Wood Floor
- Level: First
- Area: 88 Square Feet
- Dimensions: 11 x 8
Bathroom 1
- Features: Ceramic Tiles, Shower Over Tub
- Level: First
- Area: 32 Square Feet
- Dimensions: 8 x 4
Dining room
- Features: Wood Floor
- Level: First
- Area: 100 Square Feet
- Dimensions: 10 x 10
Kitchen
- Features: Granite Counters, Wood Floor
- Level: First
- Area: 119 Square Feet
- Dimensions: 17 x 7
Laundry
- Features: Built-in Features
- Level: First
- Area: 91 Square Feet
- Dimensions: 13 x 7
Living room
- Features: Built-in Features, Wood Floor
- Level: First
- Area: 119 Square Feet
- Dimensions: 17 x 7
Office
- Features: Wood Floor
- Level: Second
- Area: 110 Square Feet
- Dimensions: 11 x 10
Other
- Features: Wood Floor
- Level: Second
- Area: 60 Square Feet
- Dimensions: 10 x 6
Heating
- Forced Air
Cooling
- Electric
Appliances
- Laundry: Laundry Room, Off The Kitchen
Features
- Custom Cabinets, Painted Cabinets
- Basement: Full,Stone/Rock
- Number of fireplaces: 1
- Fireplace features: Living Room
Interior area
- Total structure area: 1,396
- Total interior livable area: 1,396 sqft
- Finished area above ground: 1,396
- Finished area below ground: 0
Property
Parking
- Parking features: Other
Features
- Patio & porch: Deck, Porch
Lot
- Size: 5,641 Square Feet
- Features: City Lot
Details
- Parcel number: 30720051900000000
Construction
Type & style
- Home type: SingleFamily
- Architectural style: Traditional
- Property subtype: Single Family Residence
Materials
- Stucco & Frame
- Roof: Composition
Condition
- Year built: 1923
Utilities & green energy
- Sewer: Public Sewer
- Water: Public
Community & HOA
Community
- Subdivision: Rockhurst Park
HOA
- Has HOA: No
Location
- Region: Kansas City
Financial & listing details
- Price per square foot: $171/sqft
- Tax assessed value: $264,910
- Annual tax amount: $4,222
- Date on market: 10/29/2026
- Ownership: Private
Estimated market value
Not available
Estimated sales range
Not available
Not available
Price history
| Date | Event | Price |
|---|---|---|
| 10/29/2026 | Listed for sale | $239,000+12.7%$171/sqft |
Source:  Heartland MLS as distributed by MLS GRID #2646318 Report a problem | ||
| 3/4/2021 | Sold | -- |
Source: Heartland MLS as distributed by MLS GRID #2303033 Report a problem | ||
| 1/30/2021 | Pending sale | $212,000$152/sqft |
Source: Heartland MLS as distributed by MLS GRID #2303033 Report a problem | ||
| 1/28/2021 | Listed for sale | $212,000+6.1%$152/sqft |
Source: Heartland MLS as distributed by MLS GRID #2303033 Report a problem | ||
| 6/3/2019 | Sold | -- |
Source: Heartland MLS as distributed by MLS GRID #45001_2160820 Report a problem | ||
| 5/6/2019 | Pending sale | $199,900$143/sqft |
Source: ReeceNichols Leawood #2160820 Report a problem | ||
| 5/2/2019 | Listed for sale | $199,900-4.4%$143/sqft |
Source: ReeceNichols Leawood #2160820 Report a problem | ||
| 9/18/2018 | Price change | $209,000-7.1%$150/sqft |
Source: Brookside Real Estate Co. #2118294 Report a problem | ||
| 7/13/2018 | Listed for sale | $225,000$161/sqft |
Source: Brookside Real Estate Co. #2118294 Report a problem | ||
| 10/20/2017 | Listing removed | $1,250$1/sqft |
Source: Zillow Rental Manager Report a problem | ||
| 9/20/2017 | Price change | $1,250-10.7%$1/sqft |
Source: Zillow Rental Manager Report a problem | ||
| 6/20/2017 | Listed for rent | $1,400$1/sqft |
Source: Zillow Rental Manager Report a problem | ||
Public tax history
| Year | Property taxes | Tax assessment |
|---|---|---|
| 2025 | $4,222 +21.1% | $50,333 +13.9% |
| 2024 | $3,486 +1% | $44,175 |
| 2023 | $3,454 +3.2% | $44,175 +8.6% |
| 2022 | $3,346 +0.3% | $40,680 |
| 2021 | $3,335 +111.4% | $40,680 +114.1% |
| 2020 | $1,577 +2.1% | $19,001 |
| 2019 | $1,544 | $19,001 +29.9% |
| 2018 | $1,544 +27.3% | $14,628 |
| 2017 | $1,213 +19.4% | $14,628 +15% |
| 2016 | $1,016 +2.4% | $12,720 +3% |
| 2014 | $993 -1.7% | $12,350 |
| 2013 | $1,010 +0.5% | $12,350 |
| 2012 | $1,005 +36.1% | $12,350 -5.8% |
| 2011 | $739 +0.9% | $13,110 +43.8% |
| 2010 | $732 -25.6% | $9,117 |
| 2009 | $985 +0.5% | $9,117 -26% |
| 2008 | $980 +14% | $12,321 |
| 2007 | $860 +0% | $12,321 +15% |
| 2006 | $860 +53.6% | $10,713 |
| 2005 | $560 +0.1% | $10,713 +51.3% |
| 2004 | $559 +7.3% | $7,082 |
| 2003 | $521 +0.3% | $7,082 +8% |
| 2002 | $520 -0.3% | $6,558 |
| 2001 | $521 | $6,558 |
Find assessor info on the county website
Monthly payment
Est. payment
Payment breakdown
Explore the cost of this home by adjusting the details. Changes won't be saved.Climate risks
Neighborhood: Eastern 49-63
Similar homes
- $240,0003 bd2 ba1.7k sqft5001 Paseo Blvd, Kansas City, MO 64110For Sale
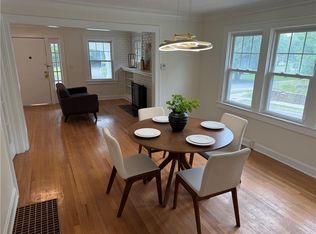 MLS ID #2632445, Donna Sulek, Keller Williams Realty Partners Inc.. Heartland MLS as distributed by MLS GRID
- $245,0003 bd2 ba1.6k sqft6033 Harrison St, Kansas City, MO 64110For Sale
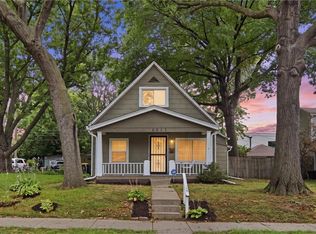 MLS ID #2650456, Ashley Kendrick, Real Broker, LLC-MO. Heartland MLS as distributed by MLS GRID
- $272,0003 bd3 ba1.6k sqft4102 Charlotte St, Kansas City, MO 64110For Sale
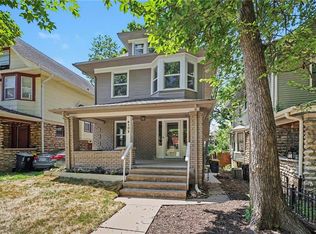 MLS ID #2650920, Joshua Campbell, Platinum Realty LLC. Heartland MLS as distributed by MLS GRID
- $240,0003 bd1 ba1k sqft5800 Virginia Ave, Kansas City, MO 64110For Sale
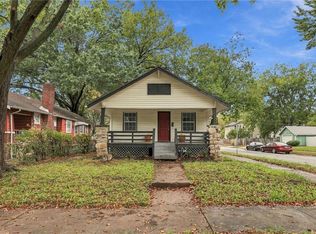 MLS ID #2647118, Caleb Brown, Sage Door Realty, LLC. Heartland MLS as distributed by MLS GRID
