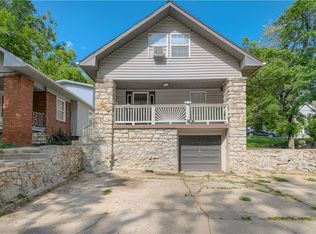
A gem of a bungalow in a wonderful area adjacent to UMKC and Rockhurst University. Large living/dining room. Full basement. Solid hardwood floors. Mud room off the back.
Enjoy quiet evenings on the covered front porch or the back deck.
Active
$299,000
5026 Virginia Ave, Kansas City, MO 64110
3beds
2,036sqft
:
Get pre-qualified$2,027/mo
Single Family Residence
Built in 1924
4,792 Square Feet Lot
$-- Zestimate®
$147/sqft
$-- HOA
What's special
Back deckSolid hardwood floors
- 3 days |
- 196 |
- 13 |
Zillow last checked:
Listing updated:
Listed by:
Jason Mitchell 714-231-7351,
Kansas City Regional Homes Inc
Source: Heartland MLS as distributed by MLS GRID,MLS#: 2633674
Facts & features
Interior
Bedrooms & bathrooms
- Bedrooms: 3
- Bathrooms: 1
- Full bathrooms: 1
Primary bedroom
- Features: All Carpet, Walk-In Closet(s), Wood Floor
- Level: First
- Area: 121 Square Feet
- Dimensions: 11 x 11
Bedroom 2
- Features: Built-in Features, Walk-In Closet(s), Wood Floor
- Level: First
- Area: 121 Square Feet
- Dimensions: 11 x 11
Bedroom 3
- Features: Wood Floor
- Level: Second
- Area: 120 Square Feet
- Dimensions: 8 x 15
Bathroom 1
- Features: Ceramic Tiles, Shower Over Tub
- Level: First
- Area: 55 Square Feet
- Dimensions: 5 x 11
Dining room
- Features: Wood Floor
- Level: First
- Area: 168 Square Feet
- Dimensions: 12 x 14
Kitchen
- Features: Wood Floor
- Level: First
- Area: 112 Square Feet
- Dimensions: 8 x 14
Living room
- Features: Ceiling Fan(s), Fireplace, Wood Floor
- Level: First
- Area: 240 Square Feet
- Dimensions: 12 x 20
Other
- Features: Ceramic Tiles, Pantry
- Level: First
- Area: 42 Square Feet
- Dimensions: 6 x 7
Heating
- Forced Air
Cooling
- Electric
Appliances
- Included: Dishwasher, Disposal, Dryer, Microwave, Refrigerator, Gas Range, Washer
- Laundry: In Basement
Features
- Ceiling Fan(s), Custom Cabinets, Pantry, Walk-In Closet(s)
- Flooring: Carpet, Wood
- Doors: Storm Door(s)
- Windows: Window Coverings, Skylight(s), Storm Window(s), Wood Frames
- Basement: Full,Stone/Rock
- Attic: Expandable
- Number of fireplaces: 1
- Fireplace features: Living Room
Interior area
- Total structure area: 2,036
- Total interior livable area: 2,036 sqft
- Finished area above ground: 1,136
- Finished area below ground: 900
Property
Parking
- Parking features: Off Street, Shared Driveway
- Has uncovered spaces: Yes
Features
- Patio & porch: Deck, Porch
Lot
- Size: 4,792 Square Feet
- Features: City Lot
Details
- Parcel number: 30630231800000000
Construction
Type & style
- Home type: SingleFamily
- Architectural style: Traditional
- Property subtype: Single Family Residence
Materials
- Wood Siding
- Roof: Composition
Condition
- Year built: 1924
Utilities & green energy
- Sewer: Public Sewer
- Water: Public
Community & HOA
Community
- Subdivision: Troostwood
HOA
- Has HOA: No
Location
- Region: Kansas City
Financial & listing details
- Price per square foot: $147/sqft
- Tax assessed value: $218,210
- Annual tax amount: $3,475
- Date on market: 7/29/2026
- Listing terms: Cash,Conventional,1031 Exchange,FHA
- Ownership: Private
Estimated market value
Not available
Estimated sales range
Not available
Not available
Price history
| Date | Event | Price |
|---|---|---|
| 7/30/2026 | Listed for sale | $299,000+99.5%$147/sqft |
Source:  Heartland MLS as distributed by MLS GRID #2633674 Report a problem Heartland MLS as distributed by MLS GRID #2633674 Report a problem | ||
| 2/4/2019 | Listing removed | $1,425$1/sqft |
Source: Apartments OK/KS Report a problem | ||
| 1/2/2019 | Price change | $1,425-3.4%$1/sqft |
Source: Apartments OK/KS Report a problem | ||
| 10/6/2018 | Price change | $1,475-10.6%$1/sqft |
Source: Apartments OK/KS Report a problem | ||
| 9/12/2018 | Listed for rent | $1,650$1/sqft |
Source: Apartments OK/KS Report a problem | ||
| 7/12/2018 | Sold | -- |
Source: Public Record Report a problem | ||
| 5/26/2018 | Listed for sale | -- |
Source: Auction.com Report a problem | ||
| 6/15/2015 | Sold | -- |
Source: Agent Provided Report a problem | ||
| 12/11/2010 | Listing removed | $149,900$74/sqft |
Source: Prudential Kansas City Realty #1668706 Report a problem | ||
| 8/21/2010 | Price change | $149,900-2.7%$74/sqft |
Source: Prudential Kansas City Realty #1668706 Report a problem | ||
| 7/17/2010 | Price change | $154,000-0.6%$76/sqft |
Source: Dan Sweeney #1668706 Report a problem | ||
| 4/18/2010 | Listed for sale | $155,000$76/sqft |
Source: Prudential Real Estate #1668706 Report a problem | ||
Public tax history
| Year | Property taxes | Tax assessment |
|---|---|---|
| 2025 | $3,478 -1.5% | $41,460 -7.3% |
| 2024 | $3,530 +1% | $44,724 |
| 2023 | $3,496 +35.6% | $44,724 +42.7% |
| 2022 | $2,579 +0.3% | $31,350 |
| 2021 | $2,570 +3.7% | $31,350 +5% |
| 2020 | $2,479 +2.1% | $29,858 |
| 2019 | $2,427 | $29,858 +14.9% |
| 2018 | $2,427 +12.6% | $25,987 |
| 2017 | $2,156 +15.7% | $25,987 +11.4% |
| 2016 | $1,863 +2.4% | $23,328 +3% |
| 2014 | $1,820 -0.5% | $22,648 |
| 2013 | $1,830 +0.5% | $22,648 |
| 2012 | $1,821 +188.9% | $22,648 |
| 2011 | $630 +0.9% | $22,648 +189.6% |
| 2010 | $625 -24.4% | $7,820 |
| 2009 | $826 +0.5% | $7,820 -24.7% |
| 2008 | $822 +6% | $10,389 |
| 2007 | $776 +0% | $10,389 +7% |
| 2006 | $776 +16.7% | $9,709 |
| 2005 | $664 +0.1% | $9,709 +15% |
| 2004 | $664 +14.3% | $8,443 |
| 2003 | $581 +0.3% | $8,443 +15% |
| 2002 | $580 -0.2% | $7,342 |
| 2001 | $581 | $7,342 |
Find assessor info on the county website
Monthly payment
Est. payment
Payment breakdown
Explore the cost of this home by adjusting the details. Changes won't be saved.Climate risks
Neighborhood: Eastern 49-63
Nearby schools
GreatSchools rating
- 4/10M. L. King Elementary SchoolGrades: PK-6Distance: 0.4 mi
- 2/10Central Middle SchoolGrades: 7-8Distance: 2.8 mi
- 1/10Central High SchoolGrades: 9-12Distance: 2.7 mi
- $247,5003 bd1 ba1.3k sqft5028 Virginia Ave, Kansas City, MO 64110Off Market
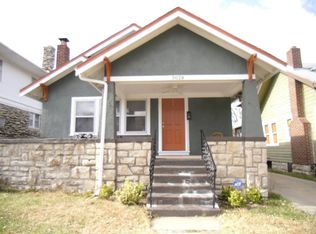
- $257,8802 bd1 ba1.4k sqft5020 Virginia Ave, Kansas City, MO 64110Off Market

- $--2 bd1 ba1.2k sqft5020 Virginia Ave APT 1, Kansas City, MO 64110Off Market
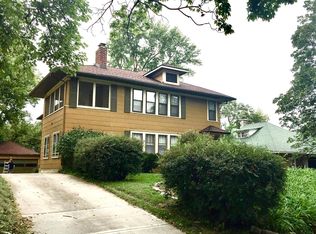
- $--2 bd1 ba1.4k sqft5020 Virginia Ave APT 2, Kansas City, MO 64110Off Market

- $256,2003 bd1 ba2.2k sqft5070 Virginia Ave, Kansas City, MO 64110Off Market
- $179,8004 bd1 ba1.4k sqft5018 Virginia Ave, Kansas City, MO 64110Off Market
- $225,7003 bd1 ba1.2k sqft5027 Tracy Ave, Kansas City, MO 64110Off Market
- $280,0003 bd2 ba1.9k sqft5025 Tracy Ave, Kansas City, MO 64110Off Market
A local agent can set up tours, give advice and negotiate with sellers.
Similar homes
- $289,0003 bd2 ba1.5k sqft1330 E 55th St, Kansas City, MO 64110For Sale
 MLS ID #2633817, Maddison Berciunas, House Brokerage. Heartland MLS as distributed by MLS GRID
 - $299,0003 bd2 ba1.6k sqft6033 Harrison St, Kansas City, MO 64110For Sale
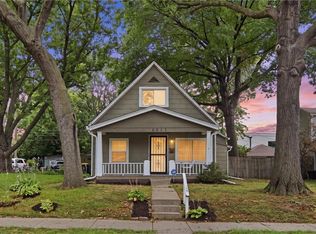 MLS ID #2633998, Ashley Kendrick, Real Broker, LLC-MO. Heartland MLS as distributed by MLS GRID
 - $250,0003 bd2 ba1.7k sqft5001 Paseo Blvd, Kansas City, MO 64110For Sale
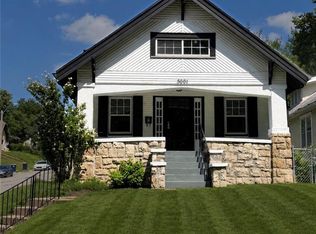 MLS ID #2632445, Donna Sulek, Keller Williams Realty Partners Inc.. Heartland MLS as distributed by MLS GRID
 - $249,0004 bd2 ba1.5k sqft4910 Paseo Blvd, Kansas City, MO 64110For Sale
 MLS ID #2632100, Larry Stanley, BHG Kansas City Homes. Heartland MLS as distributed by MLS GRID
 - $285,0003 bd3 ba1.5k sqft4401 Paseo Blvd, Kansas City, MO 64110For SaleMLS ID #2620960, Scott Johnson, ReeceNichols - Lees Summit. Heartland MLS as distributed by MLS GRID
- $420,0004 bd2 ba1.7k sqft5633 Harrison St, Kansas City, MO 64110For SaleMLS ID #2633897, Andre Vargas, Realty of America. Heartland MLS as distributed by MLS GRID
- $295,0003 bd4 ba1.9k sqft1300 E 41st St, Kansas City, MO 64110For SaleMLS ID #2620203, Jo Marie Armilio, Keller Williams KC North. Heartland MLS as distributed by MLS GRID
- $350,0004 bd3 ba1.7k sqft4932 Troostwood Rd, Kansas City, MO 64110For SaleMLS ID #2618711, Liz Black, Real Broker, LLC. Heartland MLS as distributed by MLS GRID
- $355,0003 bd2 ba1.5k sqft5117 Virginia Ave, Kansas City, MO 64110For SaleMLS ID #2618436, Matt Rumans, ReeceNichols-KCN. Heartland MLS as distributed by MLS GRID
- $--4 bd2 ba1.5k sqft2020 E 48th Ter, Kansas City, MO 64130AuctionServiceLink Auction
- $307,9004 bd2 ba1.3k sqft6010 Kenwood Ave, Kansas City, MO 64110For SaleMLS ID #2620100, Nick Gadwood, NextHome Gadwood Group. Heartland MLS as distributed by MLS GRID
- $312,5003 bd2 ba1.5k sqft728 E 63rd Ter, Kansas City, MO 64110For SaleMLS ID #2620460, Erin Miller, ReeceNichols - Country Club Plaza. Heartland MLS as distributed by MLS GRID
- $384,9004 bd2 ba1.8k sqft5439 Rockhill Rd, Kansas City, MO 64110For SaleMLS ID #2633397, Stacy Porto, ReeceNichols -The Village. Heartland MLS as distributed by MLS GRID
- $315,0006 bd2 ba2.7k sqft1118 E 45th St Floor 1, Kansas City, MO 64110For SaleMLS ID #2624999, Tri Nguyen, Nguyen Group Realty. Heartland MLS as distributed by MLS GRID
- $225,0004 bd3 ba1.7k sqft5142 Brookwood Ave, Kansas City, MO 64110For SaleMLS ID #2621750, Barnett Sells Homes Team, United Real Estate Kansas City. Heartland MLS as distributed by MLS GRID
- $170,0003 bd1 ba1.2k sqft4947 Woodland Ave, Kansas City, MO 64110For SaleMLS ID #2632916, Doug Mitts, Keller Williams Realty Partners Inc.. Heartland MLS as distributed by MLS GRID
- $340,0003 bd2 ba1.4k sqft6108 Rockhill Rd, Kansas City, MO 64110For SaleMLS ID #2628948, Doug Jones, ReeceNichols - Overland Park. Heartland MLS as distributed by MLS GRID
- $259,0003 bd2 ba1.2k sqft6214 Tracy Ave, Kansas City, MO 64110For SaleMLS ID #2624655, Michael Phanpruet, Keller Williams KC North. Heartland MLS as distributed by MLS GRID
- $350,0003 bd2 ba1.3k sqft5642 Harrison St, Kansas City, MO 64110For SaleMLS ID #2627213, Sean Flanagan, ReeceNichols - Country Club Plaza. Heartland MLS as distributed by MLS GRID
- $238,0003 bd2 ba1.2k sqft1316 E 44th St, Kansas City, MO 64110For SaleMLS ID #2631715, Benji Lytle, Opendoor Brokerage LLC. Heartland MLS as distributed by MLS GRID
