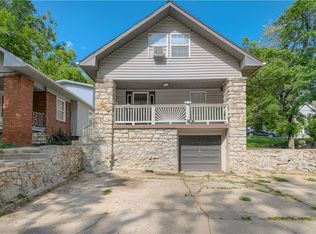
1316 E 44th St is a one-story Kansas City bungalow with a covered front porch and a rear deck. The kitchen features navy cabinetry, stone countertops, a tile backsplash, and stainless steel appliances, opening to a living and dining area with wood-look flooring that runs across the main level. Bright windows keep the shared spaces open and airy. Bedrooms are carpeted and comfortably sized, one with a barn-door entry, and the bathrooms include a walk-in tile shower and a separate tub with a pedestal sink. Clean, neutral finishes carry throughout the interior. Out back, the deck steps down to a fenced yard with room to gather. The single-level layout keeps daily living simple and functional.
Active
$245,000
1316 E 44th St, Kansas City, MO 64110
3beds
1,212sqft
:
Get pre-qualified$1,678/mo
Single Family Residence
Built in 1910
2,840 Square Feet Lot
$-- Zestimate®
$202/sqft
$-- HOA
What's special
Covered front porchBarn-door entryRear deckClean neutral finishesStone countertopsStainless steel appliancesKitchen features navy cabinetry
- 12 days |
- 455 |
- 21 |
Zillow last checked:
Listing updated:
Listed by:
Benji Lytle 480-462-5392,
Opendoor Brokerage LLC,
Shelby Hernandez 469-575-3157,
Opendoor Brokerage LLC
Source: Heartland MLS as distributed by MLS GRID,MLS#: 2631715
Facts & features
Interior
Bedrooms & bathrooms
- Bedrooms: 3
- Bathrooms: 2
- Full bathrooms: 2
Heating
- Forced Air
Cooling
- Electric
Features
- Flooring: Carpet, Laminate, Vinyl
- Basement: Full,Unfinished
- Has fireplace: No
Interior area
- Total structure area: 1,212
- Total interior livable area: 1,212 sqft
- Finished area above ground: 1,212
- Finished area below ground: 0
Property
Parking
- Parking features: Off Street
Lot
- Size: 2,840 Square Feet
- Features: City Lot, Corner Lot
Details
- Parcel number: 30620062100000000
- Special conditions: Standard
Construction
Type & style
- Home type: SingleFamily
- Architectural style: Craftsman
- Property subtype: Single Family Residence
Materials
- Vinyl Siding
- Roof: Composition
Condition
- Year built: 1910
Utilities & green energy
- Sewer: Public Sewer
- Water: Public
Community & HOA
Community
- Subdivision: Llewellyn Place
HOA
- Has HOA: No
Location
- Region: Kansas City
Financial & listing details
- Price per square foot: $202/sqft
- Tax assessed value: $131,430
- Annual tax amount: $2,095
- Date on market: 7/15/2026
- Listing terms: Cash,Conventional,FHA
- Exclusions: None
- Ownership: Private
Estimated market value
Not available
Estimated sales range
Not available
Not available
Price history
| Date | Event | Price |
|---|---|---|
| 7/15/2026 | Listed for sale | $245,000+46.7%$202/sqft |
Source:  Heartland MLS as distributed by MLS GRID #2631715 Report a problem Heartland MLS as distributed by MLS GRID #2631715 Report a problem | ||
| 11/7/2019 | Sold | -- |
Source: Heartland MLS as distributed by MLS GRID #45001_2185903 Report a problem | ||
| 10/14/2019 | Pending sale | $167,000$138/sqft |
Source: Veterans Realty #2185903 Report a problem | ||
| 9/26/2019 | Price change | $167,000-3.7%$138/sqft |
Source: Veterans Realty #2185903 Report a problem | ||
| 9/13/2019 | Price change | $173,500-3.6%$143/sqft |
Source: Veterans Realty #2185903 Report a problem | ||
| 8/28/2019 | Listed for sale | $180,000$149/sqft |
Source: Veterans Realty #2185903 Report a problem | ||
Public tax history
| Year | Property taxes | Tax assessment |
|---|---|---|
| 2025 | $2,095 +22.2% | $24,972 +15% |
| 2024 | $1,714 +1% | $21,715 |
| 2023 | $1,698 -30.9% | $21,715 -27.3% |
| 2022 | $2,458 +0.3% | $29,887 |
| 2021 | $2,450 +444.9% | $29,887 +451.7% |
| 2020 | $450 +2.1% | $5,417 |
| 2019 | $440 | $5,417 +16.6% |
| 2018 | $440 +14.3% | $4,644 |
| 2017 | $385 +6.5% | $4,644 +2.6% |
| 2016 | $362 -0.6% | $4,527 |
| 2014 | $364 -0.6% | $4,527 |
| 2013 | $366 +0.5% | $4,527 |
| 2012 | $364 +0.1% | $4,527 |
| 2011 | $364 +0.9% | $4,527 |
| 2010 | $361 -22.9% | $4,527 |
| 2009 | $468 +0.5% | $4,527 -23.3% |
| 2008 | $466 +11.9% | $5,900 |
| 2007 | $416 +0% | $5,900 +13% |
| 2006 | $416 +6.6% | $5,220 |
| 2005 | $390 +0.1% | $5,220 +5% |
| 2004 | $390 -0.6% | $4,972 |
| 2003 | $392 +0.3% | $4,972 |
| 2002 | $391 +11.7% | $4,972 |
| 2001 | $350 | $4,972 |
Find assessor info on the county website
Monthly payment
Est. payment
Payment breakdown
Explore the cost of this home by adjusting the details. Changes won't be saved.Climate risks
Neighborhood: Manheim Park
Nearby schools
GreatSchools rating
- 4/10M. L. King Elementary SchoolGrades: PK-6Distance: 0.6 mi
- 2/10Central Middle SchoolGrades: 7-8Distance: 2.1 mi
- 1/10Central High SchoolGrades: 9-12Distance: 2 mi
- $213,5002 bd1 ba904 sqft1314 E 44th St, Kansas City, MO 64110Off Market
- $216,6002 bd2 ba1k sqft1312 E 44th St, Kansas City, MO 64110Off Market

- $148,8003 bd1 ba968 sqft1310 E 44th St, Kansas City, MO 64110Off Market
- $--4 bd4 ba2.1k sqft4339 Virginia Ave, Kansas City, MO 64110Sold

- $154,8003 bd1 ba1.1k sqft4334 Virginia Ave, Kansas City, MO 64110Off Market
- $35,460-- bd-- ba-- sqft4401 Virginia Ave, Kansas City, MO 64110Off Market
- $304,8003 bd2 ba1.9k sqft4400 Virginia Ave, Kansas City, MO 64110Off Market
- $188,8002 bd1 ba886 sqft4330 Virginia Ave, Kansas City, MO 64110Off Market
A local agent can set up tours, give advice and negotiate with sellers.
Similar homes
- $250,0003 bd2 ba1.7k sqft5001 Paseo Blvd, Kansas City, MO 64110For Sale
 MLS ID #2632445, Donna Sulek, Keller Williams Realty Partners Inc.. Heartland MLS as distributed by MLS GRID
 - $249,0004 bd2 ba1.5k sqft4910 Paseo Blvd, Kansas City, MO 64110For Sale
 MLS ID #2632100, Larry Stanley, BHG Kansas City Homes. Heartland MLS as distributed by MLS GRID
 - $285,0003 bd3 ba1.5k sqft4401 Paseo Blvd, Kansas City, MO 64110For Sale
 MLS ID #2620960, Scott Johnson, ReeceNichols - Lees Summit. Heartland MLS as distributed by MLS GRID
 - $269,0002 bd3 ba1.1k sqft3936 Holmes St, Kansas City, MO 64110For Sale
 MLS ID #2630960, Jamie Burks, Redfin Corporation. Heartland MLS as distributed by MLS GRID
 - $--4 bd2 ba1.5k sqft2020 E 48th Ter, Kansas City, MO 64130AuctionServiceLink Auction
- $195,0003 bd2 ba1.3k sqft4240 Highland Ave, Kansas City, MO 64110For SaleMLS ID #2617263, David Riehle, 1st Class Real Estate KC. Heartland MLS as distributed by MLS GRID
- $228,0003 bd2 ba1.4k sqft5341 Wayne Ave, Kansas City, MO 64110For SaleMLS ID #2624742, Tri Nguyen, Nguyen Group Realty. Heartland MLS as distributed by MLS GRID
- $205,0004 bd2 ba1.3k sqft4927 Woodland Ave, Kansas City, MO 64110For SaleMLS ID #2631099, We Heart Homes Team, KW KANSAS CITY METRO. Heartland MLS as distributed by MLS GRID
- $265,0002 bd1 ba1.2k sqft4215 Kenwood Ave, Kansas City, MO 64110For SaleMLS ID #2622853, Judith Unruh, Lettiann & Associates Real Estate Services, LLC. Heartland MLS as distributed by MLS GRID
- $229,9003 bd2 ba1.4k sqft4900 Paseo Blvd, Kansas City, MO 64110For SaleMLS ID #2605674, Trevor Kelley, United Real Estate Kansas City. Heartland MLS as distributed by MLS GRID
- $215,0002 bd1 ba1k sqft715 E 43rd St, Kansas City, MO 64110For SaleMLS ID #2622652, Ashley Kendrick, Real Broker, LLC-MO. Heartland MLS as distributed by MLS GRID
- $214,9004 bd3 ba1.7k sqft5142 Brookwood Ave, Kansas City, MO 64110For SaleMLS ID #2621750, Barnett Sells Homes Team, United Real Estate Kansas City. Heartland MLS as distributed by MLS GRID
- $215,0002 bd1 ba991 sqft5130 Brookwood Ave, Kansas City, MO 64110For SaleMLS ID #2625379, Chris Ojeda, Engel & Volkers Kansas City. Heartland MLS as distributed by MLS GRID
- $185,2503 bd2 ba1.2k sqft4008 S Benton Ave, Kansas City, MO 64130For SaleMLS ID #2632488, Dan O'Dell, Real Broker, LLC. Heartland MLS as distributed by MLS GRID
- $265,0002 bd1 ba1k sqft4618 Warwick Blvd APT 4D, Kansas City, MO 64112For SaleMLS ID #2632866, Robin Dayton, Dayton Dynasty Realty LLC. Heartland MLS as distributed by MLS GRID
- $210,0003 bd2 ba918 sqft3758 Woodland Ave, Kansas City, MO 64109For SaleMLS ID #2628036, Gabriela Ortiz, United Real Estate Kansas City. Heartland MLS as distributed by MLS GRID
- $199,0004 bd2 ba1.1k sqft4123 Woodland Ave, Kansas City, MO 64130For SaleMLS ID #2612355, Harrel Johnson, Coach Johnson Realty. Heartland MLS as distributed by MLS GRID
- $199,0003 bd2 ba1.6k sqft3720 Wayne Ave, Kansas City, MO 64109For SaleMLS ID #2623623, Jimmy Webb, United Real Estate Kansas City. Heartland MLS as distributed by MLS GRID
- $249,0002 bd3 ba1.3k sqft4511 Headwood Dr APT 5, Kansas City, MO 64111For SaleMLS ID #2619952, David Duntz, Mayo Auction & Realty Inc. Heartland MLS as distributed by MLS GRID
- $355,0003 bd2 ba1.5k sqft5117 Virginia Ave, Kansas City, MO 64110For SaleMLS ID #2618436, Matt Rumans, ReeceNichols-KCN. Heartland MLS as distributed by MLS GRID
