Location, location, lifestyle! Discover this adorable historic shirtwaist in highly sought-after Southmoreland. This charming 2-bedroom, 1-bath, 1,209 SF home also offers a non-conforming 3rd bedroom, bright sunroom, updated kitchen, fresh interior paint throughout, beautiful hardwood floors in excellent condition, original wood banister, designer lighting, fireplace with built-ins, and rare private off-street parking. Walk to the streetcar, Nelson-Atkins Museum of Art, and Kemper Museum of Contemporary Art, with the Country Club Plaza, Westport, and Crossroads just minutes away. Whether you're searching for your next home or a smart investment, this property offers exceptional versatility. The prime location provides easy access to Kansas City's best museums, dining, shopping, entertainment, UMKC, KU Medical Center, Crown Center, downtown, and vibrant neighborhood amenities. Inside, enjoy the perfect blend of historic character and modern comfort, w/ inviting living spaces, timeless architectural details, & thoughtful updates that make this home move-in ready. Relax on the covered front or back porch and enjoy the charm of this exceptional neighborhood. This Southmoreland gem offers location, character, convenience, and opportunity—schedule your private showing today! A rare opportunity to own a home that truly captures Kansas City living. Imagine starting your morning with coffee on the porch, walking to the museums or streetcar for an afternoon adventure, and ending the day with dinner and drinks just minutes from home. Southmoreland offers the best of Kansas City living—historic architecture, tree-lined streets, walkability, and incredible access to everything the city has to offer. Homes with this combination of character, location, parking, and flexibility are truly hard to find. Come experience the charm for yourself! Enjoy the charm of historic KC living just minutes from the Plaza, museums, restaurants, shopping, parks & all that Southmoreland has to offer!
Active
$265,000
4215 Kenwood Ave, Kansas City, MO 64110
2beds
1,209sqft
Single Family Residence
Built in 1912
3,485 Square Feet Lot
$-- Zestimate®
$219/sqft
$-- HOA
What's special
Adorable historic shirtwaistFireplace with built-insTree-lined streetsFresh interior paint throughoutRare private off-street parkingInviting living spacesDesigner lighting
- 78 days
- 603
- 49
Zillow last checked:
Listing updated:
Listed by:
Judith Unruh 816-916-5960,
Lettiann & Associates Real Estate Services, LLC
Source: Heartland MLS as distributed by MLS GRID,MLS#: 2622853
Facts & features
Interior
Bedrooms & bathrooms
- Bedrooms: 2
- Bathrooms: 1
- Full bathrooms: 1
Bedroom 1
- Features: All Drapes/Curtains
- Level: Second
- Dimensions: 15.5 x 9.87
Bedroom 2
- Features: All Drapes/Curtains
- Level: Second
- Dimensions: 11.7 x 9.67
Bathroom 1
- Features: Ceramic Tiles
- Level: Second
- Dimensions: 11.7 x 7.7
Dining room
- Level: First
- Dimensions: 14.36 x 10.27
Kitchen
- Level: First
- Dimensions: 8.4 x 11.8
Living room
- Level: First
- Dimensions: 14.5 x 14.25
Sitting room
- Features: All Drapes/Curtains
- Level: Second
- Dimensions: 11.6 x 9.9
Sun room
- Features: Wood Floor
- Level: Second
- Dimensions: 19.36 x 6.53
Heating
- Natural Gas
Cooling
- Electric
Appliances
- Laundry: In Basement
Features
- Basement: Unfinished,Stone/Rock
- Number of fireplaces: 1
- Fireplace features: Family Room
Interior area
- Total structure area: 1,209
- Total interior livable area: 1,209 sqft
- Finished area above ground: 1,209
Property
Parking
- Parking features: Off Street, Secured
Features
- Fencing: Wood
Lot
- Size: 3,485 Square Feet
Details
- Parcel number: 302402611
Construction
Type & style
- Home type: SingleFamily
- Architectural style: Traditional
- Property subtype: Single Family Residence
Materials
- Stone, Vinyl Siding
- Roof: Composition
Condition
- Year built: 1912
Utilities & green energy
- Water: Public
Community & HOA
Community
- Subdivision: Vanderbilt Place
HOA
- Has HOA: No
Location
- Region: Kansas City
Financial & listing details
- Price per square foot: $219/sqft
- Tax assessed value: $193,080
- Annual tax amount: $2,519
- Date on market: 6/11/2026
- Ownership: Private
Estimated market value
Not available
Estimated sales range
Not available
Not available
Price history
| Date | Event | Price |
|---|---|---|
| 6/11/2026 | Listed for sale | $265,000$219/sqft |
Source:  Heartland MLS as distributed by MLS GRID #2622853 Report a problem Heartland MLS as distributed by MLS GRID #2622853 Report a problem | ||
Public tax history
| Year | Property taxes | Tax assessment |
|---|---|---|
| 2025 | $3,077 +22.2% | $36,685 +15% |
| 2024 | $2,519 +1% | $31,912 |
| 2023 | $2,495 +9.3% | $31,912 +15% |
| 2022 | $2,282 +0.3% | $27,740 |
| 2021 | $2,274 +4% | $27,740 +5.3% |
| 2020 | $2,186 +2.1% | $26,336 |
| 2019 | $2,141 | $26,336 +14.9% |
| 2018 | $2,141 +12.6% | $22,921 |
| 2017 | $1,901 +6.5% | $22,921 +2.6% |
| 2016 | $1,785 +1.4% | $22,347 +2% |
| 2014 | $1,761 +8.7% | $21,908 |
| 2013 | $1,620 +0.5% | $21,908 +11.9% |
| 2012 | $1,612 +0.1% | $19,572 |
| 2011 | $1,611 +0.8% | $19,572 |
| 2010 | $1,597 -3.5% | $19,572 |
| 2009 | $1,655 +0.5% | $19,572 -4% |
| 2008 | $1,647 -0.9% | $20,387 |
| 2007 | $1,662 +0% | $20,387 |
| 2006 | $1,662 +85.3% | $20,387 |
| 2005 | $897 +0.1% | $20,387 +85.5% |
| 2004 | $896 +13.8% | $10,988 |
| 2003 | $788 +0.2% | $10,988 +15% |
| 2002 | $786 +11.3% | $9,555 |
| 2001 | $706 | $9,555 |
Find assessor info on the county website
Monthly payment
Est. payment
Payment breakdown
Explore the cost of this home by adjusting the details. Changes won't be saved.Climate risks
Neighborhood: South Hyde Park

Similar homes
- $269,0002 bd1 ba920 sqft4141 Kenwood Ave, Kansas City, MO 64110For Sale
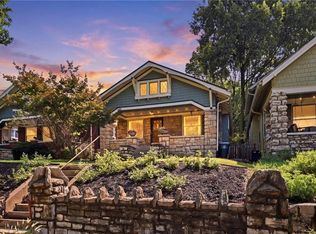 MLS ID #2633409, Angie Scherzer, Compass Realty Group. Heartland MLS as distributed by MLS GRID
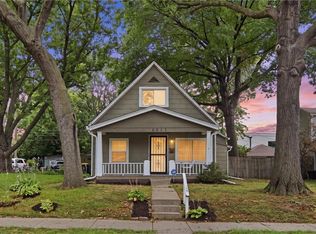
 - $265,0003 bd3 ba1.3k sqft4328 Terrace St, Kansas City, MO 64111For Sale
 MLS ID #2623583, Elevated Home Team, Keller Williams Realty Partners Inc.. Heartland MLS as distributed by MLS GRID
 - $275,0003 bd2 ba1.6k sqft6033 Harrison St, Kansas City, MO 64110For Sale
 MLS ID #2633998, Ashley Kendrick, Real Broker, LLC-MO. Heartland MLS as distributed by MLS GRID
 - $259,0003 bd2 ba1.2k sqft3416 Genessee St, Kansas City, MO 64111For Sale
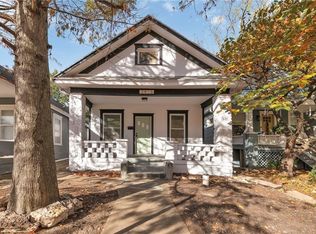 MLS ID #2637048, Shane Cleary, The Cleric Group. Heartland MLS as distributed by MLS GRID
