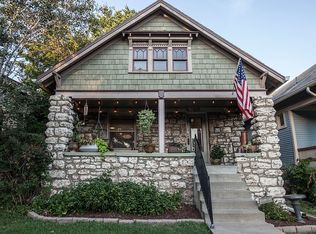
Fall in love with this charming Craftsman-style home featuring a beautiful stone-and-shingle exterior, classic dormer windows, and an inviting elevated front porch supported by impressive stone pillars.
Step inside to a warm and welcoming entryway showcasing a solid wood front door, rich hardwood floors, and crisp white walls that create a bright, inviting first impression.
The spacious living room is filled with natural light and offers gleaming hardwood floors, elegant crown molding, a stunning gas fireplace flanked by custom built-in cabinetry, and a stylish chandelier—creating the perfect space to gather and unwind.
The adjoining dining area is highlighted by a gorgeous built-in wooden buffet with glass-front cabinetry, adding both charm and functional storage.
The beautifully designed kitchen features painted cabinetry with under-cabinet lighting, warm wood countertops, a classic white subway tile backsplash, open shelving, a white farmhouse sink, a gas range, and stainless steel appliances—blending character with everyday functionality.
Two generously sized bedrooms offer abundant natural light, ceiling fans, and ample closet space, providing comfortable space to retreat to.
Step outside to your expansive backyard oasis, where you’ll find the perfect setting for entertaining, relaxing with your morning coffee, or gathering around the fire pit under the stars. The flagstone patio, wood privacy fence, and mature shade trees create a peaceful outdoor escape you’ll enjoy throughout the seasons.
Active
Price cut: $10K (8/14)
$269,000
4141 Kenwood Ave, Kansas City, MO 64110
2beds
920sqft
Single Family Residence
Built in 1921
4,329 Square Feet Lot
$-- Zestimate®
$292/sqft
$-- HOA
What's special
- 23 days |
- 2,247 |
- 116 |
Likely to sell faster than
Zillow last checked:
Listing updated:
Listed by:
Angie Scherzer 913-915-2412,
Compass Realty Group
Source: Heartland MLS as distributed by MLS GRID,MLS#: 2633409
Facts & features
Interior
Bedrooms & bathrooms
- Bedrooms: 2
- Bathrooms: 1
- Full bathrooms: 1
Primary bedroom
- Level: First
Bedroom 2
- Features: Ceramic Tiles
- Level: First
Bathroom 1
- Features: Ceramic Tiles, Shower Over Tub
- Level: First
Dining room
- Features: Built-in Features
- Level: First
Kitchen
- Level: First
Living room
- Level: First
Heating
- Natural Gas
Cooling
- Electric
Appliances
- Included: Dishwasher, Disposal, Dryer, Microwave, Refrigerator, Gas Range, Stainless Steel Appliance(s), Washer
- Laundry: In Basement
Features
- Ceiling Fan(s), Painted Cabinets, Smart Thermostat
- Flooring: Wood
- Doors: Storm Door(s)
- Windows: Storm Window(s)
- Basement: Full,Stone/Rock
- Number of fireplaces: 1
- Fireplace features: Living Room
Interior area
- Total structure area: 920
- Total interior livable area: 920 sqft
- Finished area above ground: 920
- Finished area below ground: 0
Video & virtual tour
Property
Parking
- Parking features: Other
Features
- Patio & porch: Patio, Porch
- Fencing: Wood
Lot
- Size: 4,329 Square Feet
- Features: City Lot
Details
- Parcel number: 30240191500000000
Construction
Type & style
- Home type: SingleFamily
- Architectural style: Traditional
- Property subtype: Single Family Residence
Materials
- Shingle Siding, Stone & Frame
- Roof: Composition
Condition
- Year built: 1921
Utilities & green energy
- Sewer: Public Sewer
- Water: Public
Community & HOA
Community
- Security: Smoke Detector(s)
- Subdivision: Vanderbilt Place
HOA
- Has HOA: No
Location
- Region: Kansas City
Financial & listing details
- Price per square foot: $292/sqft
- Tax assessed value: $272,530
- Annual tax amount: $4,343
- Date on market: 8/5/2026
- Listing terms: Cash,Conventional,FHA,VA Loan
- Exclusions: See Disclosure
- Ownership: Private
Estimated market value
Not available
Estimated sales range
Not available
Not available
Price history
| Date | Event | Price |
|---|---|---|
| 8/14/2026 | Price change | $269,000-3.6%$292/sqft |
Source:  Heartland MLS as distributed by MLS GRID #2633409 Report a problem Heartland MLS as distributed by MLS GRID #2633409 Report a problem | ||
| 8/5/2026 | Listed for sale | $279,000+46.8%$303/sqft |
Source: Heartland MLS as distributed by MLS GRID #2633409 Report a problem | ||
| 7/1/2020 | Sold | -- |
Source: Heartland MLS as distributed by MLS GRID #45001_2220641 Report a problem | ||
| 5/17/2020 | Pending sale | $190,000$207/sqft |
Source: Keller Williams Key Partners #2220641 Report a problem | ||
| 5/15/2020 | Listed for sale | $190,000+52%$207/sqft |
Source: Keller Williams Key Partners #2220641 Report a problem | ||
| 5/1/2013 | Listing removed | $125,000$136/sqft |
Source: Owner Report a problem | ||
| 1/11/2013 | Listed for sale | $125,000+119.3%$136/sqft |
Source: Owner Report a problem | ||
| 6/19/2010 | Listing removed | $57,000$62/sqft |
Source: foreclosure.com Report a problem | ||
| 5/14/2010 | Listed for sale | $57,000$62/sqft |
Source: REALTY EXECUTIVES of Kansas City #1673845 Report a problem | ||
| 4/28/2010 | Sold | -- |
Source: Public Record Report a problem | ||
Public tax history
| Year | Property taxes | Tax assessment |
|---|---|---|
| 2025 | $4,343 +22.2% | $51,781 +15% |
| 2024 | $3,554 +1% | $45,028 |
| 2023 | $3,520 +8% | $45,028 +13.6% |
| 2022 | $3,260 +0.3% | $39,634 |
| 2021 | $3,249 +59.5% | $39,634 +61.5% |
| 2020 | $2,038 +2.1% | $24,545 |
| 2019 | $1,995 | $24,545 +30.2% |
| 2018 | $1,995 +27.6% | $18,854 |
| 2017 | $1,564 +6.5% | $18,854 +2.6% |
| 2016 | $1,468 +1.4% | $18,382 +2% |
| 2014 | $1,448 +4.9% | $18,022 |
| 2013 | $1,381 +0.5% | $18,022 +9% |
| 2012 | $1,375 +0.1% | $16,530 |
| 2011 | $1,373 +0.8% | $16,530 |
| 2010 | $1,362 -11.2% | $16,530 |
| 2009 | $1,533 +0.5% | $16,530 -11.9% |
| 2008 | $1,526 -0.9% | $18,772 |
| 2007 | $1,540 +0% | $18,772 |
| 2006 | $1,539 +126.8% | $18,772 |
| 2005 | $679 +0.1% | $18,772 +131.2% |
| 2004 | $678 +13.5% | $8,119 |
| 2003 | $598 +0.2% | $8,119 +15% |
| 2002 | $596 +11.1% | $7,060 |
| 2001 | $537 | $7,060 |
Find assessor info on the county website
Monthly payment
Est. payment
Payment breakdown
Explore the cost of this home by adjusting the details. Changes won't be saved.Climate risks
Neighborhood: South Hyde Park
Nearby schools
GreatSchools rating
- 3/10Primitivo Garcia Elementary SchoolGrades: PK-6Distance: 3.1 mi
- 2/10Central Middle SchoolGrades: 7-8Distance: 2.3 mi
- 1/10Central High SchoolGrades: 9-12Distance: 2.2 mi
- $307,1003 bd2 ba1.4k sqft4143 Kenwood Ave, Kansas City, MO 64110Off Market
- $313,4002 bd1 ba912 sqft4137 Kenwood Ave, Kansas City, MO 64110Off Market

- $221,3003 bd1 ba1k sqft4145 Kenwood Ave, Kansas City, MO 64110Off Market
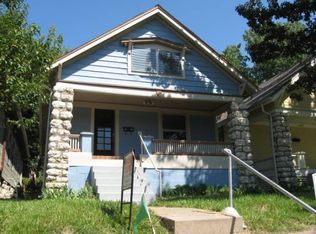
- $271,7002 bd1 ba920 sqft4135 Kenwood Ave, Kansas City, MO 64110Off Market

- $237,0003 bd1 ba1k sqft4147 Kenwood Ave, Kansas City, MO 64110Off Market
- $205,6003 bd1 ba1.1k sqft612 E 42nd St, Kansas City, MO 64110Off Market
- $375,5004 bd3 ba2.6k sqft4127 Kenwood Ave, Kansas City, MO 64110Off Market
- $244,3003 bd3 ba1.2k sqft614 E 42nd St, Kansas City, MO 64110Off Market
A local agent can set up tours, give advice and negotiate with sellers.
Similar homes
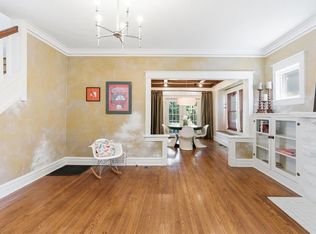
- $265,0002 bd1 ba1.2k sqft4215 Kenwood Ave, Kansas City, MO 64110For Sale
 MLS ID #2622853, Judith Unruh, Lettiann & Associates Real Estate Services, LLC. Heartland MLS as distributed by MLS GRID
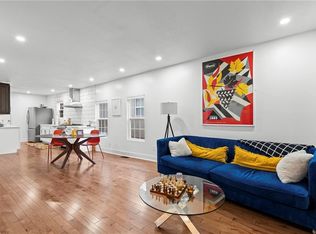
 - $259,0003 bd2 ba1.3k sqft6214 Tracy Ave, Kansas City, MO 64110For Sale
 MLS ID #2635708, Nelson Home Group, Keller Williams KC North. Heartland MLS as distributed by MLS GRID
 - $300,0002 bd2 ba1.2k sqft4201 Roanoke Rd, Kansas City, MO 64111For Sale
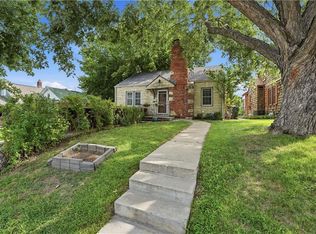 MLS ID #2636205, Chris Manning, ReeceNichols -Johnson County W. Heartland MLS as distributed by MLS GRID
 - $259,0003 bd2 ba1.2k sqft3416 Genessee St, Kansas City, MO 64111For Sale
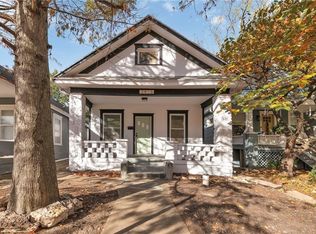 MLS ID #2637048, Shane Cleary, The Cleric Group. Heartland MLS as distributed by MLS GRID
 - $299,0004 bd2 ba1.3k sqft6010 Kenwood Ave, Kansas City, MO 64110For SaleMLS ID #2636612, Nick Gadwood, NextHome Gadwood Group. Heartland MLS as distributed by MLS GRID
- $279,0004 bd2 ba1k sqft5647 Wayne Ave, Kansas City, MO 64110For SaleMLS ID #2609648, Johana Gonzalez, Keller Williams Realty Partners Inc.. Heartland MLS as distributed by MLS GRID
- $269,9502 bd1 ba1.1k sqft3110 S 8th Ter, Kansas City, KS 66103For SaleMLS ID #2635220, Charles Wilson, ReeceNichols - Country Club Plaza. Heartland MLS as distributed by MLS GRID
- $325,9003 bd2 ba1.2k sqft4506 Nichols Rd #3N, Kansas City, MO 64112For SaleMLS ID #2637971, Lisa Schoofs, RE/MAX Premier Realty. Heartland MLS as distributed by MLS GRID
- $205,0002 bd1 ba991 sqft5130 Brookwood Ave, Kansas City, MO 64110For SaleMLS ID #2625379, Chris Ojeda, Engel & Volkers Kansas City. Heartland MLS as distributed by MLS GRID
- $249,9502 bd2 ba870 sqft4500 Jefferson St APT 102, Kansas City, MO 64111For SaleMLS ID #2637617, Hannah Shireman, West Village Realty. Heartland MLS as distributed by MLS GRID
- $289,9002 bd1 ba1k sqft5701 E 56th St, Kansas City, MO 64129For SaleMLS ID #2633220, Darren Taylor, Real Broker, LLC-MO. Heartland MLS as distributed by MLS GRID
- $265,0002 bd2 ba1.1k sqft601 W 77th St, Kansas City, MO 64114For SaleMLS ID #2631959, Charlie Potchad, ReeceNichols -Johnson County W. Heartland MLS as distributed by MLS GRID
- $265,0003 bd1 ba1.1k sqft1424 S 37th St, Kansas City, KS 66106For SaleMLS ID #2635972, Kelsea Arevalos, Keller Williams KC North. Heartland MLS as distributed by MLS GRID
- $265,0003 bd2 ba1.3k sqft2307 NE 37th Ter, Kansas City, MO 64116For SaleMLS ID #2637108, Ikran Aden, Platinum Realty LLC. Heartland MLS as distributed by MLS GRID
- $215,0002 bd2 ba1.2k sqft4333 Bell St, Kansas City, MO 64111For SaleMLS ID #2635370, Rothermel Group, Keller Williams KC North. Heartland MLS as distributed by MLS GRID
- $275,0002 bd1 ba1.1k sqft8119 Madison Ave, Kansas City, MO 64114For SaleMLS ID #2630864, Bob Washburn, Compass Realty Group. Heartland MLS as distributed by MLS GRID
- $339,9002 bd2 ba1.3k sqft829 W 40th St, Kansas City, MO 64111For SaleMLS ID #2636885, Mark Allen Alford Jr, KC Vintage Realty LLC. Heartland MLS as distributed by MLS GRID
- $239,9503 bd1 ba1.1k sqft9022 Grand Ave, Kansas City, MO 64114For SaleMLS ID #2638054, Jackie Lennon, KW Diamond Partners. Heartland MLS as distributed by MLS GRID
- $239,0003 bd2 ba1.2k sqft1400 E 76th Ter, Kansas City, MO 64131For SaleMLS ID #2631057, Robb Murry, Real Broker, LLC-MO. Heartland MLS as distributed by MLS GRID
- $274,9002 bd1 ba824 sqft5311 W 50th Ter, Roeland Park, KS 66205For SaleMLS ID #2621151, Renee Barackman, ReeceNichols - Leawood. Heartland MLS as distributed by MLS GRID
