Peaceful South Waldo Ranch with Stunning 2025 Upgrades! Tucked away in a quiet, established South Waldo neighborhood, this updated ranch home delivers effortless one-level living with a level of privacy that’s hard to find. Inside, you'll love the clean, modern feel, highlighted by gorgeous flooring, fresh interior paint, and a bright, functional layout of 1,178 sq. ft. The kitchen is a standout, featuring granite countertops and sleek, painted cabinetry, while a separate, dedicated main-floor laundry room sits conveniently near the bedrooms. Peace of mind comes standard here, thanks to a brand-new HVAC system installed in 2025. The primary bedroom now features beautiful new French doors (replaced in 2025) that open directly to your private backyard retreat. Step outside into a peaceful haven fully enclosed by a new privacy fence and anchored by a newly rebuilt storage shed (both completed in 2025). Relax on the covered patio surrounded by mature trees in a wonderfully quiet neighborhood, all while staying just minutes from Waldo's vibrant dining scene and easy highway access.
Active
Price cut: $5K (8/2)
$240,000
9022 Grand Ave, Kansas City, MO 64114
3beds
1,178sqft
:
Get pre-qualified$1,643/mo
Single Family Residence
Built in 1958
8,825 Square Feet Lot
$-- Zestimate®
$204/sqft
$-- HOA
What's special
- 55 days |
- 683 |
- 65 |
Zillow last checked:
Listing updated:
Listed by:
Kalin Callewaert 913-406-8553,
Compass Realty Group
Source: Heartland MLS as distributed by MLS GRID,MLS#: 2619917
Facts & features
Interior
Bedrooms & bathrooms
- Bedrooms: 3
- Bathrooms: 1
- Full bathrooms: 1
Primary bedroom
- Features: Ceiling Fan(s)
- Level: First
- Area: 156 Square Feet
- Dimensions: 13 x 12
Bedroom 2
- Features: Ceiling Fan(s)
- Level: First
- Area: 99 Square Feet
- Dimensions: 11 x 9
Bedroom 3
- Level: First
- Area: 132 Square Feet
- Dimensions: 12 x 11
Bathroom 1
- Features: Granite Counters
- Level: First
- Area: 32 Square Feet
- Dimensions: 8 x 4
Kitchen
- Features: Ceramic Tiles, Granite Counters, Laminate Counters
- Level: First
- Area: 150 Square Feet
- Dimensions: 15 x 10
Laundry
- Features: Built-in Features, Ceramic Tiles, Laminate Counters, Solid Surface Counter
- Level: First
- Area: 55 Square Feet
- Dimensions: 11 x 5
Living room
- Features: Laminate Counters
- Level: First
- Area: 180 Square Feet
- Dimensions: 15 x 12
Heating
- Forced Air
Cooling
- Electric
Appliances
- Included: Dishwasher, Disposal, Dryer, Refrigerator, Washer
- Laundry: Laundry Room, Main Level
Features
- Ceiling Fan(s), Painted Cabinets, Vaulted Ceiling(s), Walk-In Closet(s)
- Windows: Window Coverings, Storm Window(s)
- Basement: Crawl Space,Slab
- Has fireplace: No
Interior area
- Total structure area: 1,178
- Total interior livable area: 1,178 sqft
- Finished area above ground: 1,178
- Finished area below ground: 0
Property
Parking
- Total spaces: 2
- Parking features: Carport, Off Street
- Garage spaces: 2
- Has carport: Yes
Features
- Fencing: Metal,Other,Privacy
Lot
- Size: 8,825 Square Feet
- Features: City Lot, Level
Details
- Additional structures: Shed(s)
- Parcel number: 48230262000000000
Construction
Type & style
- Home type: SingleFamily
- Architectural style: Traditional
- Property subtype: Single Family Residence
Materials
- Frame, Vinyl Siding
- Roof: Composition
Condition
- Year built: 1958
Utilities & green energy
- Sewer: Public Sewer
- Water: Public
Community & HOA
Community
- Subdivision: Moore's Southland
HOA
- Has HOA: No
Location
- Region: Kansas City
Financial & listing details
- Price per square foot: $204/sqft
- Tax assessed value: $198,370
- Annual tax amount: $2,915
- Date on market: 6/11/2026
- Listing terms: Cash,Conventional,FHA,VA Loan
- Ownership: Private
- Road surface type: Paved
Estimated market value
Not available
Estimated sales range
Not available
Not available
Price history
| Date | Event | Price |
|---|---|---|
| 8/2/2026 | Price change | $240,000-2%$204/sqft |
Source:  Heartland MLS as distributed by MLS GRID #2619917 Report a problem Heartland MLS as distributed by MLS GRID #2619917 Report a problem | ||
| 7/17/2026 | Price change | $245,000-2%$208/sqft |
Source: Heartland MLS as distributed by MLS GRID #2619917 Report a problem | ||
| 6/11/2026 | Listed for sale | $250,000+13.6%$212/sqft |
Source: Heartland MLS as distributed by MLS GRID #2619917 Report a problem | ||
| 4/14/2023 | Sold | -- |
Source: Heartland MLS as distributed by MLS GRID #2426931 Report a problem | ||
| 3/29/2023 | Pending sale | $220,000$187/sqft |
Source: Heartland MLS as distributed by MLS GRID #2426931 Report a problem | ||
| 3/25/2023 | Listed for sale | $220,000+31.3%$187/sqft |
Source: Heartland MLS as distributed by MLS GRID #2426931 Report a problem | ||
| 6/3/2020 | Sold | -- |
Source: Heartland MLS as distributed by MLS GRID #2216257 Report a problem | ||
| 5/3/2020 | Pending sale | $167,500$142/sqft |
Source: Platinum Realty LLC #2216257 Report a problem | ||
| 5/1/2020 | Price change | $167,500-4.2%$142/sqft |
Source: Platinum Realty LLC #2216257 Report a problem | ||
| 4/24/2020 | Price change | $174,900-2.8%$148/sqft |
Source: Platinum Realty LLC #2216257 Report a problem | ||
| 4/17/2020 | Listed for sale | $179,990+111.9%$153/sqft |
Source: Platinum Realty LLC #2216257 Report a problem | ||
| 11/13/2015 | Listing removed | $1,100$1/sqft |
Source: Owner Report a problem | ||
| 11/3/2015 | Listed for rent | $1,100$1/sqft |
Source: Owner Report a problem | ||
| 5/28/2015 | Sold | -- |
Source: Heartland MLS as distributed by MLS GRID #1932411 Report a problem | ||
| 3/30/2015 | Price change | $84,950-1.8%$72/sqft |
Source: RE/MAX Premier Realty #1932411 Report a problem | ||
| 3/21/2015 | Price change | $86,500-2.8%$73/sqft |
Source: RE/MAX Premier Realty #1932411 Report a problem | ||
| 3/5/2015 | Price change | $89,000-1.1%$76/sqft |
Source: RE/MAX Premier Realty #1932411 Report a problem | ||
| 1/24/2015 | Listed for sale | $90,000+2.9%$76/sqft |
Source: Remax Premier Realty #1919157 Report a problem | ||
| 12/19/2014 | Listing removed | $87,500$74/sqft |
Source: RE/MAX State Line #1908482 Report a problem | ||
| 11/20/2014 | Price change | $87,500-2.7%$74/sqft |
Source: RE/MAX State Line #1908482 Report a problem | ||
| 10/11/2014 | Listed for sale | $89,900$76/sqft |
Source: RE/MAX State Line #1908482 Report a problem | ||
Public tax history
| Year | Property taxes | Tax assessment |
|---|---|---|
| 2025 | $2,915 -2.2% | $37,690 -2.3% |
| 2024 | $2,980 +2.1% | $38,595 |
| 2023 | $2,920 +17.5% | $38,595 +35.4% |
| 2022 | $2,484 +0.3% | $28,500 |
| 2021 | $2,477 +89.1% | $28,500 +102.3% |
| 2020 | $1,310 +10.6% | $14,088 |
| 2019 | $1,184 | $14,088 +48.4% |
| 2018 | $1,184 +26.8% | $9,493 |
| 2017 | $934 +17.4% | $9,493 +15% |
| 2016 | $795 +0.9% | $8,255 +2% |
| 2014 | $788 -19.6% | $8,093 |
| 2013 | $981 +1.3% | $8,093 -19.9% |
| 2012 | $968 +8.7% | $10,108 |
| 2011 | $890 +0.8% | $10,108 |
| 2010 | $883 -1.9% | $10,108 |
| 2009 | $900 +0.2% | $10,108 -2% |
| 2008 | $899 +6.9% | $10,315 |
| 2007 | $841 +0.5% | $10,315 |
| 2006 | $836 +14.7% | $10,315 |
| 2005 | $729 +0.3% | $10,315 +15% |
| 2004 | $727 +14.2% | $8,969 |
| 2003 | $637 +5.3% | $8,969 +15% |
| 2002 | $605 +9.5% | $7,799 |
| 2001 | $552 | $7,799 |
Find assessor info on the county website
Monthly payment
Est. payment
Payment breakdown
Explore the cost of this home by adjusting the details. Changes won't be saved.Climate risks
Neighborhood: Bonne Hills
Nearby schools
GreatSchools rating
- 4/10Boone Elementary SchoolGrades: K-5Distance: 0.4 mi
- 3/10Center Middle SchoolGrades: 6-8Distance: 1.5 mi
- 3/10Center Sr. HighGrades: 9-12Distance: 0.6 mi
Schools provided by the listing agent
- Elementary: Center
- Middle: Center
- High: Center
Source: Heartland MLS as distributed by MLS GRID. This data may not be complete. We recommend contacting the local school district to confirm school assignments for this home.
- $134,0002 bd1 ba600 sqft9024 Grand Ave, Kansas City, MO 64114Off Market
- $215,1003 bd1 ba1k sqft9020 Grand Ave, Kansas City, MO 64114Off Market

- $124,9002 bd1 ba806 sqft9034 Grand Ave, Kansas City, MO 64114Off Market
- $181,9002 bd1 ba876 sqft9018 Grand Ave, Kansas City, MO 64114Off Market
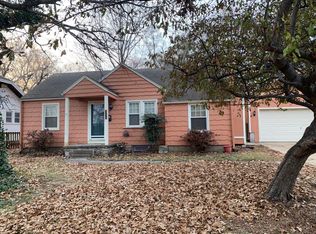
- $224,4003 bd2 ba950 sqft9025 Walnut St, Kansas City, MO 64114Off Market
- $--3 bd2 ba1.2k sqft9031 Walnut St, Kansas City, MO 64114Sold
- $273,3003 bd2 ba1.2k sqft9033 Walnut St, Kansas City, MO 64114Off Market
- $210,8003 bd1 ba1.1k sqft9040 Grand Ave, Kansas City, MO 64114Off Market
A local agent can set up tours, give advice and negotiate with sellers.
A local lender can help you make sure your offer is ready when you are.
Similar homes
- $229,9002 bd2 ba837 sqft8107 Ward Pkwy, Kansas City, MO 64114For Sale
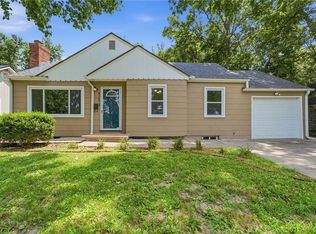 MLS ID #2628825, Christina Auch, United Real Estate Kansas City. Heartland MLS as distributed by MLS GRID
 - $229,0003 bd1 ba903 sqft7637 Jefferson St, Kansas City, MO 64114For Sale
 MLS ID #2632135, Executive Asset Properties Group, Keller Williams Realty Partners Inc.. Heartland MLS as distributed by MLS GRID
 - $230,0003 bd2 ba1.2k sqft9939 Harrison St, Kansas City, MO 64131For Sale
 MLS ID #2631670, Elizabeth Blando, KW KANSAS CITY METRO. Heartland MLS as distributed by MLS GRID
 - $254,9503 bd1 ba1.4k sqft9715 Holmes Rd, Kansas City, MO 64131For Sale
 MLS ID #2619268, Heather Leiker, Weichert, Realtors Welch & Co.. Heartland MLS as distributed by MLS GRID
 - $231,9994 bd2 ba1.2k sqft8909 Stark Ave, Kansas City, MO 64138For SaleMLS ID #2623739, Yadi Ramon Herrera, Mainstay Brokerage LLC. Heartland MLS as distributed by MLS GRID
- $219,9003 bd2 ba1.6k sqft7601 E 76th St, Kansas City, MO 64138For SaleMLS ID #2625570, Robert Salmons, Entera Realty. Heartland MLS as distributed by MLS GRID
- $215,0004 bd3 ba1.2k sqft10515 Palmer Ave, Kansas City, MO 64134For SaleMLS ID #2622762, Kristin Malfer, Compass Realty Group. Heartland MLS as distributed by MLS GRID
- $264,9003 bd3 ba1.6k sqft4300 E 104th Ter, Kansas City, MO 64137For SaleMLS ID #2625868, Bruce Sondern, Platinum Realty LLC. Heartland MLS as distributed by MLS GRID
- $239,5004 bd2 ba1.5k sqft1334 S Main St, Independence, MO 64055For SaleMLS ID #2621054, Missy Spero, ReeceNichols - Lees Summit. Heartland MLS as distributed by MLS GRID
- $260,0003 bd3 ba1.7k sqft822 E 72nd St, Kansas City, MO 64131For SaleMLS ID #2625122, Matthew Webb, Keller Williams Realty Partners Inc.. Heartland MLS as distributed by MLS GRID
- $285,0003 bd2 ba1.1k sqft8344 England St, Overland Park, KS 66212For SaleMLS ID #2634482, Olivia Huffaker, Real Broker, LLC-MO. Heartland MLS as distributed by MLS GRID
- $179,9003 bd2 ba1.1k sqft6601 E 96th St, Kansas City, MO 64134For SaleMLS ID #2633070, Christopher Stjernholm, Trelora Realty. Heartland MLS as distributed by MLS GRID
- $260,0003 bd2 ba1.3k sqft6600 NW Hamer Dr, Kansas City, MO 64118For SaleMLS ID #2633348, Eric Craig Team, ReeceNichols-KCN. Heartland MLS as distributed by MLS GRID
- $240,0002 bd1 ba828 sqft2509 NE 46th Ter, Kansas City, MO 64116For SaleMLS ID #2634317, RJC Team, Keller Williams KC North. Heartland MLS as distributed by MLS GRID
- $235,0003 bd3 ba1.5k sqft5631 Euclid Ave, Kansas City, MO 64130For SaleMLS ID #2602074, Omar Herrera, Platinum Realty LLC. Heartland MLS as distributed by MLS GRID
- $285,0003 bd2 ba1.4k sqft800 E 73rd St, Kansas City, MO 64131For SaleMLS ID #2628732, Maddison Berciunas, House Brokerage. Heartland MLS as distributed by MLS GRID
- $245,0003 bd2 ba1.3k sqft12001 E 57th St, Kansas City, MO 64133For SaleMLS ID #2628940, Fidelity RE Group, Keller Williams KC North. Heartland MLS as distributed by MLS GRID
- $269,0003 bd2 ba1.4k sqft4157 N Cleveland Ave, Kansas City, MO 64117For SaleMLS ID #2632410, Dan Hilgedick, 1st Class Real Estate KC. Heartland MLS as distributed by MLS GRID
- $269,0003 bd2 ba1.5k sqft4917 NE Marvin Rd, Kansas City, MO 64118For SaleMLS ID #2634840, Melissa Fry, Re-Defining Realty L L C. Heartland MLS as distributed by MLS GRID
- $269,9003 bd2 ba1.3k sqft3507 Ruysser Rd, Kansas City, MO 64137For SaleMLS ID #2605440, Omar Herrera, Platinum Realty LLC. Heartland MLS as distributed by MLS GRID
