Completely Renovated Turnkey Home on a Double Lot!
3 Beds | 2 Full Baths | 1,463 Sq. Ft. Main Level in an AMAZING LOCATION. Northland with easy access to highways, shopping, dining and much more.
Welcome to this beautifully updated, move-in-ready dream home! Completely renovated from top to bottom, this residence perfectly blends modern luxury with everyday comfort.
Premium Interior Features:
Gourmet Kitchen: Featuring gleaming granite countertops, new cabinets and ample workspace.
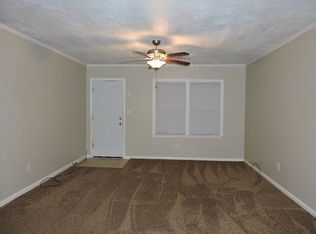
Bright & Cozy Living: A beautiful fireplace serves as the centerpiece of the living area, framed by newly installed, energy-efficient vinyl windows.
Massive Lower Level: A huge, clean, and highly livable basement ready to be transformed into a recreation room, home gym, work shop, additional bedrooms or a private office.
Incredible Outdoor Living:
Rare Double Lot: Enjoy an expansive 0.38-acre double lot providing unparalleled outdoor space and privacy in the neighborhood.
Fully Fenced Yard: Step outside into a secure, privacy-fenced backyard complete with a handy storage shed for tools and extra gear.
Every inch of this turnkey property has been thoughtfully reimagined. Don't miss your chance to own this incredible home—schedule your private tour today!
Show for backups
$269,000
4157 N Cleveland Ave, Kansas City, MO 64117
3beds
1,463sqft
Single Family Residence
Built in 1966
0.38 Acres Lot
$-- Zestimate®
$184/sqft
$-- HOA
What's special
- 16 days |
- 1,511 |
- 233 |
Likely to sell faster than
Zillow last checked:
Listing updated:
Listed by:
Dan Hilgedick 816-359-0330,
1st Class Real Estate KC
Source: Heartland MLS as distributed by MLS GRID,MLS#: 2632410
Facts & features
Interior
Bedrooms & bathrooms
- Bedrooms: 3
- Bathrooms: 2
- Full bathrooms: 2
Primary bedroom
- Level: First
- Area: 100 Square Feet
- Dimensions: 10 x 10
Bedroom 2
- Level: First
- Area: 90 Square Feet
- Dimensions: 10 x 9
Bedroom 3
- Level: First
- Area: 90 Square Feet
- Dimensions: 10 x 9
Bathroom 1
- Features: Shower Over Tub
- Level: First
- Area: 66 Square Feet
- Dimensions: 11 x 6
Bathroom 2
- Features: Shower Only
- Level: Basement
Dining room
- Level: First
- Area: 176 Square Feet
- Dimensions: 16 x 11
Kitchen
- Features: Granite Counters, Kitchen Island
- Level: First
- Area: 198 Square Feet
- Dimensions: 18 x 11
Living room
- Features: Ceiling Fan(s), Fireplace
- Level: First
- Area: 476 Square Feet
- Dimensions: 28 x 17
Heating
- Forced Air
Cooling
- Electric
Appliances
- Included: Dishwasher, Microwave, Refrigerator, Gas Range
- Laundry: In Basement
Features
- Ceiling Fan(s), Kitchen Island, Painted Cabinets
- Flooring: Other, Tile, Wood
- Windows: Thermal Windows
- Basement: Concrete,Full,Interior Entry,Sump Pump
- Number of fireplaces: 1
- Fireplace features: Family Room
Interior area
- Total structure area: 1,463
- Total interior livable area: 1,463 sqft
- Finished area above ground: 1,463
- Finished area below ground: 0
Property
Parking
- Parking features: Other
Features
- Patio & porch: Deck, Porch
- Fencing: Wood
Lot
- Size: 0.38 Acres
Details
- Parcel number: 181100006004.00
- Special conditions: As Is
Construction
Type & style
- Home type: SingleFamily
- Architectural style: Traditional
- Property subtype: Single Family Residence
Materials
- Stone Veneer, Vinyl Siding
- Roof: Composition
Condition
- Year built: 1966
Utilities & green energy
- Sewer: Public Sewer
- Water: Public
Community & HOA
Community
- Subdivision: Winnwood Beach
HOA
- Has HOA: No
Location
- Region: Kansas City
Financial & listing details
- Price per square foot: $184/sqft
- Tax assessed value: $43,610
- Annual tax amount: $3,436
- Date on market: 7/30/2026
- Listing terms: Cash,Conventional,FHA,VA Loan
- Ownership: Investor
- Road surface type: Paved
Estimated market value
Not available
Estimated sales range
Not available
Not available
Price history
| Date | Event | Price |
|---|---|---|
| 8/6/2026 | Contingent | $269,000$184/sqft |
Source:  Heartland MLS as distributed by MLS GRID #2632410 Report a problem Heartland MLS as distributed by MLS GRID #2632410 Report a problem | ||
| 7/30/2026 | Listed for sale | $269,000+68.2%$184/sqft |
Source: Heartland MLS as distributed by MLS GRID #2632410 Report a problem | ||
| 6/25/2019 | Sold | -- |
Source: Heartland MLS as distributed by MLS GRID #2168499 Report a problem | ||
| 5/31/2019 | Pending sale | $159,900$109/sqft |
Source: ReeceNichols CC Plaza #2168499 Report a problem | ||
| 5/30/2019 | Listed for sale | $159,900+28%$109/sqft |
Source: ReeceNichols CC Plaza #2168499 Report a problem | ||
| 10/25/2017 | Sold | -- |
Source: eXp Realty #119505200 Report a problem | ||
| 9/20/2017 | Pending sale | $124,900$85/sqft |
Source: EXP Realty LLC #2066866 Report a problem | ||
| 9/20/2017 | Listed for sale | $124,900$85/sqft |
Source: EXP Realty LLC #2066866 Report a problem | ||
Public tax history
| Year | Property taxes | Tax assessment |
|---|---|---|
| 2025 | $3,437 +12.4% | $43,610 +14.9% |
| 2024 | $3,056 +0.9% | $37,940 |
| 2023 | $3,030 +13.9% | $37,940 +19.2% |
| 2022 | $2,659 -0.1% | $31,830 |
| 2021 | $2,662 +19.4% | $31,830 +29.1% |
| 2020 | $2,230 | $24,660 |
| 2019 | $2,230 +1.9% | $24,660 +19.3% |
| 2018 | $2,188 +16.1% | $20,670 |
| 2017 | $1,885 | $20,670 |
| 2016 | $1,885 | $20,670 |
| 2015 | $1,885 +0% | $20,670 +6.3% |
| 2014 | $1,884 | $19,440 |
| 2013 | -- | $19,440 -6.7% |
| 2012 | -- | $20,840 |
| 2011 | -- | $20,840 -5.2% |
| 2010 | -- | $21,980 |
| 2009 | -- | $21,980 -1.2% |
| 2007 | -- | $22,250 +3% |
| 2006 | -- | $21,600 |
| 2005 | $1,416 | $21,600 +3.2% |
| 2004 | -- | $20,940 |
| 2003 | -- | $20,940 +21% |
| 2002 | -- | $17,310 +6.5% |
| 2001 | -- | $16,250 |
Find assessor info on the county website
Monthly payment
Est. payment
Payment breakdown
Explore the cost of this home by adjusting the details. Changes won't be saved.Climate risks
Neighborhood: Chaumiere
Nearby schools
GreatSchools rating
- 6/10Eastgate Middle SchoolGrades: 6Distance: 0.6 mi
- 4/10Winnetonka High SchoolGrades: 9-12Distance: 1.5 mi
- 3/10Lakewood Elementary SchoolGrades: K-5Distance: 0.7 mi
Schools provided by the listing agent
- Elementary: Winnwood
- Middle: Eastgate
- High: Winnetonka
Source: Heartland MLS as distributed by MLS GRID. This data may not be complete. We recommend contacting the local school district to confirm school assignments for this home.
- $163,5002 bd1 ba784 sqft4161 N Cleveland Ave, Kansas City, MO 64117Off Market

- $158,3003 bd1 ba900 sqft4145 N Cleveland Ave, Kansas City, MO 64117Off Market
- $179,7002 bd1 ba1.1k sqft4201 N Cleveland Ave, Kansas City, MO 64117Off Market
- $175,4002 bd1 ba992 sqft4141 N Cleveland Ave, Kansas City, MO 64117Off Market
- $153,6002 bd1 ba1k sqft4156 N Mersington Ave, Kansas City, MO 64117Off Market
- $132,4002 bd1 ba713 sqft4160 N Mersington Ave, Kansas City, MO 64117Off Market
- $--3 bd2 ba1.3k sqft4148 N Cleveland Ave, Kansas City, MO 64117Sold
- $388,100-- bd-- ba2.1k sqft3727 NE 42nd Ter, Kansas City, MO 64117Off Market
A local agent can set up tours, give advice and negotiate with sellers.
Similar homes
- $265,0004 bd2 ba1.7k sqft3701 NE 34th Ter, Kansas City, MO 64117For Sale
 MLS ID #2633132, Taylor Klotz, Huck Homes. Heartland MLS as distributed by MLS GRID
 - $275,0003 bd2 ba1.9k sqft4142 N Lister Ave, Kansas City, MO 64117For Sale
 MLS ID #2628982, Matthew Webb, Keller Williams Realty Partners Inc.. Heartland MLS as distributed by MLS GRID
 - $209,0003 bd1 ba789 sqft4123 N Cleveland Ave, Kansas City, MO 64117For Sale
 MLS ID #2635306, Taylor Klotz, Huck Homes. Heartland MLS as distributed by MLS GRID
 - $240,0003 bd2 ba1.6k sqft5520 NE 59th Ter, Kansas City, MO 64119For Sale
 MLS ID #2634625, Tammy Duncan, ReeceNichols - Lees Summit. Heartland MLS as distributed by MLS GRID
 - $199,9953 bd2 ba941 sqft3905 N Spruce Ave, Kansas City, MO 64117For SaleMLS ID #2627776, Kyle Wesley, KW KANSAS CITY METRO. Heartland MLS as distributed by MLS GRID
- $300,0004 bd3 ba1.9k sqft213 Briar Ln, Kansas City, MO 64119For SaleMLS ID #2632302, DJ Merrill, HomeSmart Legacy. Heartland MLS as distributed by MLS GRID
- $199,0003 bd2 ba1.1k sqft8026 NE 50th St, Kansas City, MO 64119For SaleMLS ID #2635747, Lem Coleman, EXP Realty LLC. Heartland MLS as distributed by MLS GRID
- $279,0003 bd1 ba986 sqft8849 N Locust St, Kansas City, MO 64155For SaleMLS ID #2626548, Taylor Klotz, Huck Homes. Heartland MLS as distributed by MLS GRID
- $250,0003 bd2 ba1.3k sqft6605 N Edison Ave, Kansas City, MO 64151For SaleMLS ID #2621588, Taylor Klotz, Huck Homes. Heartland MLS as distributed by MLS GRID
- $275,0003 bd2 ba1.3k sqft1216 NW Somerset Ct, Blue Springs, MO 64015For SaleMLS ID #2635345, Silas Gray, Keller Williams Southland. Heartland MLS as distributed by MLS GRID
- $332,5003 bd3 ba1.7k sqft6315 N Quincy Ave, Gladstone, MO 64119For SaleMLS ID #2630193, Breeze Team, EXP Realty LLC. Heartland MLS as distributed by MLS GRID
- $319,9994 bd2 ba2k sqft6711 N Broadway Ave, Gladstone, MO 64118For SaleMLS ID #2620445, Cody Mullins, United Real Estate Kansas City. Heartland MLS as distributed by MLS GRID
- $230,0003 bd1 ba1.6k sqft5204 S Delaware Ave, Independence, MO 64055For SaleMLS ID #2635552, Taylor Klotz, Huck Homes. Heartland MLS as distributed by MLS GRID
- $239,5004 bd2 ba1.5k sqft1334 S Main St, Independence, MO 64055For SaleMLS ID #2621054, Missy Spero, ReeceNichols - Lees Summit. Heartland MLS as distributed by MLS GRID
- $258,0003 bd1 ba960 sqft4711 Yecker Ave, Kansas City, KS 66104Off Market
- $269,9003 bd2 ba1.3k sqft3507 Ruysser Rd, Kansas City, MO 64137For SaleMLS ID #2605440, Omar Herrera, Platinum Realty LLC. Heartland MLS as distributed by MLS GRID
- $245,0003 bd2 ba1.3k sqft12001 E 57th St, Kansas City, MO 64133For SaleMLS ID #2628940, Fidelity RE Group, Keller Williams KC North. Heartland MLS as distributed by MLS GRID
- $249,5003 bd2 ba1.4k sqft4504 Wood Ave, Kansas City, KS 66102For SaleMLS ID #2633342, Dylan Stoetzer, United Real Estate Kansas City. Heartland MLS as distributed by MLS GRID
- $310,0003 bd3 ba1.5k sqft4211 Leavenworth Rd, Kansas City, KS 66104For SaleMLS ID #2634247, Tyler Schell, RE/MAX Realty Suburban Inc. Heartland MLS as distributed by MLS GRID
- $259,9003 bd3 ba1.6k sqft4300 E 104th Ter, Kansas City, MO 64137For SaleMLS ID #2625868, Bruce Sondern, Platinum Realty LLC. Heartland MLS as distributed by MLS GRID
