Welcome to Brookside, where everything feels new, yet full of character. From the brand new roof to the all new kitchen cabinets and countertops, every detail has been thoughtfully updated. Enjoy fully renovated bathrooms, fresh interior and exterior paint, new LVP and tile flooring, and beautifully resurfaced hardwoods that add warmth throughout. Downstairs, the walkout basement has been completely reimagined into a private en-suite living space with its own entrance. It features 1 bedroom, 2 full bathrooms, and additional living area. Whether for guests, a home office, or a private retreat, this space offers incredible flexibility. Picture yourself unwinding in the sunroom, hosting gatherings with ease, and enjoying a home that offers both comfort and versatility at every turn. Don't miss out on this one!
Active
Price cut: $5K (7/27)
$260,000
822 E 72nd St, Kansas City, MO 64131
3beds
1,704sqft
:
Get pre-qualified$1,747/mo
Single Family Residence
Built in 1929
5,227 Square Feet Lot
$-- Zestimate®
$153/sqft
$-- HOA
What's special
Brand new roofFully renovated bathroomsBeautifully resurfaced hardwoods
- 49 days |
- 1,790 |
- 136 |
Likely to sell faster than
Zillow last checked:
Listing updated:
Listed by:
Matthew Webb 816-799-8986,
Keller Williams Realty Partners Inc.,
Jeffrey Eklund 816-695-9699,
Keller Williams Realty Partners Inc.
Source: Heartland MLS as distributed by MLS GRID,MLS#: 2625122
Facts & features
Interior
Bedrooms & bathrooms
- Bedrooms: 3
- Bathrooms: 3
- Full bathrooms: 3
Primary bedroom
- Features: Luxury Vinyl
- Level: Lower
- Area: 156 Square Feet
Bedroom 2
- Features: Luxury Vinyl
- Level: Main
- Area: 132 Square Feet
- Dimensions: 12 x 11
Bedroom 3
- Features: Luxury Vinyl
- Level: Main
- Area: 170 Square Feet
- Dimensions: 17 x 10
Bathroom 1
- Features: Shower Only
- Level: Main
Bathroom 2
- Features: Shower Only
- Level: Lower
Bathroom 3
- Features: Shower Only
- Level: Lower
Kitchen
- Features: Luxury Vinyl
- Level: Main
Laundry
- Features: Luxury Vinyl
- Level: Lower
- Area: 132 Square Feet
- Dimensions: 12 x 11
Living room
- Features: Luxury Vinyl
- Level: Main
Recreation room
- Features: Luxury Vinyl
- Level: Lower
- Area: 300 Square Feet
- Dimensions: 25 x 12
Heating
- Natural Gas
Cooling
- Electric
Appliances
- Included: Dishwasher, Disposal, Microwave
- Laundry: In Basement
Features
- Ceiling Fan(s)
- Flooring: Carpet, Luxury Vinyl, Tile, Wood
- Windows: Thermal Windows
- Basement: Basement BR,Egress Window(s),Finished,Full,Walk-Out Access
- Has fireplace: No
Interior area
- Total structure area: 1,704
- Total interior livable area: 1,704 sqft
- Finished area above ground: 852
- Finished area below ground: 852
Property
Parking
- Parking features: Off Street, Other
Features
- Patio & porch: Patio, Screened
Lot
- Size: 5,227 Square Feet
- Features: City Lot
Details
- Parcel number: 47540082000000000
Construction
Type & style
- Home type: SingleFamily
- Architectural style: Traditional
- Property subtype: Single Family Residence
Materials
- Other, Wood Siding
- Roof: Composition
Condition
- Year built: 1929
Utilities & green energy
- Sewer: Public Sewer
- Water: Public
Community & HOA
Community
- Subdivision: Brownwood Park
HOA
- Has HOA: No
Location
- Region: Kansas City
Financial & listing details
- Price per square foot: $153/sqft
- Tax assessed value: $153,410
- Annual tax amount: $4,887
- Date on market: 6/10/2026
- Listing terms: Cash,Conventional,FHA,VA Loan
- Ownership: Private
Estimated market value
Not available
Estimated sales range
Not available
Not available
Price history
| Date | Event | Price |
|---|---|---|
| 7/27/2026 | Price change | $260,000-1.9%$153/sqft |
Source:  Heartland MLS as distributed by MLS GRID #2625122 Report a problem Heartland MLS as distributed by MLS GRID #2625122 Report a problem | ||
| 7/17/2026 | Price change | $265,000-3.6%$156/sqft |
Source: Heartland MLS as distributed by MLS GRID #2625122 Report a problem | ||
| 7/8/2026 | Price change | $275,000-3.5%$161/sqft |
Source: Heartland MLS as distributed by MLS GRID #2625122 Report a problem | ||
| 6/24/2026 | Price change | $285,000-3.4%$167/sqft |
Source: Heartland MLS as distributed by MLS GRID #2625122 Report a problem | ||
| 6/17/2026 | Price change | $295,000-3.3%$173/sqft |
Source: Heartland MLS as distributed by MLS GRID #2625122 Report a problem | ||
| 6/10/2026 | Listed for sale | $305,000-3.2%$179/sqft |
Source: Heartland MLS as distributed by MLS GRID #2625122 Report a problem | ||
| 5/30/2026 | Listing removed | $2,400$1/sqft |
Source: Zillow Rentals Report a problem | ||
| 4/27/2026 | Listed for rent | $2,400$1/sqft |
Source: Zillow Rentals Report a problem | ||
| 4/27/2026 | Listing removed | $315,000$185/sqft |
Source: Heartland MLS as distributed by MLS GRID #2605803 Report a problem | ||
| 4/17/2026 | Price change | $315,000-3.1%$185/sqft |
Source: Heartland MLS as distributed by MLS GRID #2605803 Report a problem | ||
| 4/13/2026 | Price change | $325,000-3%$191/sqft |
Source: Heartland MLS as distributed by MLS GRID #2605803 Report a problem | ||
| 4/8/2026 | Price change | $335,000-2.9%$197/sqft |
Source: Heartland MLS as distributed by MLS GRID #2605803 Report a problem | ||
| 4/1/2026 | Listed for sale | $345,000$202/sqft |
Source: Heartland MLS as distributed by MLS GRID #2605803 Report a problem | ||
| 11/18/2005 | Sold | -- |
Source: Agent Provided Report a problem | ||
| 7/21/2005 | Sold | -- |
Source: Agent Provided Report a problem | ||
Public tax history
| Year | Property taxes | Tax assessment |
|---|---|---|
| 2025 | $2,445 +4.5% | $29,148 -1.7% |
| 2024 | $2,339 +1% | $29,640 |
| 2023 | $2,317 +27.8% | $29,640 +34.5% |
| 2022 | $1,813 +0.3% | $22,040 |
| 2021 | $1,807 -0.8% | $22,040 +0.4% |
| 2020 | $1,822 +2.1% | $21,947 |
| 2019 | $1,784 | $21,947 +62.8% |
| 2018 | $1,784 +59.5% | $13,482 |
| 2017 | $1,118 +19.4% | $13,482 +15% |
| 2016 | $936 +1.4% | $11,723 +2% |
| 2014 | $924 -4.6% | $11,494 |
| 2013 | $968 +0.5% | $11,494 -2.9% |
| 2012 | $964 +0.1% | $11,840 |
| 2011 | $963 +0.9% | $11,840 |
| 2010 | $955 -0.5% | $11,840 |
| 2009 | $960 +0.5% | $11,840 -1% |
| 2008 | $955 +14% | $11,954 |
| 2007 | $838 +0% | $11,954 +15% |
| 2006 | $838 +16.7% | $10,395 |
| 2005 | $718 +0.1% | $10,395 +15% |
| 2004 | $718 +14.3% | $9,038 |
| 2003 | $628 +0.3% | $9,038 +15% |
| 2002 | $626 +11.7% | $7,860 |
| 2001 | $561 | $7,860 |
Find assessor info on the county website
Monthly payment
Est. payment
Payment breakdown
Explore the cost of this home by adjusting the details. Changes won't be saved.Climate risks
Neighborhood: Tower Homes
Nearby schools
GreatSchools rating
- 8/10Hale Cook ElementaryGrades: PK-6Distance: 1.1 mi
- 2/10Central Middle SchoolGrades: 7-8Distance: 5.2 mi
- 1/10SOUTHEAST High SchoolGrades: 9-12Distance: 1.9 mi
Schools provided by the listing agent
- Elementary: Kansas City
- Middle: Kansas City
- High: Kansas City
Source: Heartland MLS as distributed by MLS GRID. This data may not be complete. We recommend contacting the local school district to confirm school assignments for this home.
- $162,3002 bd1 ba852 sqft824 E 72nd St, Kansas City, MO 64131Off Market

- $314,7003 bd2 ba1.3k sqft818 E 72nd St, Kansas City, MO 64131Off Market
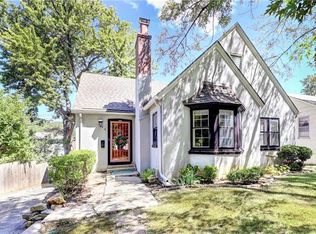
- $292,5003 bd2 ba1.5k sqft828 E 72nd St, Kansas City, MO 64131Off Market
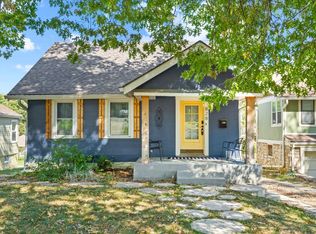
- $--2 bd1 ba1k sqft814 E 72nd St, Kansas City, MO 64131Sold

- $--3 bd1 ba1.2k sqft832 E 72nd St, Kansas City, MO 64131Sold
- $355,2004 bd2 ba1.4k sqft827 E 71st Ter, Kansas City, MO 64131Off Market
- $308,5003 bd1 ba1.3k sqft823 E 71st Ter, Kansas City, MO 64131Off Market
- $266,7002 bd2 ba1.2k sqft829 E 71st Ter, Kansas City, MO 64131Off Market
A local agent can set up tours, give advice and negotiate with sellers.
A local lender can help you make sure your offer is ready when you are.
Similar homes
- $264,9003 bd2 ba1.8k sqft7301 Lydia Ave, Kansas City, MO 64131For Sale
 MLS ID #2625992, Mackaylee Beach, USREEB Realty Pros LLC. Heartland MLS as distributed by MLS GRID
 - $285,0003 bd2 ba1.4k sqft800 E 73rd St, Kansas City, MO 64131For Sale
 MLS ID #2628732, Maddison Berciunas, House Brokerage. Heartland MLS as distributed by MLS GRID
 - $259,0003 bd2 ba1.2k sqft6214 Tracy Ave, Kansas City, MO 64110For Sale
 MLS ID #2624655, Michael Phanpruet, Keller Williams KC North. Heartland MLS as distributed by MLS GRID
 - $264,9003 bd1 ba1.2k sqft711 W 84th St, Kansas City, MO 64114For Sale
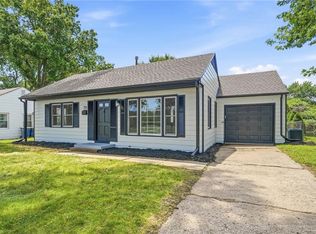 MLS ID #2632882, John Wheeler, SBD Housing Solutions LLC. Heartland MLS as distributed by MLS GRID
 - $250,0003 bd2 ba2.4k sqft5820 Prospect Ave, Kansas City, MO 64130For SaleMLS ID #2631163, Michael Morris, EXP Realty LLC. Heartland MLS as distributed by MLS GRID
- $235,0003 bd3 ba1.5k sqft5631 Euclid Ave, Kansas City, MO 64130For SaleMLS ID #2602074, Omar Herrera, Platinum Realty LLC. Heartland MLS as distributed by MLS GRID
- $215,0003 bd2 ba1.3k sqft7426 Olive St, Kansas City, MO 64132For SaleMLS ID #2624802, Colton Leslie, EXP Realty LLC. Heartland MLS as distributed by MLS GRID
- $229,0003 bd1 ba903 sqft7637 Jefferson St, Kansas City, MO 64114For SaleMLS ID #2632135, Executive Asset Properties Group, Keller Williams Realty Partners Inc.. Heartland MLS as distributed by MLS GRID
- $250,0003 bd2 ba1k sqft12901 E 61st St, Kansas City, MO 64133For SaleMLS ID #2627694, McQueeny Goodwin Group, Keller Williams Realty Partners Inc.. Heartland MLS as distributed by MLS GRID
- $259,9993 bd2 ba1.3k sqft8608 E 91st St, Kansas City, MO 64138For SaleMLS ID #2619865, Alwyn Adams, Platinum Realty LLC. Heartland MLS as distributed by MLS GRID
- $259,9503 bd2 ba1.2k sqft1707 W 44th St, Kansas City, MO 64111For SaleMLS ID #2599205, Micheala Miller, Compass Realty Group. Heartland MLS as distributed by MLS GRID
- $225,0004 bd3 ba1.7k sqft5142 Brookwood Ave, Kansas City, MO 64110For SaleMLS ID #2621750, Barnett Sells Homes Team, United Real Estate Kansas City. Heartland MLS as distributed by MLS GRID
- $245,0003 bd1 ba1.1k sqft9022 Grand Ave, Kansas City, MO 64114For SaleMLS ID #2619917, Kalin Callewaert, Compass Realty Group. Heartland MLS as distributed by MLS GRID
- $279,0003 bd2 ba1.5k sqft1400 E 28th St, Kansas City, MO 64109For SaleMLS ID #2628270, Urban Cool KC Team, KW KANSAS CITY METRO. Heartland MLS as distributed by MLS GRID
- $245,0003 bd3 ba1.8k sqft11810 Smalley Ave, Kansas City, MO 64134For SaleMLS ID #2631924, Bryan Huff, Keller Williams Realty Partners Inc.. Heartland MLS as distributed by MLS GRID
- $279,0004 bd2 ba1k sqft5647 Wayne Ave, Kansas City, MO 64110For SaleMLS ID #2609648, Johana Gonzalez, Keller Williams Realty Partners Inc.. Heartland MLS as distributed by MLS GRID
- $269,9003 bd2 ba1.3k sqft3507 Ruysser Rd, Kansas City, MO 64137For SaleMLS ID #2605440, Omar Herrera, Platinum Realty LLC. Heartland MLS as distributed by MLS GRID
- $265,0004 bd2 ba1.7k sqft3701 NE 34th Ter, Kansas City, MO 64117For SaleMLS ID #2633132, Taylor Klotz, Huck Homes. Heartland MLS as distributed by MLS GRID
- $307,9004 bd2 ba1.3k sqft6010 Kenwood Ave, Kansas City, MO 64110For SaleMLS ID #2620100, Nick Gadwood, NextHome Gadwood Group. Heartland MLS as distributed by MLS GRID
- $279,9003 bd2 ba1.9k sqft9905 E 71st Ter, Raytown, MO 64133For SaleMLS ID #2623382, Bridget Rodewald, Select Sites LLC. Heartland MLS as distributed by MLS GRID
