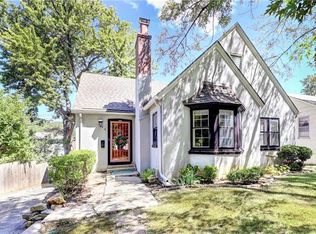
Experience the perfect blend of historic charm and modern convenience in this enchanting 1924 Tudor home, nestled in the heart of Kansas City, MO. This beautifully updated residence features a spacious kitchen with white cabinets, a tile backsplash, quartz countertops, a gas range, and stainless steel appliances. The main floor laundry adds to the home's modern amenities. The exterior boasts Hardy board siding, replaced in 2016, which still looks like new. The full bath has been refreshed with a contemporary vanity, new flooring, and updated lighting. Throughout the home, the 1924 character shines with arched doorways and original glass doorknobs, adding a touch of vintage elegance. With an HVAC system less than 4 years old, you'll enjoy year-round comfort. The property also features a private driveway that offers ample off-street parking for you and your guests. Find tranquility and harmony in this delightful sanctuary, adorned with native plants that create a vibrant and eco-friendly outdoor space. This unique home offers the best of both worlds: the timeless appeal of a historic Tudor with all the updates and comforts of modern living.
Sold
Price Unknown
814 E 72nd St, Kansas City, MO 64131
2beds
1,048sqft
Single Family Residence
Built in 1924
4,952 Square Feet Lot
$290,700 Zestimate®
$--/sqft
$1,538 Estimated rent
Home value
$290,700
$276,000 - $305,000
$1,538/mo
Zestimate® history
Owner options
List your home for rent
$1,538/mo
Rent Zestimate®
Find your next renter with Zillow Rental Manager. Plus, with online applications, you can quickly screen prospective tenants – for free.
$1,538/mo
Rent Zestimate®
Refinance and save
Refinancing to a lower rate could help reduce your monthly payments and save thousands over the life of the loan.
Explore your selling options
Work with a Zillow partner agent
Leverage their expertise and Zillow's premium Showcase listings to get your home seen by more buyers.
Get startedList with your own agent
Get your home in front of millions of buyers by listing it on Zillow.
Learn how to do itSell it yourself
Take full control of how buyers see your home on Zillow by listing For Sale by Owner (FSBO).
List your homeWhat's special
Zillow last checked:
Listing updated:
Listed by:
Mallory McKamie 913-522-6142,
ReeceNichols - Overland Park
Bought with:
Cory Ward, SP00224934
Compass Realty Group
Source: Heartland MLS as distributed by MLS GRID,MLS#: 2486884
Facts & features
Interior
Bedrooms & bathrooms
- Bedrooms: 2
- Bathrooms: 1
- Full bathrooms: 1
Primary bedroom
- Features: Carpet, Ceiling Fan(s)
- Level: First
- Area: 143 Square Feet
- Dimensions: 11 x 13
Bedroom 2
- Features: Carpet
- Level: First
- Area: 121 Square Feet
- Dimensions: 11 x 11
Bathroom 1
- Features: Ceramic Tiles, Shower Over Tub
- Level: First
Living room
- Features: Built-in Features, Fireplace
- Level: First
- Area: 289 Square Feet
- Dimensions: 17 x 17
Heating
- Forced Air
Cooling
- Electric
Appliances
- Included: Dishwasher, Disposal, Dryer, Refrigerator, Gas Range, Washer
- Laundry: Bedroom Level, In Kitchen
Features
- Ceiling Fan(s)
- Flooring: Wood
- Basement: Stone/Rock,Walk-Out Access,Walk-Up Access
- Number of fireplaces: 1
- Fireplace features: Insert, Living Room
Interior area
- Total structure area: 1,048
- Total interior livable area: 1,048 sqft
- Finished area above ground: 1,048
Property
Parking
- Parking features: Off Street
Features
- Patio & porch: Deck
- Fencing: Privacy
Lot
- Size: 4,952 Square Feet
- Features: City Lot
Details
- Parcel number: 47540081800000000
Construction
Type & style
- Home type: SingleFamily
- Architectural style: Tudor
- Property subtype: Single Family Residence
Materials
- Brick Trim, Stone Trim
- Roof: Composition
Condition
- Year built: 1924
Utilities & green energy
- Sewer: Public Sewer
- Water: Public
Community & HOA
Community
- Subdivision: Brownwood Park
HOA
- Has HOA: No
Location
- Region: Kansas City
Financial & listing details
- Tax assessed value: $228,790
- Annual tax amount: $3,682
- Date on market: 7/19/2024
- Listing terms: Cash,Conventional,FHA
- Ownership: Private
Price history
| Date | Event | Price |
|---|---|---|
| 8/20/2024 | Sold | -- |
Source:  Heartland MLS as distributed by MLS GRID #2486884 Report a problem Heartland MLS as distributed by MLS GRID #2486884 Report a problem | ||
| 8/11/2024 | Pending sale | $275,000$262/sqft |
Source: Heartland MLS as distributed by MLS GRID #2486884 Report a problem | ||
| 7/25/2024 | Contingent | $275,000$262/sqft |
Source: Heartland MLS as distributed by MLS GRID #2486884 Report a problem | ||
| 7/17/2024 | Listed for sale | $275,000+244.2%$262/sqft |
Source: Heartland MLS as distributed by MLS GRID #2486884 Report a problem | ||
| 8/29/2013 | Sold | -- |
Source: Heartland MLS as distributed by MLS GRID #1838651 Report a problem | ||
| 6/5/2012 | Listing removed | $79,900$76/sqft |
Source: Prudential Kansas City Realty #1758314 Report a problem | ||
| 3/2/2012 | Price change | $79,900-11.1%$76/sqft |
Source: Prudential Kansas City Realty #1758314 Report a problem | ||
| 9/10/2011 | Price change | $89,900-10.1%$86/sqft |
Source: Prudential Kansas City Realty #1733624 Report a problem | ||
| 7/21/2011 | Price change | $99,950-8.2%$95/sqft |
Source: Prudential Kansas City Realty #1733624 Report a problem | ||
| 6/17/2011 | Listed for sale | $108,900$104/sqft |
Source: Prudential Kansas City Realty #1733624 Report a problem | ||
Public tax history
| Year | Property taxes | Tax assessment |
|---|---|---|
| 2025 | $3,646 -1.9% | $43,471 -7.7% |
| 2024 | $3,717 +1% | $47,091 |
| 2023 | $3,682 +36.2% | $47,091 +43.3% |
| 2022 | $2,704 +0.3% | $32,871 |
| 2021 | $2,695 +3.8% | $32,871 +5.1% |
| 2020 | $2,597 +2.1% | $31,285 |
| 2019 | $2,543 | $31,285 +54.7% |
| 2018 | $2,543 +51.6% | $20,226 +26.1% |
| 2017 | $1,678 +50.5% | $16,046 +15% |
| 2016 | $1,115 +1.4% | $13,953 +2% |
| 2014 | $1,099 -47% | $13,680 -46.7% |
| 2013 | $2,074 +0.5% | $25,688 +1.1% |
| 2012 | $2,065 +0.1% | $25,408 |
| 2011 | $2,062 +0.9% | $25,408 |
| 2010 | $2,045 -3.5% | $25,408 |
| 2009 | $2,120 +0.5% | $25,408 -4% |
| 2008 | $2,110 -0.9% | $26,467 |
| 2007 | $2,129 +0% | $26,467 |
| 2006 | $2,129 +96.2% | $26,467 |
| 2005 | $1,085 +0.1% | $26,467 +92.9% |
| 2004 | $1,084 +14.3% | $13,719 |
| 2003 | $949 +0.3% | $13,719 +15% |
| 2002 | $946 +11.7% | $11,929 |
| 2001 | $847 | $11,929 |
Find assessor info on the county website
Neighborhood: Tower Homes
Nearby homes
- $314,7003 bd2 ba1.3k sqft818 E 72nd St, Kansas City, MO 64131Off Market
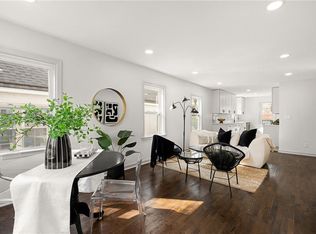
- $--2 bd2 ba1.1k sqft810 E 72nd St, Kansas City, MO 64131Sold

- $260,0003 bd3 ba1.7k sqft822 E 72nd St, Kansas City, MO 64131For Sale
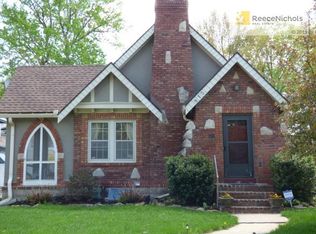
- $313,3003 bd1 ba1.4k sqft815 E 71st Ter, Kansas City, MO 64131Off Market
- $266,6003 bd1 ba1.3k sqft819 E 71st Ter, Kansas City, MO 64131Off Market
- $261,8002 bd1 ba1k sqft811 E 71st Ter, Kansas City, MO 64131Off Market
- $275,4003 bd2 ba1.2k sqft804 E 72nd St, Kansas City, MO 64131Off Market
- $308,5003 bd1 ba1.3k sqft823 E 71st Ter, Kansas City, MO 64131Off Market
Nearby schools
GreatSchools rating
- 8/10Hale Cook ElementaryGrades: PK-6Distance: 1 mi
- 2/10Central Middle SchoolGrades: 7-8Distance: 5.2 mi
- 1/10SOUTHEAST High SchoolGrades: 9-12Distance: 1.9 mi
Get a cash offer in 3 minutes
Find out how much your home could sell for in as little as 3 minutes with a no-obligation cash offer.
Estimated market value
$290,700
Get a cash offer in 3 minutes
Find out how much your home could sell for in as little as 3 minutes with a no-obligation cash offer.
Estimated market value
$290,700
- Missouri
- Jackson County
- Kansas City
- 64131
- Tower Homes
- 814 E 72nd St
Nearby cities
Nearby neighborhoods
Nearby zip codes
Other Kansas City Topics
