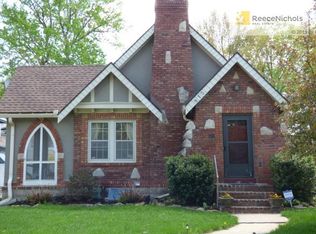
Charming 1940 home features 2 bedrooms, 2 baths with the convenience of a bonus non-conforming 3rd bedroom in the walk-out
basement. This cozy abode boasts an attached garage and double driveway for ample parking and an alarm system ready to activate for added security. Step inside to discover the timeless allure of hardwood floors and a wood burning fireplace lending to warmth and character to the living spaces. The main level offers a versatile office space perfect for remote work or study. Enjoy the
ease of laundry chores with washer and dryer facilities conveniently located on both the main level and basement (Bosch w/d stay in kit) Adding to the charm is the inclusion of a USPS mail slot, bringing a touch of nostalgia. Walk-up stairs to the attic which provides ample storage space or expansion. New street curbs and sidewalks are a bonus! An array of flowering plants invite you to unwind in nature's embrace. With a park nearby, outdoor adventures and leisurely strolls are just steps away offering a perfect balance of tranquility and urban convenience. Walk to garden center. Popular Waldo and Brookside nearby.
Sold
Price Unknown
810 E 72nd St, Kansas City, MO 64131
2beds
1,113sqft
Single Family Residence
Built in 1940
4,405 Square Feet Lot
$290,600 Zestimate®
$--/sqft
$1,773 Estimated rent
Home value
$290,600
$276,000 - $305,000
$1,773/mo
Zestimate® history
Owner options
List your home for rent
$1,773/mo
Rent Zestimate®
Find your next renter with Zillow Rental Manager. Plus, with online applications, you can quickly screen prospective tenants – for free.
$1,773/mo
Rent Zestimate®
Refinance and save
Refinancing to a lower rate could help reduce your monthly payments and save thousands over the life of the loan.
Explore your selling options
Work with a Zillow partner agent
Leverage their expertise and Zillow's premium Showcase listings to get your home seen by more buyers.
Get startedList with your own agent
Get your home in front of millions of buyers by listing it on Zillow.
Learn how to do itSell it yourself
Take full control of how buyers see your home on Zillow by listing For Sale by Owner (FSBO).
List your homeWhat's special
Wood burning fireplaceAttached garageAmple storage spaceLaundry choresOutdoor adventuresDouble drivewayFlowering plants
Zillow last checked:
Listing updated:
Listed by:
Cande McManis 913-963-8300,
ReeceNichols - Overland Park
Bought with:
Kyle Blake, SP00233864
Real Broker, LLC
Source: Heartland MLS as distributed by MLS GRID,MLS#: 2482607
Facts & features
Interior
Bedrooms & bathrooms
- Bedrooms: 2
- Bathrooms: 2
- Full bathrooms: 2
Primary bedroom
- Level: First
Bedroom 2
- Level: First
Bedroom 3
- Level: Basement
Bathroom 1
- Level: First
Bathroom 2
- Level: Basement
Dining room
- Level: First
Enclosed porch
- Level: First
Kitchen
- Level: First
Living room
- Level: First
Heating
- Natural Gas, Heat Pump
Cooling
- Attic Fan, Electric
Appliances
- Included: Dishwasher, Disposal, Dryer, Refrigerator, Built-In Electric Oven, Washer
- Laundry: In Basement, In Kitchen
Features
- Painted Cabinets, Pantry
- Flooring: Tile, Vinyl, Wood
- Windows: Window Coverings, Storm Window(s)
- Basement: Basement BR,Finished,Interior Entry,Walk-Out Access
- Attic: Expandable
- Number of fireplaces: 1
- Fireplace features: Living Room, Wood Burning
Interior area
- Total structure area: 1,113
- Total interior livable area: 1,113 sqft
- Finished area above ground: 1,113
Property
Parking
- Total spaces: 1
- Parking features: Attached, Built-In, Garage Door Opener, Garage Faces Front, Secured
- Attached garage spaces: 1
Features
- Patio & porch: Patio
- Fencing: Partial
Lot
- Size: 4,405 Square Feet
Details
- Additional structures: Shed(s)
- Parcel number: 47540081700000000
Construction
Type & style
- Home type: SingleFamily
- Architectural style: Traditional
- Property subtype: Single Family Residence
Materials
- Frame
- Roof: Composition
Condition
- Year built: 1940
Utilities & green energy
- Sewer: Public Sewer
- Water: Public
Community & HOA
Community
- Security: Smoke Detector(s)
- Subdivision: Brownwood Park
HOA
- Has HOA: No
Location
- Region: Kansas City
Financial & listing details
- Tax assessed value: $177,210
- Annual tax amount: $2,746
- Date on market: 4/29/2024
- Listing terms: Cash,Conventional,FHA,VA Loan
- Exclusions: See Seller Disclosure
- Ownership: Private
- Road surface type: Paved
Price history
| Date | Event | Price |
|---|---|---|
| 5/24/2024 | Sold | -- |
Source:  Heartland MLS as distributed by MLS GRID #2482607 Report a problem Heartland MLS as distributed by MLS GRID #2482607 Report a problem | ||
| 5/2/2024 | Pending sale | $279,950$252/sqft |
Source: Heartland MLS as distributed by MLS GRID #2482607 Report a problem | ||
| 4/29/2024 | Listed for sale | $279,950$252/sqft |
Source: Heartland MLS as distributed by MLS GRID #2482607 Report a problem | ||
Public tax history
| Year | Property taxes | Tax assessment |
|---|---|---|
| 2025 | $2,824 +1.9% | $33,670 -4.2% |
| 2024 | $2,773 +1% | $35,131 |
| 2023 | $2,747 +31.1% | $35,131 +38% |
| 2022 | $2,094 +0.3% | $25,461 |
| 2021 | $2,087 -1.3% | $25,461 |
| 2020 | $2,114 +2.1% | $25,461 |
| 2019 | $2,070 | $25,461 +16% |
| 2018 | $2,070 +13.6% | $21,953 |
| 2017 | $1,821 +19.4% | $21,953 +15% |
| 2016 | $1,525 +1.4% | $19,089 +2% |
| 2014 | $1,504 -8.6% | $18,715 -14.8% |
| 2013 | $1,645 +0.5% | $21,957 +9.4% |
| 2012 | $1,637 +0.1% | $20,064 |
| 2011 | $1,636 +0.9% | $20,064 |
| 2010 | $1,622 -3.5% | $20,064 |
| 2009 | $1,681 +0.5% | $20,064 -4% |
| 2008 | $1,674 -18.6% | $20,900 |
| 2007 | $2,057 +0% | $20,900 -18.2% |
| 2006 | $2,057 +89.2% | $25,555 |
| 2005 | $1,087 +0.1% | $25,555 +85.9% |
| 2004 | $1,086 +14.3% | $13,744 |
| 2003 | $951 +0.3% | $13,744 +15% |
| 2002 | $948 +11.7% | $11,951 |
| 2001 | $849 | $11,951 |
Find assessor info on the county website
Neighborhood: Tower Homes
Nearby homes
- $--2 bd1 ba1k sqft814 E 72nd St, Kansas City, MO 64131Sold

- $273,1003 bd2 ba1.2k sqft804 E 72nd St, Kansas City, MO 64131Off Market
- $259,7002 bd1 ba1k sqft811 E 71st Ter, Kansas City, MO 64131Off Market

- $312,0003 bd1 ba1.4k sqft815 E 71st Ter, Kansas City, MO 64131Off Market
- $311,9003 bd2 ba1.3k sqft818 E 72nd St, Kansas City, MO 64131Off Market
- $259,7002 bd1 ba1k sqft800 E 72nd St, Kansas City, MO 64131Off Market
- $265,4003 bd1 ba1.3k sqft819 E 71st Ter, Kansas City, MO 64131Off Market
- $260,0003 bd3 ba1.7k sqft822 E 72nd St, Kansas City, MO 64131For Sale
Nearby schools
GreatSchools rating
- 8/10Hale Cook ElementaryGrades: PK-6Distance: 1 mi
- 2/10Central Middle SchoolGrades: 7-8Distance: 5.2 mi
- 1/10SOUTHEAST High SchoolGrades: 9-12Distance: 1.9 mi
Schools provided by the listing agent
- Elementary: Magnet
- Middle: Magnet
- High: Magnet
Source: Heartland MLS as distributed by MLS GRID. This data may not be complete. We recommend contacting the local school district to confirm school assignments for this home.
Get a cash offer in 3 minutes
Find out how much your home could sell for in as little as 3 minutes with a no-obligation cash offer.
Estimated market value
$290,600
Get a cash offer in 3 minutes
Find out how much your home could sell for in as little as 3 minutes with a no-obligation cash offer.
Estimated market value
$290,600
- Missouri
- Jackson County
- Kansas City
- 64131
- Tower Homes
- 810 E 72nd St
Nearby cities
Nearby neighborhoods
Nearby zip codes
Other Kansas City Topics
