Charming Waldo Area Gem with Major Capital Upgrades!
Welcome home to this beautifully maintained and thoughtfully updated property, offering total peace of mind for its next owner. Over the last three years, the current homeowner has invested heavily in high-value infrastructure and comfort updates.
Step inside to a bright, freshly painted interior featuring a modern kitchen complete with new floating shelves, a newly installed exterior door, and a dedicated outside-vented range hood. The main floor boasts fresh paint across the bedrooms, hallway, and bathroom, complemented by upgraded modern ceiling lighting and added GFCI outlets for safety.
The real showstopper is the detached garage—fully insulated, vapor-barriered, vented to the outside, and equipped with its own brand-new AC unit and garage door system, making it the ultimate year-round workshop or studio!
Sewer & Drainage Peace of Mind: Main sewer line recently inspected and cleaned all the way to the street, featuring newly installed dual clean-out access points in the front yard. Broken front yard drain pipe replaced, and downspout drains rerouted for optimal water diversion.
Basement & Foundation Protection: Brand-new sump pump installed, alongside a freshly painted basement, laundry room, and hallway.
Exterior & Comfort: New freeze-proof exterior water spigot, freshly painted front/back doors and porches, and professionally trimmed trees/landscaping with fresh mulch. Seller has also installed 2 french drains on the property to keep water intrusion away from the basement.
Google Fiber
Located in a highly desirable Kansas City neighborhood close to local shops, dining, and parks. Don't miss this turn-key home where all the hard work has already been done for you!
Multiple report and receipts of the work performed and will be added to supplements.
This is one incredible opportunity. Come and check it out, you will not be disappointed.
All offers need a 48 hour expiration
Show for backups
$275,000
8119 Madison Ave, Kansas City, MO 64114
2beds
1,106sqft
:
Get pre-qualified$1,864/mo
Single Family Residence
Built in 1947
7,447 Square Feet Lot
$-- Zestimate®
$249/sqft
$-- HOA
What's special
- 23 days |
- 987 |
- 77 |
Likely to sell faster than
Zillow last checked:
Listing updated:
Listed by:
Bob Washburn 913-488-0099,
Compass Realty Group
Source: Heartland MLS as distributed by MLS GRID,MLS#: 2630864
Facts & features
Interior
Bedrooms & bathrooms
- Bedrooms: 2
- Bathrooms: 1
- Full bathrooms: 1
Bedroom 1
- Features: Ceiling Fan(s), Wood Floor
- Level: First
- Dimensions: 13 x 10
Bedroom 2
- Features: Ceiling Fan(s), Wood Floor
- Level: First
- Dimensions: 10 x 9
Bathroom 1
- Features: Marble, Shower Over Tub
- Level: First
- Dimensions: 6 x 4
Dining room
- Features: Wood Floor
- Level: First
- Dimensions: 9 x 9
Kitchen
- Features: Granite Counters
- Level: First
- Dimensions: 10 x 5
Living room
- Features: Wood Floor
- Level: First
- Dimensions: 15 x 10
Recreation room
- Level: Basement
Heating
- Forced Air
Cooling
- Electric
Appliances
- Included: Dishwasher, Disposal, Exhaust Fan, Refrigerator, Stainless Steel Appliance(s)
- Laundry: In Basement, Laundry Room
Features
- Ceiling Fan(s), Painted Cabinets, Smart Thermostat
- Flooring: Tile, Wood
- Doors: Storm Door(s)
- Windows: Thermal Windows
- Basement: Concrete,Finished,Interior Entry,Radon Mitigation System
- Number of fireplaces: 1
Interior area
- Total structure area: 1,106
- Total interior livable area: 1,106 sqft
- Finished area above ground: 806
- Finished area below ground: 300
Property
Parking
- Total spaces: 1
- Parking features: Detached, Garage Faces Front
- Garage spaces: 1
Features
- Patio & porch: Porch
- Fencing: Metal
Lot
- Size: 7,447 Square Feet
- Features: City Lot, Level
Details
- Parcel number: 47940181100000000
Construction
Type & style
- Home type: SingleFamily
- Architectural style: Traditional
- Property subtype: Single Family Residence
Materials
- Brick/Mortar
- Roof: Composition
Condition
- Year built: 1947
Utilities & green energy
- Sewer: Public Sewer
- Water: Public
Community & HOA
Community
- Subdivision: Mittong's L K
HOA
- Has HOA: No
Location
- Region: Kansas City
Financial & listing details
- Price per square foot: $249/sqft
- Tax assessed value: $171,920
- Annual tax amount: $2,740
- Date on market: 7/15/2026
- Listing terms: Cash,Conventional,FHA,VA Loan
- Ownership: Private
- Road surface type: Paved
Estimated market value
Not available
Estimated sales range
Not available
Not available
Price history
| Date | Event | Price |
|---|---|---|
| 8/4/2026 | Contingent | $275,000$249/sqft |
Source:  Heartland MLS as distributed by MLS GRID #2630864 Report a problem Heartland MLS as distributed by MLS GRID #2630864 Report a problem | ||
| 7/15/2026 | Listed for sale | $275,000+3.8%$249/sqft |
Source: Heartland MLS as distributed by MLS GRID #2630864 Report a problem | ||
| 7/8/2026 | Listing removed | $265,000$240/sqft |
Source:  ReeceNichols Real Estate #2614714 Report a problem ReeceNichols Real Estate #2614714 Report a problem | ||
| 6/15/2026 | Pending sale | $265,000$240/sqft |
Source: Heartland MLS as distributed by MLS GRID #2614714 Report a problem | ||
| 6/10/2026 | Price change | $265,000-3.6%$240/sqft |
Source: Heartland MLS as distributed by MLS GRID #2614714 Report a problem | ||
| 5/29/2026 | Listed for sale | $275,000+6.2%$249/sqft |
Source: Heartland MLS as distributed by MLS GRID #2614714 Report a problem | ||
| 2/21/2023 | Sold | -- |
Source: Heartland MLS as distributed by MLS GRID #2418868 Report a problem | ||
| 1/25/2023 | Pending sale | $259,000$234/sqft |
Source: Heartland MLS as distributed by MLS GRID #2418868 Report a problem | ||
| 1/24/2023 | Listed for sale | $259,000+17.8%$234/sqft |
Source: Heartland MLS as distributed by MLS GRID #2418868 Report a problem | ||
| 11/18/2021 | Sold | -- |
Source: Heartland MLS as distributed by MLS GRID #2352247 Report a problem | ||
| 11/4/2021 | Pending sale | $219,900$199/sqft |
Source: Heartland MLS as distributed by MLS GRID #2352247 Report a problem | ||
| 11/3/2021 | Listed for sale | $219,900+10%$199/sqft |
Source: Heartland MLS as distributed by MLS GRID #2352247 Report a problem | ||
| 3/24/2021 | Listing removed | -- |
Source: Owner Report a problem | ||
| 1/12/2019 | Listing removed | $1,400$1/sqft |
Source: Owner Report a problem | ||
| 12/14/2018 | Listed for rent | $1,400$1/sqft |
Source: Owner Report a problem | ||
| 8/8/2018 | Listing removed | $199,900$181/sqft |
Source: Keller Williams Realty Partners Inc #2119048 Report a problem | ||
| 7/25/2018 | Price change | $199,900-7%$181/sqft |
Source: Keller Williams Realty Partners Inc #2119048 Report a problem | ||
| 7/19/2018 | Listed for sale | $214,900+71.9%$194/sqft |
Source: Keller Williams Realty Partner #2119048 Report a problem | ||
| 4/23/2018 | Sold | -- |
Source: Heartland MLS as distributed by MLS GRID #2093846 Report a problem | ||
| 3/20/2018 | Price change | $125,000-10.7%$113/sqft |
Source: RE/MAX State Line #2093846 Report a problem | ||
| 3/17/2018 | Listed for sale | $140,000$127/sqft |
Source: RE/MAX State Line #2093846 Report a problem | ||
Public tax history
| Year | Property taxes | Tax assessment |
|---|---|---|
| 2025 | $2,740 -29.2% | $32,664 -33.4% |
| 2024 | $3,869 +1% | $49,020 |
| 2023 | $3,832 +88.6% | $49,020 +98.5% |
| 2022 | $2,032 +0.3% | $24,700 |
| 2021 | $2,025 +12.6% | $24,700 +14.1% |
| 2020 | $1,798 +2.1% | $21,653 |
| 2019 | $1,760 | $21,653 +1.1% |
| 2018 | $1,760 -0.9% | $21,408 |
| 2017 | $1,776 +6.5% | $21,408 +2.6% |
| 2016 | $1,667 +1.4% | $20,872 +2% |
| 2014 | $1,645 +5.8% | $20,463 |
| 2013 | $1,555 +0.5% | $20,463 +7.5% |
| 2012 | $1,548 +0.1% | $19,043 |
| 2011 | $1,546 +0.9% | $19,043 |
| 2010 | $1,533 -3.5% | $19,043 |
| 2009 | $1,589 +0.5% | $19,043 -4% |
| 2008 | $1,582 -0.9% | $19,836 |
| 2007 | $1,596 +0% | $19,836 |
| 2006 | $1,596 +51.2% | $19,836 |
| 2005 | $1,055 +0.1% | $19,836 +49.8% |
| 2004 | $1,054 +14.3% | $13,246 |
| 2003 | $923 +0.3% | $13,246 +15% |
| 2002 | $920 +11.7% | $11,519 |
| 2001 | $824 | $11,519 |
Find assessor info on the county website
Monthly payment
Est. payment
Payment breakdown
Explore the cost of this home by adjusting the details. Changes won't be saved.Climate risks
Neighborhood: West Waldo
Nearby schools
GreatSchools rating
- 3/10John T. Hartman Elementary SchoolGrades: PK-6Distance: 0.8 mi
- 2/10Central Middle SchoolGrades: 7-8Distance: 6.8 mi
- 1/10SOUTHEAST High SchoolGrades: 9-12Distance: 3.5 mi
Schools provided by the listing agent
- Elementary: Hale Cook
Source: Heartland MLS as distributed by MLS GRID. This data may not be complete. We recommend contacting the local school district to confirm school assignments for this home.
- $272,4002 bd1 ba806 sqft8121 Madison Ave, Kansas City, MO 64114Off Market

- $262,9002 bd1 ba1k sqft8117 Madison Ave, Kansas City, MO 64114Off Market
- $244,6002 bd1 ba950 sqft8123 Madison Ave, Kansas City, MO 64114Off Market
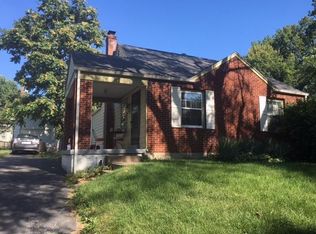
- $218,0002 bd1 ba806 sqft8115 Madison Ave, Kansas City, MO 64114Off Market
- $295,4004 bd2 ba1.4k sqft8130 Summit St, Kansas City, MO 64114Off Market
- $345,4003 bd2 ba1.3k sqft8134 Summit St, Kansas City, MO 64114Off Market
- $257,4003 bd1 ba931 sqft8125 Madison Ave, Kansas City, MO 64114Off Market
- $217,4002 bd1 ba806 sqft8113 Madison Ave, Kansas City, MO 64114Off Market
A local agent can set up tours, give advice and negotiate with sellers.
A local lender can help you make sure your offer is ready when you are.
Similar homes
- $290,0002 bd2 ba1.4k sqft8326 Madison Ave, Kansas City, MO 64114For Sale
 MLS ID #2633012, Duane Krehbiel, ReeceNichols-KCN. Heartland MLS as distributed by MLS GRID
 - $285,0002 bd2 ba1.1k sqft601 W 77th St, Kansas City, MO 64114For Sale
 MLS ID #2631959, Charlie Potchad, ReeceNichols -Johnson County W. Heartland MLS as distributed by MLS GRID
 - $299,9003 bd2 ba1.3k sqft7740 McGee St, Kansas City, MO 64114For Sale
 MLS ID #2629945, Chad Ward, Compass Realty Group. Heartland MLS as distributed by MLS GRID
 - $229,9002 bd2 ba837 sqft8107 Ward Pkwy, Kansas City, MO 64114For Sale
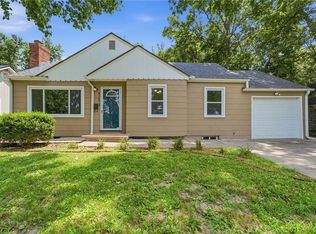 MLS ID #2628825, Christina Auch, United Real Estate Kansas City. Heartland MLS as distributed by MLS GRID
 - $325,0004 bd2 ba1.4k sqft9004 Belleview Ave, Kansas City, MO 64114For SaleMLS ID #2630688, Ron Yartz, BHG Kansas City Homes. Heartland MLS as distributed by MLS GRID
- $294,9002 bd1 ba975 sqft7540 Rainbow Dr, Prairie Village, KS 66208For SaleMLS ID #2633451, Michelle Hightower, ReeceNichols - Lees Summit. Heartland MLS as distributed by MLS GRID
- $240,0003 bd1 ba1.1k sqft9022 Grand Ave, Kansas City, MO 64114For SaleMLS ID #2619917, Kalin Callewaert, Compass Realty Group. Heartland MLS as distributed by MLS GRID
- $205,0002 bd1 ba616 sqft8103 McGee St, Kansas City, MO 64114For SaleMLS ID #2633664, Kendal Hackett, 1st Class Real Estate KC. Heartland MLS as distributed by MLS GRID
- $225,0003 bd1 ba903 sqft7637 Jefferson St, Kansas City, MO 64114For SaleMLS ID #2632135, Executive Asset Properties Group, Keller Williams Realty Partners Inc.. Heartland MLS as distributed by MLS GRID
- $218,0002 bd1 ba676 sqft7639 Jefferson St, Kansas City, MO 64114For SaleMLS ID #2633527, Davida Volonnino, EXP Realty LLC. Heartland MLS as distributed by MLS GRID
- $245,0003 bd2 ba1.3k sqft7214 Highland Ave, Kansas City, MO 64131For SaleMLS ID #2635106, Ashley Stambaugh, Compass Realty Group. Heartland MLS as distributed by MLS GRID
- $325,0003 bd1 ba1.2k sqft7420 Cherokee Dr, Prairie Village, KS 66208For SaleMLS ID #2632806, Kimberly Generally, Compass Realty Group. Heartland MLS as distributed by MLS GRID
- $285,0003 bd2 ba1.4k sqft800 E 73rd St, Kansas City, MO 64131For SaleMLS ID #2628732, Maddison Berciunas, House Brokerage. Heartland MLS as distributed by MLS GRID
- $195,0003 bd2 ba1k sqft206 W 81st St, Kansas City, MO 64114For SaleMLS ID #2610412, Blythe Roberts, Advance Realty Group LLC. Heartland MLS as distributed by MLS GRID
- $200,0003 bd1 ba1k sqft7944 Oak St, Kansas City, MO 64114For SaleMLS ID #2628862, Vicki Testerman, Mainstay Brokerage LLC. Heartland MLS as distributed by MLS GRID
- $329,9002 bd1 ba1k sqft4651 Terrace St, Kansas City, MO 64112For SaleMLS ID #2635227, Locate Team, Compass Realty Group. Heartland MLS as distributed by MLS GRID
- $279,0002 bd1 ba920 sqft4141 Kenwood Ave, Kansas City, MO 64110For SaleMLS ID #2633409, Angie Scherzer, Compass Realty Group. Heartland MLS as distributed by MLS GRID
- $300,0002 bd1 ba960 sqft7306 Dearborn St, Overland Park, KS 66204For SaleMLS ID #2634460, Dave Johns, Keller Williams Realty Partners Inc.. Heartland MLS as distributed by MLS GRID
- $280,0002 bd1 ba1k sqft8319 W 77th St, Overland Park, KS 66204For SaleMLS ID #2627636, Micah Roos, Keller Williams Realty Partners Inc.. Heartland MLS as distributed by MLS GRID
- $225,0003 bd1 ba1.5k sqft9112 Charlotte St, Kansas City, MO 64131For SaleMLS ID #2632539, Jasmine Boston, Engel & Volkers Kansas City. Heartland MLS as distributed by MLS GRID
