Welcome home to this beautifully updated 3-bedroom, 1-bath home that perfectly blends modern updates with timeless character and charm. Bright, open, and filled with natural light, this move-in-ready home offers an impressive amount of living space for the area and is priced to sell.
Immediately you notice the gorgeous and spacious addition that expands the home's square footage and creates the perfect place to entertain or relax. Complete with a stunning built-in full bar, this space is ideal for hosting. Throughout the home, you'll find tasteful updates while preserving the warmth and character that make this property truly special.
Outside, enjoy the large lot featuring a brand-new privacy fence and patio, offering plenty of room for entertaining, pets, gardening, or simply unwinding in your own backyard. The home also includes a garage and storage space, providing the convenience every homeowner appreciates.
Conveniently located with easy access to major highways, shopping, dining, parks, Brookside, Ward Parkway, and downtown Kansas City, this home offers the perfect combination of comfort, space, charm, and location. With its generous square footage, thoughtful updates, and exceptional style and value, this is one you won't want to miss!
Buyer/buyer agent to verify all information, including, but not limited to taxes, square footage, and lot size etc.
Active
$225,000
9112 Charlotte St, Kansas City, MO 64131
3beds
1,568sqft
:
Get pre-qualified$1,541/mo
Single Family Residence
Built in 1950
0.25 Acres Lot
$-- Zestimate®
$143/sqft
$-- HOA
What's special
Garage and storage spaceBrand-new privacy fenceLarge lotGorgeous and spacious additionStunning built-in full barTasteful updates
- 6 days |
- 433 |
- 39 |
Likely to sell faster than
Zillow last checked:
Listing updated:
Listed by:
Jasmine Boston 816-986-0599,
Engel & Volkers Kansas City
Source: Heartland MLS as distributed by MLS GRID,MLS#: 2632539
Facts & features
Interior
Bedrooms & bathrooms
- Bedrooms: 3
- Bathrooms: 1
- Full bathrooms: 1
Bedroom 1
- Level: Main
Bedroom 2
- Level: Second
Bedroom 3
- Level: Second
Dining room
- Level: Main
Other
- Level: Main
Kitchen
- Level: Main
Living room
- Level: Main
Heating
- Hot Water, Natural Gas
Cooling
- Attic Fan, Electric
Appliances
- Included: Cooktop, Refrigerator, Built-In Oven
- Laundry: Gas Dryer Hookup, In Basement
Features
- Basement: Concrete,Full,Unfinished,Sump Pump
- Has fireplace: No
Interior area
- Total structure area: 1,568
- Total interior livable area: 1,568 sqft
- Finished area above ground: 1,568
- Finished area below ground: 0
Property
Parking
- Total spaces: 1
- Parking features: Attached, Basement
- Attached garage spaces: 1
Features
- Patio & porch: Patio
- Fencing: Metal,Privacy,Wood
Lot
- Size: 0.25 Acres
Details
- Parcel number: 48510021300000000
Construction
Type & style
- Home type: SingleFamily
- Architectural style: Traditional
- Property subtype: Single Family Residence
Materials
- Wood Siding
- Roof: Composition
Condition
- Year built: 1950
Utilities & green energy
- Sewer: Public Sewer
- Water: Public
Community & HOA
Community
- Subdivision: Douglas Joseph Est
HOA
- Has HOA: No
Location
- Region: Kansas City
Financial & listing details
- Price per square foot: $143/sqft
- Tax assessed value: $194,400
- Annual tax amount: $2,856
- Date on market: 7/23/2026
- Listing terms: Cash,Conventional,FHA,VA Loan
- Ownership: Private
Estimated market value
Not available
Estimated sales range
Not available
Not available
Price history
| Date | Event | Price |
|---|---|---|
| 7/23/2026 | Listed for sale | $225,000+32.4%$143/sqft |
Source:  Heartland MLS as distributed by MLS GRID #2632539 Report a problem Heartland MLS as distributed by MLS GRID #2632539 Report a problem | ||
| 5/12/2023 | Sold | -- |
Source: Heartland MLS as distributed by MLS GRID #2421052 Report a problem | ||
| 4/14/2023 | Pending sale | $170,000$108/sqft |
Source:  RE/MAX of Kansas-Missouri #2421052 Report a problem RE/MAX of Kansas-Missouri #2421052 Report a problem | ||
| 4/14/2023 | Contingent | $170,000$108/sqft |
Source: Heartland MLS as distributed by MLS GRID #2421052 Report a problem | ||
| 4/12/2023 | Listed for sale | $170,000$108/sqft |
Source: Heartland MLS as distributed by MLS GRID #2421052 Report a problem | ||
| 4/8/2023 | Pending sale | $170,000$108/sqft |
Source: RE/MAX of Kansas-Missouri #2421052 Report a problem | ||
| 4/8/2023 | Contingent | $170,000$108/sqft |
Source: Heartland MLS as distributed by MLS GRID #2421052 Report a problem | ||
| 4/1/2023 | Listed for sale | $170,000$108/sqft |
Source: Heartland MLS as distributed by MLS GRID #2421052 Report a problem | ||
Public tax history
| Year | Property taxes | Tax assessment |
|---|---|---|
| 2025 | $2,857 -11.3% | $36,936 -11.4% |
| 2024 | $3,219 +2.1% | $41,701 |
| 2023 | $3,155 +29.6% | $41,701 +49.3% |
| 2022 | $2,435 +0.3% | $27,930 |
| 2021 | $2,427 +6.4% | $27,930 +13.8% |
| 2020 | $2,282 +10.6% | $24,547 |
| 2019 | $2,063 | $24,547 +16.3% |
| 2018 | $2,063 -0.7% | $21,108 |
| 2017 | $2,077 +5.9% | $21,108 +3.7% |
| 2016 | $1,961 +0.9% | $20,349 +2% |
| 2014 | $1,943 -0.7% | $19,950 |
| 2013 | $1,956 +1.3% | $19,950 -1.2% |
| 2012 | $1,930 +8.7% | $20,197 |
| 2011 | $1,775 +0.8% | $20,197 |
| 2010 | $1,761 -1.9% | $20,197 |
| 2009 | $1,795 +0.2% | $20,197 -2% |
| 2008 | $1,792 +29.5% | $20,609 |
| 2007 | $1,384 +0.5% | $20,609 +21.3% |
| 2006 | $1,377 +14.7% | $16,989 |
| 2005 | $1,200 +0.3% | $16,989 +15% |
| 2004 | $1,197 +14.2% | $14,774 |
| 2003 | $1,048 +5.3% | $14,774 +15% |
| 2002 | $995 +15.7% | $12,847 |
| 2001 | $860 | $12,847 |
Find assessor info on the county website
Monthly payment
Est. payment
Payment breakdown
Explore the cost of this home by adjusting the details. Changes won't be saved.Climate risks
Neighborhood: Bonne Hills
Nearby schools
GreatSchools rating
- 4/10Boone Elementary SchoolGrades: K-5Distance: 0.9 mi
- 3/10Center Middle SchoolGrades: 6-8Distance: 1.5 mi
- 3/10Center Sr. HighGrades: 9-12Distance: 0.4 mi
- $233,8004 bd1 ba1.1k sqft9108 Charlotte St, Kansas City, MO 64131Off Market

- $202,2003 bd1 ba1.1k sqft9116 Charlotte St, Kansas City, MO 64131Off Market
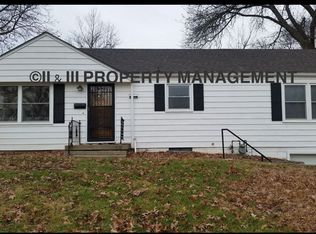
- $210,8003 bd1 ba936 sqft9120 Charlotte St, Kansas City, MO 64131Off Market
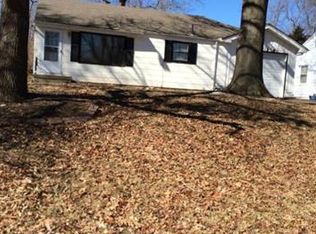
- $223,9002 bd1 ba1.4k sqft9104 Charlotte St, Kansas City, MO 64131Off Market

- $--3 bd2 ba923 sqft9100 Charlotte St, Kansas City, MO 64131Sold
- $204,1003 bd1 ba1.2k sqft9124 Charlotte St, Kansas City, MO 64131Off Market
- $409,5003 bd2 ba2.9k sqft9107 Holmes Rd, Kansas City, MO 64131Off Market
- $259,5003 bd2 ba1.3k sqft9115 Charlotte St, Kansas City, MO 64131Off Market
A local agent can set up tours, give advice and negotiate with sellers.
A local lender can help you make sure your offer is ready when you are.
Similar homes
- $230,0003 bd2 ba1.2k sqft9939 Harrison St, Kansas City, MO 64131For Sale
 MLS ID #2631670, Elizabeth Blando, KW KANSAS CITY METRO. Heartland MLS as distributed by MLS GRID
 - $225,0003 bd2 ba1.4k sqft5713 Norton Ave, Kansas City, MO 64130For Sale
 MLS ID #2631995, Karen Cooper-Botts, EXP Realty LLC. Heartland MLS as distributed by MLS GRID
 - $235,0003 bd1 ba1.1k sqft9504 Bennington Ave, Kansas City, MO 64134For Sale
 MLS ID #2624530, Jasmine Boston, Engel & Volkers Kansas City. Heartland MLS as distributed by MLS GRID
 - $180,0004 bd2 ba1.9k sqft5902 Fairlane Dr, Kansas City, MO 64134For Sale
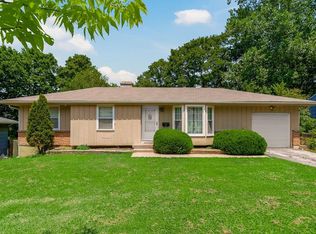 MLS ID #2632804, Carl Roland, Black Diamond Realty LLC. Heartland MLS as distributed by MLS GRID
 - $179,0002 bd1 ba940 sqft8106 McGee St, Kansas City, MO 64114For SaleMLS ID #2631942, Molly Pruett, Compass Realty Group. Heartland MLS as distributed by MLS GRID
- $229,0003 bd1 ba960 sqft107 NE 72nd Ter, Gladstone, MO 64118For SaleMLS ID #2619394, Frank Tittone, ReeceNichols-KCN. Heartland MLS as distributed by MLS GRID
- $194,9002 bd2 ba960 sqft7930 Michigan Ave, Kansas City, MO 64132For SaleMLS ID #2630035, Lexie Shores, ReeceNichols - Lees Summit. Heartland MLS as distributed by MLS GRID
- $229,9003 bd2 ba1.4k sqft4900 Paseo Blvd, Kansas City, MO 64110For SaleMLS ID #2605674, Trevor Kelley, United Real Estate Kansas City. Heartland MLS as distributed by MLS GRID
- $249,5006 bd2 ba2.1k sqft4115 Benton Blvd, Kansas City, MO 64130For SaleMLS ID #2632287, Naharai Bello-Echandy, ReeceNichols -Johnson County W. Heartland MLS as distributed by MLS GRID
- $249,0003 bd2 ba1.5k sqft9806 E 77th St, Raytown, MO 64138For SaleMLS ID #2627806, Michelle Smith Fry, ReeceNichols - Lees Summit. Heartland MLS as distributed by MLS GRID
- $219,0003 bd2 ba1.1k sqft5243 Delaware St, Kansas City, MO 64133For SaleMLS ID #2625382, Ken Hoover Group, Keller Williams KC North. Heartland MLS as distributed by MLS GRID
- $199,9002 bd1 ba1.1k sqft8920 E 92nd St, Kansas City, MO 64138For SaleMLS ID #2622110, Jeffrey Fielder, RE/MAX Elite, REALTORS. Heartland MLS as distributed by MLS GRID
- $205,0003 bd2 ba1.3k sqft7302 Elm Ave, Kansas City, MO 64133For SaleMLS ID #2621446, Summer Sterling, Real Broker, LLC. Heartland MLS as distributed by MLS GRID
- $219,0003 bd2 ba1.3k sqft4009 S Spring St, Independence, MO 64055For SaleMLS ID #2633009, Alicia Walsh, ReeceNichols - Country Club Plaza. Heartland MLS as distributed by MLS GRID
- $210,0003 bd1 ba1k sqft11806 E 58th St, Kansas City, MO 64133For SaleMLS ID #2632338, Scott Ewing, United Real Estate Kansas City. Heartland MLS as distributed by MLS GRID
- $215,0003 bd1 ba1.2k sqft708 W Nickell Ave, Independence, MO 64050For SaleMLS ID #2632371, Curtis Jay, KW KANSAS CITY METRO. Heartland MLS as distributed by MLS GRID
- $207,0003 bd3 ba1.6k sqft111 W Bannister Rd #2, Kansas City, MO 64114For SaleMLS ID #2620385, Heather Peters, Keller Williams Realty Partners Inc.. Heartland MLS as distributed by MLS GRID
- $225,0003 bd2 ba1.9k sqft3032 N 63rd St, Kansas City, KS 66104For SaleMLS ID #2614539, Cristina Todd, Keller Williams Realty Partners Inc.. Heartland MLS as distributed by MLS GRID
- $250,0003 bd2 ba1.7k sqft13307 Overhill Rd, Grandview, MO 64030For SaleMLS ID #2632513, Lexi Meyer, Keller Williams Platinum Prtnr. Heartland MLS as distributed by MLS GRID
- $234,9003 bd2 ba1.3k sqft317 N Cochise Dr, Independence, MO 64056For SaleMLS ID #2633421, Haywood Jackson II, Platinum Realty LLC. Heartland MLS as distributed by MLS GRID
