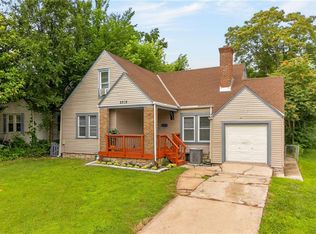
Character, charm, and peace of mind come together in this beautifully updated Marlborough Hill bungalow, truly move-in ready inside and out. At the heart of the home is a stunning brand-new kitchen with all-new cabinets, new countertops and backsplash, a new sink with disposal, and a full suite of new appliances (refrigerator, range, above-range microwave, and dishwasher). Both bathrooms have been refreshed with new vanities, fixtures, mirrors, and updated shower and tub surrounds. Designer touches run throughout, including all-new flooring, fresh paint inside and out, brand-new interior and exterior doors, and stylish accent walls, wainscoting, and updated ceilings that give each room its own personality. Every room also features new light fixtures and fans. Behind the scenes, the big-ticket items are already done for you: a new AC unit, updated electrical with a new 100-amp panel and added GFCI protection in the kitchen and baths, updated plumbing, professionally cleaned ductwork, and all-new storm windows for year-round comfort. A convenient laundry area has been created in the basement, and new French drains help keep the backyard draining beautifully. The rare detached 2-car garage is a true bonus, offering a new garage door with remotes, a new roof and gutters, its own new electric panel, and a new sump pump, ideal for parking, storage, or a workshop. Outside, the curb appeal shines with new faux-stone porch accents, an inviting enclosed front porch, fresh exterior paint, new landscaping, and new steps at the front and side entries. The fully fenced backyard features a brand-new 6-foot privacy fence with double gates, perfect for pets, play, or simply relaxing in privacy. Nothing to do but move in and make it yours!
Active
$194,900
7930 Michigan Ave, Kansas City, MO 64132
2beds
960sqft
:
Get pre-qualified$1,335/mo
Single Family Residence
Built in 1915
0.26 Acres Lot
$-- Zestimate®
$203/sqft
$-- HOA
What's special
- 2 days |
- 699 |
- 49 |
Zillow last checked:
Listing updated:
Listed by:
Lexie Shores 816-541-1221,
ReeceNichols - Lees Summit,
Rob Ellerman Team 816-304-4434,
ReeceNichols - Lees Summit
Source: Heartland MLS as distributed by MLS GRID,MLS#: 2630035
Facts & features
Interior
Bedrooms & bathrooms
- Bedrooms: 2
- Bathrooms: 2
- Full bathrooms: 2
Primary bedroom
- Level: First
- Area: 154 Square Feet
- Dimensions: 14 x 11
Bedroom 2
- Level: First
- Area: 140 Square Feet
- Dimensions: 14 x 10
Breakfast room
- Level: First
- Area: 54 Square Feet
- Dimensions: 9 x 6
Dining room
- Level: First
- Area: 132 Square Feet
- Dimensions: 12 x 11
Kitchen
- Level: First
- Area: 70 Square Feet
- Dimensions: 10 x 7
Living room
- Level: First
- Area: 182 Square Feet
- Dimensions: 13 x 14
Heating
- Natural Gas
Cooling
- Electric
Appliances
- Included: Dishwasher, Microwave, Refrigerator, Gas Range
- Laundry: In Basement
Features
- Painted Cabinets, Pantry
- Flooring: Carpet, Luxury Vinyl
- Doors: Storm Door(s)
- Windows: Storm Window(s), Wood Frames
- Basement: Crawl Space,Stone/Rock
- Has fireplace: No
Interior area
- Total structure area: 960
- Total interior livable area: 960 sqft
- Finished area above ground: 960
- Finished area below ground: 0
Video & virtual tour
Property
Parking
- Total spaces: 2
- Parking features: Detached
- Garage spaces: 2
Features
- Patio & porch: Screened
- Fencing: Privacy,Wood
Lot
- Size: 0.26 Acres
- Dimensions: 85 x 134
- Features: City Lot
Details
- Parcel number: 47740051600000000
Construction
Type & style
- Home type: SingleFamily
- Architectural style: Traditional
- Property subtype: Single Family Residence
Materials
- Other
- Roof: Composition
Condition
- Year built: 1915
Utilities & green energy
- Sewer: Public Sewer
- Water: Public
Community & HOA
Community
- Subdivision: Marlborough Hill
HOA
- Has HOA: No
Location
- Region: Kansas City
Financial & listing details
- Price per square foot: $203/sqft
- Tax assessed value: $29,090
- Annual tax amount: $427
- Date on market: 7/24/2026
- Listing terms: Cash,Conventional,FHA,VA Loan
- Ownership: Investor
Estimated market value
Not available
Estimated sales range
Not available
Not available
Price history
| Date | Event | Price |
|---|---|---|
| 7/24/2026 | Listed for sale | $194,900+224.8%$203/sqft |
Source:  Heartland MLS as distributed by MLS GRID #2630035 Report a problem Heartland MLS as distributed by MLS GRID #2630035 Report a problem | ||
| 3/12/2026 | Sold | -- |
Source: Heartland MLS as distributed by MLS GRID #2602512 Report a problem | ||
| 2/18/2026 | Pending sale | $60,000$63/sqft |
Source: Heartland MLS as distributed by MLS GRID #2602512 Report a problem | ||
| 2/17/2026 | Listed for sale | $60,000$63/sqft |
Source: Heartland MLS as distributed by MLS GRID #2602512 Report a problem | ||
Public tax history
| Year | Property taxes | Tax assessment |
|---|---|---|
| 2025 | $427 -20.6% | $5,527 -20.8% |
| 2024 | $538 +2.1% | $6,975 |
| 2023 | $528 +44.8% | $6,975 +66.9% |
| 2022 | $364 +0.3% | $4,180 |
| 2021 | $363 -5.2% | $4,180 +1.4% |
| 2020 | $383 +10.6% | $4,122 |
| 2019 | $346 | $4,122 +44% |
| 2018 | $346 +23% | $2,863 |
| 2017 | $282 +4.7% | $2,863 +2.6% |
| 2016 | $269 +0.9% | $2,791 +2% |
| 2014 | $266 -63.6% | $2,736 |
| 2013 | $733 +1.3% | $2,736 -63.8% |
| 2012 | $723 +8.7% | $7,555 |
| 2011 | $665 +0.8% | $7,555 |
| 2010 | $660 -5.1% | $7,555 |
| 2009 | $695 +0.2% | $7,555 -5.2% |
| 2008 | $694 +14.4% | $7,972 |
| 2007 | $607 +0.5% | $7,972 +7% |
| 2006 | $604 +8.7% | $7,450 |
| 2005 | $555 +0.3% | $7,450 +9% |
| 2004 | $553 +5.2% | $6,835 |
| 2003 | $526 +5.3% | $6,835 +6% |
| 2002 | $499 +3.3% | $6,449 |
| 2001 | $483 | $6,449 |
Find assessor info on the county website
Monthly payment
Est. payment
Payment breakdown
Explore the cost of this home by adjusting the details. Changes won't be saved.Climate risks
Neighborhood: Marlborough Heights - Marlborough Pride
Nearby schools
GreatSchools rating
- 2/10Center ElementaryGrades: K-5Distance: 0.6 mi
- 3/10Center Middle SchoolGrades: 6-8Distance: 3.1 mi
- 3/10Center Sr. HighGrades: 9-12Distance: 1.2 mi
Schools provided by the listing agent
- Elementary: Center
- Middle: Center
- High: Center
Source: Heartland MLS as distributed by MLS GRID. This data may not be complete. We recommend contacting the local school district to confirm school assignments for this home.
- $168,6003 bd1 ba1.2k sqft7926 Michigan Ave, Kansas City, MO 64132Off Market
- $68,0001 bd1 ba606 sqft7942 Michigan Ave, Kansas City, MO 64132Off Market
- $121,2004 bd2 ba1.1k sqft7922 Michigan Ave, Kansas City, MO 64132Off Market
- $95,0002 bd1 ba800 sqft7944 Michigan Ave, Kansas City, MO 64132Off Market

- $92,5002 bd1 ba1.7k sqft7948 Michigan Ave, Kansas City, MO 64132Off Market
- $83,7002 bd1 ba768 sqft7916 Michigan Ave, Kansas City, MO 64132Off Market
- $85,8002 bd1 ba1.1k sqft7913 Paseo Blvd, Kansas City, MO 64131Off Market
- $--2 bd1 ba770 sqft7937 Michigan Ave, Kansas City, MO 64132Sold
A local agent can set up tours, give advice and negotiate with sellers.
A local lender can help you make sure your offer is ready when you are.
Similar homes
- $149,9002 bd1 ba770 sqft3220 E 68th St, Kansas City, MO 64132For Sale
 MLS ID #2632709, Grant Truster, Ruhlman Realty, LLC. Heartland MLS as distributed by MLS GRID
 - $167,0003 bd2 ba1.1k sqft2216 E 72nd St, Kansas City, MO 64132For Sale
 MLS ID #2602529, Danielle Dalton, The St.Joe Real Estate Group,. Heartland MLS as distributed by MLS GRID
 - $164,9004 bd2 ba1.4k sqft7000 Indiana Ave, Kansas City, MO 64132For Sale
 MLS ID #2628911, Ailynn Lindo, 1st Class Real Estate KC. Heartland MLS as distributed by MLS GRID
 - $230,0003 bd2 ba1.2k sqft9939 Harrison St, Kansas City, MO 64131For Sale
 MLS ID #2631670, Elizabeth Blando, KW KANSAS CITY METRO. Heartland MLS as distributed by MLS GRID
 - $205,0004 bd2 ba1.3k sqft4927 Woodland Ave, Kansas City, MO 64110For SaleMLS ID #2631099, We Heart Homes Team, KW KANSAS CITY METRO. Heartland MLS as distributed by MLS GRID
- $184,9993 bd1 ba1.2k sqft10405 Richmond Ave, Kansas City, MO 64134For SaleMLS ID #2629882, Vicki Testerman, Mainstay Brokerage LLC. Heartland MLS as distributed by MLS GRID
- $209,9002 bd1 ba598 sqft110 W 79th Ter, Kansas City, MO 64114For SaleMLS ID #2626164, Carlos Maderos, EXP Realty LLC. Heartland MLS as distributed by MLS GRID
- $229,0003 bd1 ba903 sqft7637 Jefferson St, Kansas City, MO 64114For SaleMLS ID #2632135, Executive Asset Properties Group, Keller Williams Realty Partners Inc.. Heartland MLS as distributed by MLS GRID
- $229,5002 bd1 ba832 sqft505 E 82nd St, Kansas City, MO 64131For SaleMLS ID #2627801, Kayla Mason, Wardell & Holmes Real Estate. Heartland MLS as distributed by MLS GRID
- $215,0002 bd1 ba991 sqft5130 Brookwood Ave, Kansas City, MO 64110For SaleMLS ID #2625379, Chris Ojeda, Engel & Volkers Kansas City. Heartland MLS as distributed by MLS GRID
- $120,0003 bd1 ba949 sqft1434 E 80th St, Kansas City, MO 64131For SaleMLS ID #2631219, We Heart Homes Team, KW KANSAS CITY METRO. Heartland MLS as distributed by MLS GRID
- $175,0003 bd2 ba1k sqft1308 E 59th St, Kansas City, MO 64110For SaleMLS ID #2616049, Jordan Tucker, 1st Class Real Estate KC. Heartland MLS as distributed by MLS GRID
- $205,0003 bd2 ba1.3k sqft7302 Elm Ave, Kansas City, MO 64133For SaleMLS ID #2621446, Summer Sterling, Real Broker, LLC. Heartland MLS as distributed by MLS GRID
- $164,9002 bd2 ba1.3k sqft6502 Paseo Blvd, Kansas City, MO 64131For SaleMLS ID #2610661, Ken Hoover Group, Keller Williams KC North. Heartland MLS as distributed by MLS GRID
- $235,1993 bd1 ba1k sqft7944 Oak St, Kansas City, MO 64114For SaleMLS ID #2628862, Vicki Testerman, Mainstay Brokerage LLC. Heartland MLS as distributed by MLS GRID
- $210,9993 bd2 ba1.3k sqft6505 Overton Ave, Raytown, MO 64133For SaleMLS ID #2628467, Vicki Testerman, Mainstay Brokerage LLC. Heartland MLS as distributed by MLS GRID
- $174,5003 bd2 ba1k sqft9012 E 52nd Ter, Kansas City, MO 64133For SaleMLS ID #2616038, Kristen Sells, KW KANSAS CITY METRO. Heartland MLS as distributed by MLS GRID
- $175,0003 bd2 ba1k sqft11320 Lewis Ave, Kansas City, MO 64134For SaleMLS ID #2627612, Crystal Bristol, NextHome Leeward & Company. Heartland MLS as distributed by MLS GRID
- $145,9003 bd2 ba1k sqft5723 Brooklyn Ave, Kansas City, MO 64130For SaleMLS ID #2627391, Micah Thomas, Standard Real Estate. Heartland MLS as distributed by MLS GRID
- $164,9004 bd2 ba1.1k sqft4103 Benton Blvd, Kansas City, MO 64130For SaleMLS ID #2630301, Ailynn Lindo, 1st Class Real Estate KC. Heartland MLS as distributed by MLS GRID
