Back on the market with a brand new roof and completed repairs — fully ready to sell. All receipts and documentation are available in Supplements/Documents.
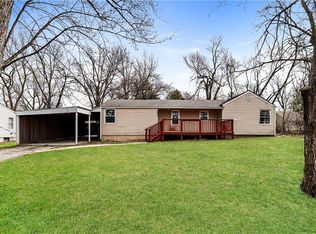
Welcome to this charming true ranch in Gladstone’s desirable Linden Plaza neighborhood. This 3 bedroom, 1 bath home offers effortless single level living, plus a full walkout basement with built in storage — ideal for hobbyists, collectors, or anyone needing extra space.
A rare bonus: the property includes an attached extra lot with a shed, providing outstanding potential for gardening, outdoor living, or future expansion. The 1 car garage and covered carport offer year-round protection for your vehicles.
Located just minutes from shopping, dining, pharmacies, and entertainment. The bus line is within easy walking distance, making commuting simple and convenient.
Active
$229,000
107 NE 72nd Ter, Gladstone, MO 64118
3beds
960sqft
:
Get pre-qualified$1,507/mo
Single Family Residence
Built in 1956
0.45 Acres Lot
$-- Zestimate®
$239/sqft
$-- HOA
What's special
Charming true ranchOutdoor livingCovered carportEffortless single level livingOutstanding potential for gardening
- 79 days |
- 789 |
- 24 |
Zillow last checked:
Listing updated:
Listed by:
Frank Tittone 816-392-6633,
ReeceNichols-KCN,
Chris Gramlich 816-590-1144,
ReeceNichols-KCN
Source: Heartland MLS as distributed by MLS GRID,MLS#: 2619394
Facts & features
Interior
Bedrooms & bathrooms
- Bedrooms: 3
- Bathrooms: 1
- Full bathrooms: 1
Heating
- Natural Gas
Cooling
- Electric
Appliances
- Included: Disposal, Refrigerator, Free-Standing Electric Oven
Features
- Ceiling Fan(s)
- Flooring: Carpet, Wood
- Basement: Concrete,Full,Unfinished,Walk-Out Access
- Has fireplace: No
Interior area
- Total structure area: 960
- Total interior livable area: 960 sqft
- Finished area above ground: 960
Property
Parking
- Total spaces: 1
- Parking features: Attached, Carport, Garage Faces Front
- Garage spaces: 1
- Has carport: Yes
Features
- Patio & porch: Deck
Lot
- Size: 0.45 Acres
Details
- Additional structures: Shed(s)
- Parcel number: 13609001300200
Construction
Type & style
- Home type: SingleFamily
- Architectural style: Traditional
- Property subtype: Single Family Residence
Materials
- Wood Siding
- Roof: Composition
Condition
- Year built: 1956
Utilities & green energy
- Sewer: Public Sewer
- Water: Public
Community & HOA
Community
- Security: Smoke Detector(s)
- Subdivision: Linden Plaza
HOA
- Has HOA: No
Location
- Region: Gladstone
Financial & listing details
- Price per square foot: $239/sqft
- Tax assessed value: $30,950
- Annual tax amount: $2,177
- Date on market: 5/16/2026
- Listing terms: Cash,Conventional,FHA,VA Loan
- Exclusions: Shed
- Ownership: Private
- Road surface type: Paved
Estimated market value
Not available
Estimated sales range
Not available
Not available
Price history
| Date | Event | Price |
|---|---|---|
| 7/28/2026 | Listed for sale | $229,000$239/sqft |
Source:  Heartland MLS as distributed by MLS GRID #2619394 Report a problem Heartland MLS as distributed by MLS GRID #2619394 Report a problem | ||
| 6/28/2026 | Listing removed | $229,000$239/sqft |
Source:  ReeceNichols Real Estate #2619394 Report a problem ReeceNichols Real Estate #2619394 Report a problem | ||
| 5/16/2026 | Listed for sale | $229,000$239/sqft |
Source: Heartland MLS as distributed by MLS GRID #2619394 Report a problem | ||
Public tax history
| Year | Property taxes | Tax assessment |
|---|---|---|
| 2025 | $2,177 +6.6% | $30,950 +9.6% |
| 2024 | $2,041 +0.6% | $28,250 |
| 2023 | $2,029 +7.9% | $28,250 +11.4% |
| 2022 | $1,879 -0.1% | $25,350 |
| 2021 | $1,882 +7.3% | $25,350 +17.9% |
| 2020 | $1,755 | $21,510 +0% |
| 2019 | $1,755 +0.2% | $21,508 +19.2% |
| 2018 | $1,752 +14.7% | $18,050 |
| 2017 | $1,527 | $18,050 |
| 2016 | $1,527 | $18,050 |
| 2015 | $1,527 0% | $18,050 +8.3% |
| 2014 | $1,527 | $16,660 |
| 2013 | -- | $16,660 -12.1% |
| 2012 | -- | $18,960 |
| 2011 | -- | $18,960 +9.4% |
| 2010 | -- | $17,330 |
| 2009 | -- | $17,330 -1.2% |
| 2007 | -- | $17,540 +3.1% |
| 2006 | -- | $17,020 |
| 2005 | $1,116 | $17,020 +2.6% |
| 2004 | -- | $16,590 |
| 2003 | -- | $16,590 +9.3% |
| 2002 | -- | $15,180 +18.5% |
| 2001 | -- | $12,810 |
Find assessor info on the county website
Monthly payment
Est. payment
Payment breakdown
Explore the cost of this home by adjusting the details. Changes won't be saved.Climate risks
Neighborhood: 64118
Nearby schools
GreatSchools rating
- 5/10Linden West Elementary SchoolGrades: PK-5Distance: 0.2 mi
- 6/10Antioch Middle SchoolGrades: 7-8Distance: 1.6 mi
- 7/10Oak Park High SchoolGrades: 9-12Distance: 0.9 mi
Schools provided by the listing agent
- Elementary: Linden West
- Middle: Antioch
- High: Oak Park
Source: Heartland MLS as distributed by MLS GRID. This data may not be complete. We recommend contacting the local school district to confirm school assignments for this home.
- $327,3004 bd2 ba2.1k sqft106 NE 72nd Ter, Gladstone, MO 64118Off Market

- $292,600-- bd-- ba-- sqft106 NE 72nd St, Gladstone, MO 64118Off Market
- $199,3002 bd1 ba1k sqft109 NE 72nd Ter, Gladstone, MO 64118Off Market
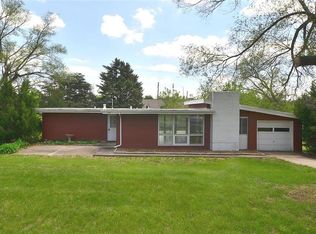
- $257,9003 bd1 ba1.3k sqft101 NE 72nd Ter, Gladstone, MO 64118Off Market
- $250,8002 bd1 ba1.7k sqft100 NE 72nd Ter, Gladstone, MO 64118Off Market
- $232,5002 bd2 ba1.1k sqft108 NE 72nd Ter, Gladstone, MO 64118Off Market
- $221,1002 bd1 ba2.1k sqft102 NE 72nd Ter, Kansas City, MO 64118Off Market
- $201,2002 bd1 ba900 sqft7201 N Walnut St, Gladstone, MO 64118Off Market
A local agent can set up tours, give advice and negotiate with sellers.
Similar homes
- $239,9003 bd1 ba988 sqft616 NE 67th Ter, Gladstone, MO 64118For Sale
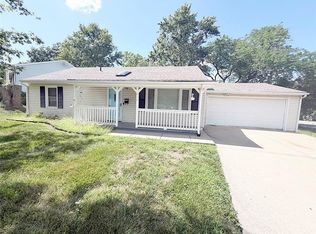 MLS ID #2632292, Brad Korn, EXP Realty LLC. Heartland MLS as distributed by MLS GRID
 - $260,0003 bd2 ba1.3k sqft6600 NW Hamer Dr, Kansas City, MO 64118For Sale
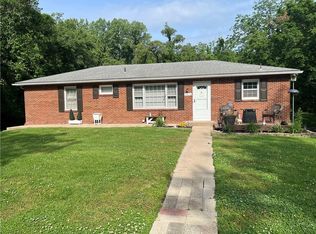 MLS ID #2633348, Eric Craig Team, ReeceNichols-KCN. Heartland MLS as distributed by MLS GRID
 - $240,0002 bd1 ba828 sqft2509 NE 46th Ter, Kansas City, MO 64116For Sale
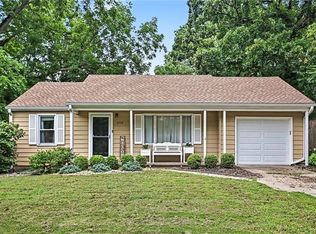 MLS ID #2634317, RJC Team, Keller Williams KC North. Heartland MLS as distributed by MLS GRID
 - $255,0004 bd2 ba1.3k sqft7933 N Jefferson St, Kansas City, MO 64118For Sale
 MLS ID #2611876, Michael Zouglas, REO Xpress LLC. Heartland MLS as distributed by MLS GRID
 - $235,0003 bd2 ba1k sqft4552 N Locust St, Kansas City, MO 64116For SaleMLS ID #2633307, Matt Rumans, ReeceNichols-KCN. Heartland MLS as distributed by MLS GRID
- $262,0004 bd2 ba1.1k sqft2101 NE 62nd St, Kansas City, MO 64118For SaleMLS ID #2614775, Jolene Martens, EXP Realty LLC. Heartland MLS as distributed by MLS GRID
- $205,0003 bd1 ba816 sqft3626 N Lister Ave, Kansas City, MO 64117For SaleMLS ID #2634364, Eric Craig Team, ReeceNichols-KCN. Heartland MLS as distributed by MLS GRID
- $225,0003 bd1 ba816 sqft5151 N Corrington Ave, Kansas City, MO 64119For SaleMLS ID #2633645, Heather Hardy, Platinum Realty LLC. Heartland MLS as distributed by MLS GRID
- $250,0003 bd1 ba1.1k sqft606 NE 43rd Ter, Kansas City, MO 64116For SaleMLS ID #2632893, Tyler St Louis, RE/MAX Heritage. Heartland MLS as distributed by MLS GRID
- $220,0003 bd2 ba1k sqft8205 Rose St, Liberty, MO 64068For SaleMLS ID #2633076, LeAnn Hiatt, Huck Homes. Heartland MLS as distributed by MLS GRID
- $275,0002 bd1 ba1.3k sqft415 NE Moreland Dr, Kansas City, MO 64118For SaleMLS ID #2633275, JC Sanders, ReeceNichols-KCN. Heartland MLS as distributed by MLS GRID
- $184,9002 bd1 ba849 sqft2407 NE 57th Ter, Kansas City, MO 64118For SaleMLS ID #2628213, Jim Bridges, List it for 1 Percent Realty. Heartland MLS as distributed by MLS GRID
- $250,0003 bd1 ba1k sqft9301 Everett Ave, Kansas City, KS 66112For SaleMLS ID #2633967, Mary Beth Schwartz, KW KANSAS CITY METRO. Heartland MLS as distributed by MLS GRID
- $264,9003 bd2 ba1.4k sqft7309 N Avalon St, Kansas City, MO 64152For SaleMLS ID #2633783, Berry Long, Realty Executives. Heartland MLS as distributed by MLS GRID
- $119,0003 bd1 ba925 sqft4519 N Troost Ave, Kansas City, MO 64116For SaleMLS ID #2634398, Eric Craig Team, ReeceNichols-KCN. Heartland MLS as distributed by MLS GRID
- $225,0003 bd2 ba1.3k sqft7200 Nall Ave, Prairie Village, KS 66208For SaleMLS ID #2634439, Tyler Lopez, Engel & Volkers Kansas City. Heartland MLS as distributed by MLS GRID
- $259,9003 bd1 ba888 sqft7409 NW 75th Ter, Kansas City, MO 64152For SaleMLS ID #2629175, Kelly Sloan, Home Sweet Home Realty. Heartland MLS as distributed by MLS GRID
- $223,0003 bd3 ba1.4k sqft760 Spring Cir, Liberty, MO 64068For SaleMLS ID #2622400, Sheila Carpentier Flores, United Real Estate Kansas City. Heartland MLS as distributed by MLS GRID
- $225,0004 bd2 ba1.3k sqft11612 Hackett St, Sugar Creek, MO 64054For SaleMLS ID #2633100, Angela Judy, ERA McClain Brothers. Heartland MLS as distributed by MLS GRID
- $215,0003 bd2 ba1.1k sqft1504 S Pollard Ave, Independence, MO 64055For SaleMLS ID #2632931, The Carter Group, Keller Williams Platinum Prtnr. Heartland MLS as distributed by MLS GRID
