Step inside to a bright, inviting layout featuring an eat-in kitchen with a NEW Frigidaire refrigerator 2026, NEWER dishwasher and convenient main-level laundry. The updated bathroom features a clean, modern look, while all three bedrooms provide flexible space for sleeping, guests, or a home office.
Outside, enjoy a large, level, treed lot with a fenced backyard, patio area, mature shade trees, and plenty of room for entertaining, pets, gardening, or simply relaxing outdoors. Newly remodeled bathroom in 2024! NEW 12x12 concrete slab patio - 2025 // Fresh exterior paint 2021 // added electrical outlets 2019 // New garage door openers // Fresh driveway sealcoat completed 8/3/2026!
Located in the Chouteau Estates neighborhood with easy access to shopping, dining, highways, and everyday conveniences, this well-maintained home combines functionality, outdoor space, and a great Northland location. Move right in and make it yours!
Pending
$205,000
3626 N Lister Ave, Kansas City, MO 64117
3beds
816sqft
Single Family Residence
Built in 1960
9,583 Square Feet Lot
$-- Zestimate®
$251/sqft
$-- HOA
What's special
Fenced backyardPatio areaLarge level treed lotEat-in kitchenNewly remodeled bathroomNew garage door openersMature shade trees
- 19 days |
- 825 |
- 59 |
Likely to sell faster than
Zillow last checked:
Listing updated:
Listed by:
Eric Craig Team 816-726-8565,
ReeceNichols-KCN,
Jessica Heady 816-560-3002,
ReeceNichols-KCN
Source: Heartland MLS as distributed by MLS GRID,MLS#: 2634364
Facts & features
Interior
Bedrooms & bathrooms
- Bedrooms: 3
- Bathrooms: 1
- Full bathrooms: 1
Dining room
- Description: Kit/Dining Combo
Heating
- Electric
Cooling
- Electric
Appliances
- Included: Cooktop, Dishwasher, Microwave, Free-Standing Electric Oven
- Laundry: Main Level
Features
- Ceiling Fan(s)
- Flooring: Carpet, Wood
- Windows: Thermal Windows
- Basement: Crawl Space
- Has fireplace: No
Interior area
- Total structure area: 816
- Total interior livable area: 816 sqft
- Finished area above ground: 816
- Finished area below ground: 0
Property
Parking
- Total spaces: 2
- Parking features: Attached, Garage Door Opener, Garage Faces Front
- Attached garage spaces: 2
Features
- Patio & porch: Patio
- Fencing: Metal,Wood
Lot
- Size: 9,583 Square Feet
- Features: City Lot, Level
Details
- Parcel number: 181150014004.00
Construction
Type & style
- Home type: SingleFamily
- Architectural style: Traditional
- Property subtype: Single Family Residence
Materials
- Board & Batten Siding, Frame
- Roof: Composition
Condition
- Year built: 1960
Utilities & green energy
- Sewer: Public Sewer
- Water: Public
Community & HOA
Community
- Subdivision: Chouteau Estates
HOA
- Has HOA: No
Location
- Region: Kansas City
Financial & listing details
- Price per square foot: $251/sqft
- Annual tax amount: $1,901
- Date on market: 7/31/2026
- Listing terms: Cash,Conventional,FHA,VA Loan
- Exclusions: See Sd
- Ownership: Private
- Road surface type: Paved
Estimated market value
Not available
Estimated sales range
Not available
Not available
Price history
| Date | Event | Price |
|---|---|---|
| 8/5/2026 | Pending sale | $205,000$251/sqft |
Source:  Heartland MLS as distributed by MLS GRID #2634364 Report a problem Heartland MLS as distributed by MLS GRID #2634364 Report a problem | ||
| 7/31/2026 | Listed for sale | $205,000$251/sqft |
Source: Heartland MLS as distributed by MLS GRID #2634364 Report a problem | ||
| 12/28/2018 | Sold | -- |
Source: Heartland MLS as distributed by MLS GRID #2139741 Report a problem | ||
Public tax history
Tax history is unavailable.
Monthly payment
Est. payment
Payment breakdown
Explore the cost of this home by adjusting the details. Changes won't be saved.Climate risks
Neighborhood: Chouteau Estates
Nearby schools
GreatSchools rating
- 6/10Chouteau Elementary SchoolGrades: PK-5Distance: 0.2 mi
- 6/10Eastgate Middle SchoolGrades: 6Distance: 0.5 mi
- 5/10North Kansas City High SchoolGrades: 9-12Distance: 2.8 mi
Schools provided by the listing agent
- Elementary: Chouteau
- Middle: Northgate
- High: North Kansas City
Source: Heartland MLS as distributed by MLS GRID. This data may not be complete. We recommend contacting the local school district to confirm school assignments for this home.
- $206,1003 bd1 ba1.3k sqft3626 N Lister Dr, Kansas City, MO 64117Off Market
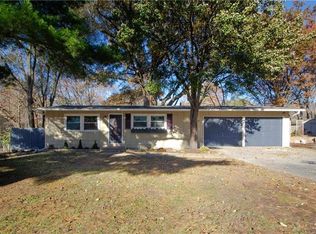
- $--3 bd3 ba1.9k sqft3628 N Lister Ave, Kansas City, MO 64117Sold

- $266,6003 bd3 ba1.1k sqft3628 N Lister Dr, Kansas City, MO 64117Off Market
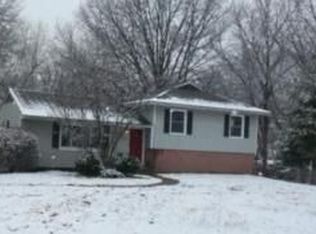
- $238,4004 bd2 ba1.3k sqft3620 N Lister Dr, Kansas City, MO 64117Off Market
- $--4 bd2 ba1.2k sqft4601 NE 37th St, Kansas City, MO 64117Sold
- $243,5003 bd2 ba1.3k sqft4515 NE 37th St, Kansas City, MO 64117Off Market
- $--3 bd2 ba2.4k sqft3616 N Lister Ave, Kansas City, MO 64117Sold
- $216,3003 bd2 ba-- sqft3621 N Lister Ave, Kansas City, MO 64117Off Market
A local agent can set up tours, give advice and negotiate with sellers.
Similar homes
- $199,0003 bd2 ba1.1k sqft8026 NE 50th St, Kansas City, MO 64119For Sale
 MLS ID #2635747, Lem Coleman, EXP Realty LLC. Heartland MLS as distributed by MLS GRID
 - $225,0003 bd1 ba816 sqft5151 N Corrington Ave, Kansas City, MO 64119For Sale
 MLS ID #2633645, Heather Hardy, Platinum Realty LLC. Heartland MLS as distributed by MLS GRID
 - $235,0002 bd1 ba828 sqft2509 NE 46th Ter, Kansas City, MO 64116For Sale
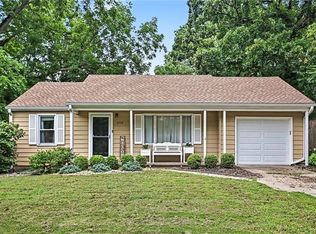 MLS ID #2634317, RJC Team, Keller Williams KC North. Heartland MLS as distributed by MLS GRID
 - $204,9003 bd1 ba1k sqft1401 NE 70th Ter, Gladstone, MO 64118For Sale
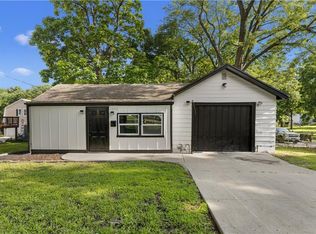 MLS ID #2625565, Ailynn Lindo, 1st Class Real Estate KC. Heartland MLS as distributed by MLS GRID
 - $210,0003 bd2 ba1k sqft8205 Rose St, Liberty, MO 64068For SaleMLS ID #2633076, LeAnn Hiatt, Huck Homes. Heartland MLS as distributed by MLS GRID
- $220,0003 bd2 ba1.1k sqft11403 Orchard Rd, Kansas City, MO 64134For SaleMLS ID #2636165, Greg Tenholder, Platinum Realty LLC. Heartland MLS as distributed by MLS GRID
- $225,0003 bd1 ba960 sqft107 NE 72nd Ter, Gladstone, MO 64118For SaleMLS ID #2619394, Frank Tittone, ReeceNichols-KCN. Heartland MLS as distributed by MLS GRID
- $235,0003 bd2 ba1k sqft4552 N Locust St, Kansas City, MO 64116For SaleMLS ID #2633307, Matt Rumans, ReeceNichols-KCN. Heartland MLS as distributed by MLS GRID
- $174,6002 bd1 ba720 sqft2611 NE Ingram St, Kansas City, MO 64117For SaleMLS ID #2606484, Serena Bales, KW KANSAS CITY METRO. Heartland MLS as distributed by MLS GRID
- $174,9003 bd1 ba864 sqft7408 E 49th Ter, Kansas City, MO 64129For SaleMLS ID #2636743, Lucas Corbin, Real Broker, LLC. Heartland MLS as distributed by MLS GRID
- $250,0003 bd1 ba1.1k sqft606 NE 43rd Ter, Kansas City, MO 64116For SaleMLS ID #2632893, Tyler St Louis, RE/MAX Heritage. Heartland MLS as distributed by MLS GRID
- $235,0003 bd1 ba925 sqft5706 N Woodland Ave, Gladstone, MO 64118For SaleMLS ID #2621320, Lauren Miller, Real Broker, LLC-MO. Heartland MLS as distributed by MLS GRID
- $210,0002 bd2 ba1k sqft1511 E 49th St, Kansas City, MO 64110For SaleMLS ID #2636597, Hannah Wickwar, HomeSmart Legacy. Heartland MLS as distributed by MLS GRID
- $196,0004 bd2 ba1.1k sqft1301 E 80th St, Kansas City, MO 64131For SaleMLS ID #2636850, Brevan Woydziak, House Guys USA, LLC. Heartland MLS as distributed by MLS GRID
- $189,0002 bd1 ba864 sqft11220 Applewood Dr, Kansas City, MO 64134For SaleMLS ID #2636605, Dolores Carrillo, Realty of America. Heartland MLS as distributed by MLS GRID
- $210,0003 bd1 ba1k sqft11806 E 58th St, Kansas City, MO 64133For SaleMLS ID #2632338, Scott Ewing, United Real Estate Kansas City. Heartland MLS as distributed by MLS GRID
- $225,0003 bd2 ba960 sqft1833 N York Rd, Independence, MO 64058For SaleMLS ID #2636393, Stephen Montisano, Real Broker, LLC-MO. Heartland MLS as distributed by MLS GRID
- $234,9003 bd1 ba988 sqft616 NE 67th Ter, Gladstone, MO 64118For SaleMLS ID #2632292, Brad Korn, EXP Realty LLC. Heartland MLS as distributed by MLS GRID
- $225,0002 bd2 ba850 sqft605 E 90th St, Kansas City, MO 64131For SaleMLS ID #2636682, Gillette Woodward, Keller Williams Realty Partners Inc.. Heartland MLS as distributed by MLS GRID
- $169,9503 bd1 ba999 sqft3009 N 52nd St, Kansas City, KS 66104For SaleMLS ID #2635722, Gisselle Diaz, 1st Class Real Estate-We Sell. Heartland MLS as distributed by MLS GRID
