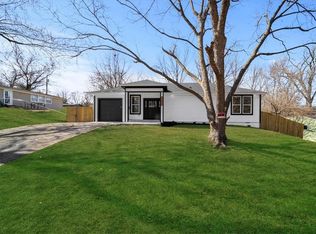
Step into this sharply updated, ultra-chic Northland ranch that effortlessly balances modern style with absolute functionality. Nestled in the North Kansas City School District, the home kicks off with a bright, open-concept layout where the living room transitions into a side patio for seamless indoor-outdoor living, while the adjacent kitchen steals the show with premium granite countertops, a matching island, crisp tile backsplash, and a dedicated pantry closet. Down the hall, three comfortable bedrooms share a brilliantly refreshed bathroom boasting a new tile shower and an upgraded vanity. Efficiency is built right into the deep, one-car garage, which houses the laundry zone and provides direct walkout access to a fully fenced backyard anchored by a dedicated firepit area. Exceptionally cute, thoroughly updated, and positioned just minutes from key shopping hubs and downtown KC, this turnkey property is the vibrant, low-maintenance home base you’ve been hunting for.
Active
Price cut: $5K (7/24)
$235,000
5706 N Woodland Ave, Gladstone, MO 64118
3beds
925sqft
Single Family Residence
Built in 1957
10,018 Square Feet Lot
$-- Zestimate®
$254/sqft
$-- HOA
What's special
- 91 days |
- 648 |
- 68 |
Zillow last checked:
Listing updated:
Listed by:
Lauren Miller 816-804-8587,
Real Broker, LLC-MO
Source: Heartland MLS as distributed by MLS GRID,MLS#: 2621320
Facts & features
Interior
Bedrooms & bathrooms
- Bedrooms: 3
- Bathrooms: 1
- Full bathrooms: 1
Bedroom 1
- Features: Carpet
- Level: Main
- Area: 132 Square Feet
- Dimensions: 12 x 11
Bedroom 2
- Features: Carpet
- Level: Main
- Area: 88 Square Feet
- Dimensions: 11 x 8
Bedroom 3
- Features: Carpet
- Level: Main
- Area: 121 Square Feet
- Dimensions: 11 x 11
Bathroom 1
- Features: Ceramic Tiles, Shower Over Tub
- Level: Main
- Area: 40 Square Feet
- Dimensions: 8 x 5
Kitchen
- Features: Ceramic Tiles, Granite Counters, Luxury Vinyl, Pantry
- Level: Main
- Area: 198 Square Feet
- Dimensions: 18 x 11
Living room
- Features: Ceiling Fan(s), Luxury Vinyl
- Level: Main
- Area: 121 Square Feet
- Dimensions: 11 x 11
Heating
- Forced Air
Cooling
- Electric
Appliances
- Laundry: In Garage, Main Level
Features
- Bidet, Kitchen Island, Pantry
- Flooring: Carpet, Luxury Vinyl
- Basement: Crawl Space
- Has fireplace: No
Interior area
- Total structure area: 925
- Total interior livable area: 925 sqft
- Finished area above ground: 925
Video & virtual tour
Property
Parking
- Total spaces: 1
- Parking features: Attached, Garage Faces Front
- Attached garage spaces: 1
Features
- Patio & porch: Patio
- Exterior features: Fire Pit
- Fencing: Metal
Lot
- Size: 10,018 Square Feet
- Features: City Lot
Details
- Parcel number: 13911001534.00
Construction
Type & style
- Home type: SingleFamily
- Architectural style: Traditional
- Property subtype: Single Family Residence
Materials
- Board & Batten Siding, Wood Siding
- Roof: Composition
Condition
- Year built: 1957
Utilities & green energy
- Sewer: Public Sewer
- Water: Public
Community & HOA
Community
- Subdivision: Northridge
HOA
- Has HOA: No
Location
- Region: Gladstone
Financial & listing details
- Price per square foot: $254/sqft
- Tax assessed value: $24,150
- Annual tax amount: $1,699
- Date on market: 5/28/2026
- Listing terms: Cash,Conventional,FHA,USDA Loan,VA Loan
- Ownership: Private
Estimated market value
Not available
Estimated sales range
Not available
Not available
Price history
| Date | Event | Price |
|---|---|---|
| 7/24/2026 | Price change | $235,000-2.1%$254/sqft |
Source:  Heartland MLS as distributed by MLS GRID #2621320 Report a problem Heartland MLS as distributed by MLS GRID #2621320 Report a problem | ||
| 6/17/2026 | Listed for sale | $240,000$259/sqft |
Source: Heartland MLS as distributed by MLS GRID #2621320 Report a problem | ||
| 6/4/2026 | Pending sale | $240,000$259/sqft |
Source: Heartland MLS as distributed by MLS GRID #2621320 Report a problem | ||
| 5/28/2026 | Listed for sale | $240,000+445.5%$259/sqft |
Source: Heartland MLS as distributed by MLS GRID #2621320 Report a problem | ||
| 12/23/2013 | Sold | -- |
Source: Heartland MLS as distributed by MLS GRID #1858459 Report a problem | ||
| 11/26/2013 | Pending sale | $44,000$48/sqft |
Source: CENTURY 21 All-Pro #1858459 Report a problem | ||
| 11/13/2013 | Listed for sale | $44,000-21.4%$48/sqft |
Source: Century 21 All-Pro Report a problem | ||
| 12/5/2012 | Sold | -- |
Source: Public Record Report a problem | ||
| 8/30/2012 | Listed for sale | $55,999$61/sqft |
Source: Scott Harvey Real Estate Services #1667053 Report a problem | ||
| 7/2/2012 | Listing removed | $55,999$61/sqft |
Source: Scott Harvey Real Estate Services #1667053 Report a problem | ||
| 4/18/2012 | Price change | $55,999+24.7%$61/sqft |
Source: Scott Harvey Real Estate Services #1667053 Report a problem | ||
| 2/2/2012 | Price change | $44,900-18.2%$49/sqft |
Source: Scott Harvey Real Estate Services #1667053 Report a problem | ||
| 1/24/2012 | Price change | $54,900-15.4%$59/sqft |
Source: Scott Harvey Real Estate Services #1667053 Report a problem | ||
| 12/10/2011 | Price change | $64,900-12.3%$70/sqft |
Source: Scott Harvey Real Estate Services #1667053 Report a problem | ||
| 10/7/2011 | Listed for sale | $74,000-38.3%$80/sqft |
Source: Scott Harvey Real Estate Services #1667053 Report a problem | ||
| 2/5/2011 | Listing removed | $119,900$130/sqft |
Source: S Harvey Real Estate Services #1667053 Report a problem | ||
| 4/10/2010 | Listed for sale | $119,900$130/sqft |
Source: Scott Harvey Real Estate Services #1667053 Report a problem | ||
Public tax history
| Year | Property taxes | Tax assessment |
|---|---|---|
| 2025 | $1,699 +7.6% | $24,150 +10.5% |
| 2024 | $1,579 +0.6% | $21,850 |
| 2023 | $1,569 +30.9% | $21,850 +35.1% |
| 2022 | $1,199 -0.1% | $16,170 |
| 2021 | $1,201 +7.1% | $16,170 +17.7% |
| 2020 | $1,121 | $13,740 |
| 2019 | $1,121 +0.2% | $13,740 +9.9% |
| 2018 | $1,119 +18.4% | $12,500 |
| 2017 | $945 | $12,500 +11.9% |
| 2016 | $945 | $11,170 |
| 2015 | $945 0% | $11,170 +6.9% |
| 2014 | $945 | $10,450 -12.8% |
| 2013 | -- | $11,990 -9.6% |
| 2012 | -- | $13,260 |
| 2011 | -- | $13,260 -7.1% |
| 2010 | -- | $14,270 |
| 2009 | -- | $14,270 -1.2% |
| 2007 | -- | $14,440 +3% |
| 2006 | -- | $14,020 |
| 2005 | $919 | $14,020 +2.6% |
| 2004 | -- | $13,660 |
| 2003 | -- | $13,660 +12% |
| 2002 | -- | $12,200 +25.9% |
| 2001 | -- | $9,690 |
Find assessor info on the county website
Monthly payment
Est. payment
Payment breakdown
Explore the cost of this home by adjusting the details. Changes won't be saved.Climate risks
Neighborhood: 64118
Nearby schools
GreatSchools rating
- 8/10Oakwood Manor Elementary SchoolGrades: PK-5Distance: 0.4 mi
- 6/10Antioch Middle SchoolGrades: 7-8Distance: 1 mi
- 7/10Oak Park High SchoolGrades: 9-12Distance: 2.8 mi
Schools provided by the listing agent
- Elementary: Meadowbrook
- Middle: Antioch
- High: Winnetonka
Source: Heartland MLS as distributed by MLS GRID. This data may not be complete. We recommend contacting the local school district to confirm school assignments for this home.
- $--3 bd2 ba1.1k sqft5704 N Woodland Ave, Gladstone, MO 64118Sold
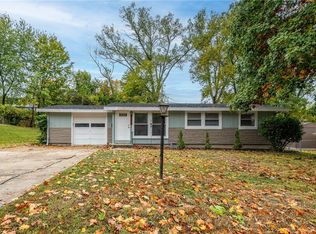
- $--3 bd1 ba1.5k sqft5708 N Woodland Ave, Kansas City, MO 64118Sold
- $233,8003 bd1 ba1.2k sqft5707 N Highland Ave, Kansas City, MO 64118Off Market
- $196,6003 bd1 ba925 sqft5702 N Woodland Ave, Kansas City, MO 64118Off Market
- $207,4003 bd1 ba1k sqft5709 N Highland Ave, Kansas City, MO 64118Off Market
- $210,1004 bd1 ba1.2k sqft5705 N Highland Ave, Gladstone, MO 64118Off Market
- $--3 bd1 ba925 sqft5705 N Woodland Ave, Kansas City, MO 64118Sold
- $239,6003 bd2 ba1.1k sqft5710 N Woodland Ave, Kansas City, MO 64118Off Market
A local agent can set up tours, give advice and negotiate with sellers.
Similar homes
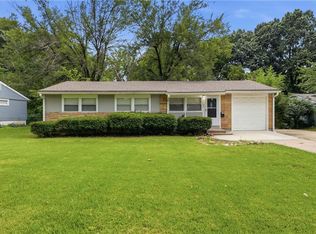
- $245,0003 bd1 ba1k sqft6108 N Charlotte St, Kansas City, MO 64118For Sale
 MLS ID #2635489, Vicki Testerman, Mainstay Brokerage LLC. Heartland MLS as distributed by MLS GRID
 - $165,0003 bd2 ba1.1k sqft1803 NE 57th St, Kansas City, MO 64118For Sale
 MLS ID #2635420, Steven May, Royal Oaks Realty. Heartland MLS as distributed by MLS GRID
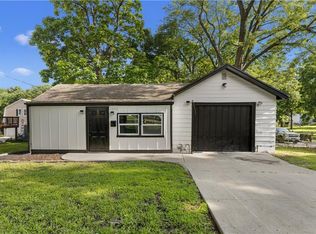
 - $204,9003 bd1 ba1k sqft1401 NE 70th Ter, Gladstone, MO 64118For Sale
 MLS ID #2625565, Ailynn Lindo, 1st Class Real Estate KC. Heartland MLS as distributed by MLS GRID
 - $262,0004 bd2 ba1.1k sqft2101 NE 62nd St, Kansas City, MO 64118For Sale
 MLS ID #2614775, Jolene Martens, EXP Realty LLC. Heartland MLS as distributed by MLS GRID
 - $239,5503 bd2 ba1.2k sqft3628 N Cypress Ave, Kansas City, MO 64117For SaleMLS ID #2636120, Bryan Elam, United Real Estate Kansas City. Heartland MLS as distributed by MLS GRID
- $249,0003 bd1 ba1.3k sqft4617 NE 47th St, Kansas City, MO 64117For SaleMLS ID #2634667, Lainey Puglisi, RE/MAX Heritage. Heartland MLS as distributed by MLS GRID
- $219,9502 bd1 ba1.1k sqft1444 E 24th Ave, Kansas City, MO 64116For SaleMLS ID #2637522, Heather Bauer, BHG Kansas City Homes. Heartland MLS as distributed by MLS GRID
- $210,0003 bd1 ba816 sqft5151 N Corrington Ave, Kansas City, MO 64119For SaleMLS ID #2633645, Heather Hardy, Platinum Realty LLC. Heartland MLS as distributed by MLS GRID
- $239,9503 bd1 ba1.1k sqft9022 Grand Ave, Kansas City, MO 64114For SaleMLS ID #2638054, Jackie Lennon, KW Diamond Partners. Heartland MLS as distributed by MLS GRID
- $199,0003 bd2 ba1.1k sqft8026 NE 50th St, Kansas City, MO 64119For SaleMLS ID #2635747, Lem Coleman, EXP Realty LLC. Heartland MLS as distributed by MLS GRID
- $270,0003 bd1 ba1.3k sqft6922 NW 68th Ter, Kansas City, MO 64152For SaleMLS ID #2631880, Kim James, ReeceNichols-KCN. Heartland MLS as distributed by MLS GRID
- $240,0002 bd2 ba1.3k sqft5621 Blue Ridge Cut Off, Raytown, MO 64133For SaleMLS ID #2635793, Paula Voss, NextHome Gadwood Group. Heartland MLS as distributed by MLS GRID
- $230,0003 bd1 ba912 sqft3016 Porter Rd, Independence, MO 64055For SaleMLS ID #2635463, Gabriela Ortiz, United Real Estate Kansas City. Heartland MLS as distributed by MLS GRID
- $239,0003 bd2 ba1.2k sqft1400 E 76th Ter, Kansas City, MO 64131For SaleMLS ID #2631057, Robb Murry, Real Broker, LLC-MO. Heartland MLS as distributed by MLS GRID
- $210,0003 bd2 ba1k sqft4814 Richmond Ave, Kansas City, KS 66102For SaleMLS ID #2624115, Executive Asset Properties Group, Keller Williams Realty Partners Inc.. Heartland MLS as distributed by MLS GRID
- $245,0002 bd1 ba1.3k sqft11615 E 38th St S, Independence, MO 64052For SaleMLS ID #2634732, Beth Franklin, Keller Williams Platinum Prtnr. Heartland MLS as distributed by MLS GRID
- $215,0003 bd1 ba1k sqft2625 Vista St, Kansas City, KS 66106For SaleMLS ID #2629456, Allison Hougland, KW Diamond Partners. Heartland MLS as distributed by MLS GRID
- $230,0003 bd2 ba1.2k sqft9939 Harrison St, Kansas City, MO 64131For SaleMLS ID #2631670, Elizabeth Blando, KW KANSAS CITY METRO. Heartland MLS as distributed by MLS GRID
- $204,9003 bd1 ba978 sqft3311 N 57th St, Kansas City, KS 66104For SaleMLS ID #2631182, Laura Flores, Keller Williams Realty Partners Inc.. Heartland MLS as distributed by MLS GRID
- $225,0003 bd2 ba1.3k sqft1833 N York Rd, Independence, MO 64058For SaleMLS ID #2636393, Stephen Montisano, Real Broker, LLC-MO. Heartland MLS as distributed by MLS GRID
