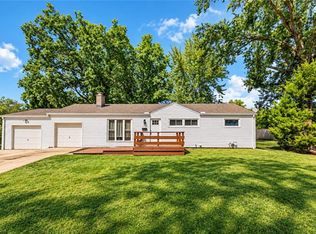
Location, Location, location. Quick access to downtown, the airport, shopping and dining. Welcome home to this charming Platte County gem tucked away on a quiet cul-de-sac! This delightful 3-bedroom, 1-bath home blends timeless character with stylish modern updates, creating a warm and inviting space that feels much larger than its footprint.
Recent improvements provide peace of mind, including a brand-new roof installed in June 2026, new front porch, new railing, and a newer A/C unit. Inside, you'll love the airy feel of the vaulted ceilings and the open-concept living and kitchen areas, enhanced by designer-inspired paint colors and natural light.
The updated kitchen is full of personality, featuring newer cabinetry, floating shelves, and a fresh, modern vibe that makes everyday living and entertaining a pleasure. Just off the kitchen, the spacious bonus room offers incredible flexibility—perfect as a media room, family room, home theater, playroom, home office, fitness area, or expanded living space to fit your lifestyle.
Outside, enjoy the large back yard with privacy and low-traffic setting of a cul-de-sac location while still being conveniently close to shopping, dining, schools, and major highways. The attached two-car garage adds convenience and extra storage.
This sweet 1955 home is proof that great things come in charming packages—full of character, thoughtful updates, and undeniable flair. Whether you're a first-time buyer, downsizing, or simply looking for a home with personality, this Platte County treasure is ready to welcome you home.
Active
Price cut: $8K (10/2)
$260,000
6922 NW 68th Ter, Kansas City, MO 64152
3beds
1,365sqft
Single Family Residence
Built in 1955
0.32 Acres Lot
$-- Zestimate®
$190/sqft
$-- HOA
What's special
Quiet cul-de-sacNew front porchAttached two-car garageDesigner-inspired paint colorsUpdated kitchenSpacious bonus roomNatural light
- 63 days
- 1,276
- 108
Likely to sell faster than
Zillow last checked:
Listing updated:
Listed by:
Kim James 816-803-5794,
ReeceNichols-KCN
Source: Heartland MLS as distributed by MLS GRID,MLS#: 2631880
Facts & features
Interior
Bedrooms & bathrooms
- Bedrooms: 3
- Bathrooms: 1
- Full bathrooms: 1
Primary bedroom
- Features: All Carpet
- Level: Second
Other
- Features: All Carpet
- Level: Second
Other
- Features: All Carpet
- Level: Second
Bathroom 1
- Features: Ceramic Tiles
- Level: Second
Dining room
- Features: Ceramic Tiles
- Level: First
Family room
- Features: All Carpet
- Level: First
Living room
- Features: Ceramic Tiles
- Level: First
Heating
- Forced Air
Cooling
- Electric
Appliances
- Included: Cooktop, Dishwasher, Microwave
- Laundry: Lower Level
Features
- Ceiling Fan(s), Painted Cabinets, Vaulted Ceiling(s)
- Flooring: Carpet, Ceramic Tile
- Basement: Unfinished
- Has fireplace: No
Interior area
- Total structure area: 1,365
- Total interior livable area: 1,365 sqft
- Finished area above ground: 1,365
Property
Parking
- Total spaces: 2
- Parking features: Attached, Garage Faces Front, Direct Access
- Attached garage spaces: 2
Features
- Patio & porch: Deck, Patio, Porch
- Fencing: Metal
Lot
- Size: 0.32 Acres
- Dimensions: 66 x 130
- Features: Cul-De-Sac
Details
- Parcel number: 206.024100004022000
Construction
Type & style
- Home type: SingleFamily
- Architectural style: Traditional
- Property subtype: Single Family Residence
Materials
- Frame
- Roof: Composition
Condition
- Year built: 1955
Utilities & green energy
- Sewer: Public Sewer
- Water: Public
Community & HOA
Community
- Security: Smoke Detector(s)
- Subdivision: Park Hills
HOA
- Has HOA: No
Location
- Region: Kansas City
Financial & listing details
- Price per square foot: $190/sqft
- Tax assessed value: $185,346
- Annual tax amount: $2,935
- Date on market: 8/6/2026
- Listing terms: Cash,Conventional,FHA,VA Loan
- Ownership: Private
Estimated market value
Not available
Estimated sales range
Not available
Not available
Price history
| Date | Event | Price |
|---|---|---|
| 10/2/2026 | Price change | $260,000-3%$190/sqft |
Source:  Heartland MLS as distributed by MLS GRID #2631880 Report a problem Heartland MLS as distributed by MLS GRID #2631880 Report a problem | ||
| 9/3/2026 | Price change | $268,000-0.7%$196/sqft |
Source: Heartland MLS as distributed by MLS GRID #2631880 Report a problem | ||
| 8/26/2026 | Listed for sale | $270,000$198/sqft |
Source: Heartland MLS as distributed by MLS GRID #2631880 Report a problem | ||
| 8/12/2026 | Pending sale | $270,000$198/sqft |
Source: Heartland MLS as distributed by MLS GRID #2631880 Report a problem | ||
| 8/6/2026 | Listed for sale | $270,000+17.4%$198/sqft |
Source: Heartland MLS as distributed by MLS GRID #2631880 Report a problem | ||
| 9/12/2022 | Sold | -- |
Source: Heartland MLS as distributed by MLS GRID #2394879 Report a problem | ||
| 8/10/2022 | Pending sale | $230,000$168/sqft |
Source:  ReeceNichols Real Estate #2394879 Report a problem ReeceNichols Real Estate #2394879 Report a problem | ||
| 8/10/2022 | Contingent | $230,000$168/sqft |
Source: Heartland MLS as distributed by MLS GRID #2394879 Report a problem | ||
| 8/6/2022 | Listed for sale | $230,000+43.8%$168/sqft |
Source: Heartland MLS as distributed by MLS GRID #2394879 Report a problem | ||
| 4/3/2018 | Sold | -- |
Source: Agent Provided Report a problem | ||
| 1/19/2018 | Listed for sale | $160,000$117/sqft |
Source: Orenda Real Estate Services #2086614 Report a problem | ||
Public tax history
| Year | Property taxes | Tax assessment |
|---|---|---|
| 2025 | $2,936 +12.1% | $35,216 |
| 2024 | $2,620 -0.2% | $35,216 |
| 2023 | $2,626 +12.6% | $35,216 +14.1% |
| 2022 | $2,331 -0.4% | $30,864 |
| 2021 | $2,340 +6.7% | $30,864 +9.1% |
| 2020 | $2,193 | $28,302 +32.7% |
| 2018 | -- | $21,333 |
| 2017 | $1,667 -1.6% | $21,333 |
| 2016 | $1,694 -0.5% | $21,333 |
| 2015 | $1,702 | $21,333 |
| 2013 | $1,702 | $21,333 |
| 2012 | -- | $21,333 |
| 2011 | -- | $21,333 |
| 2010 | -- | $21,333 |
| 2009 | -- | $21,333 |
Find assessor info on the county website
Monthly payment
Est. payment
Payment breakdown
Explore the cost of this home by adjusting the details. Changes won't be saved.Climate risks
Neighborhood: 64152
Nearby schools
Schools provided by the listing agent
- Elementary: Chinn
- Middle: Plaza Middle School
- High: Park Hill
Source: Heartland MLS as distributed by MLS GRID. This data may not be complete. We recommend contacting the local school district to confirm school assignments for this home.

Similar homes
- $265,0003 bd2 ba1.5k sqft4961 NW Woody Creek Ln, Kansas City, MO 64151For Sale
 MLS ID #2645283, Amanda Scogin, RE/MAX Advantage. Heartland MLS as distributed by MLS GRID
 - $280,0003 bd2 ba1k sqft5609 N Lenox Ave, Kansas City, MO 64151For Sale
 MLS ID #2640642, Danyelle Burke, 1st Class Real Estate KC. Heartland MLS as distributed by MLS GRID
 - $270,0003 bd3 ba1.6k sqft6493 N Delta Ave, Kansas City, MO 64151For Sale
 MLS ID #2634614, Gayla Hiatt Group, Keller Williams KC North. Heartland MLS as distributed by MLS GRID
 - $259,0003 bd2 ba1.3k sqft800 NE 113th Ter, Kansas City, MO 64155For Sale
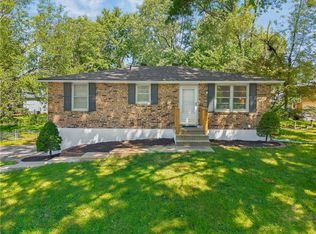 MLS ID #2642182, Paul Sidwell, RE/MAX Revolution. Heartland MLS as distributed by MLS GRID
