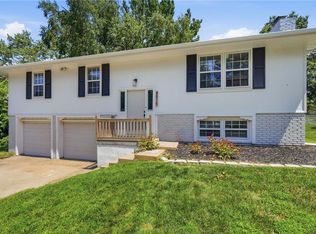
So much new in this raised ranch home! Newly installed engineered hardwood floors, new carpet on both levels, updated paint, new deck, new roof and gutters, updated hall bath and more! Granite completes the kitchen, and the large deck off the dining room expands the entertaining space to a whole new level. New vinyl plank flooring and carpet in the basement. Large two-car garage. Fenced backyard. Large corner lot with mature trees out front and a large variety of fruit trees in the backyard - peach, blackberry, strawberry, blueberry, and mulberry. Come see this one today!
Active
$259,000
800 NE 113th Ter, Kansas City, MO 64155
3beds
1,376sqft
Single Family Residence
Built in 1970
0.35 Acres Lot
$-- Zestimate®
$188/sqft
$4/mo HOA
What's special
- 41 days
- 1,205
- 147
Zillow last checked:
Listing updated:
Listed by:
Paul Sidwell 816-812-4865,
RE/MAX Revolution
Source: Heartland MLS as distributed by MLS GRID,MLS#: 2642182
Facts & features
Interior
Bedrooms & bathrooms
- Bedrooms: 3
- Bathrooms: 2
- Full bathrooms: 1
- 1/2 bathrooms: 1
Primary bedroom
- Features: All Carpet, Ceiling Fan(s)
- Level: First
- Area: 117 Square Feet
- Dimensions: 13 x 9
Bedroom 2
- Features: All Carpet, Ceiling Fan(s)
- Level: First
- Area: 110 Square Feet
- Dimensions: 11 x 10
Bedroom 3
- Features: All Carpet, Ceiling Fan(s)
- Level: First
- Area: 88 Square Feet
- Dimensions: 11 x 8
Bathroom 1
- Features: Shower Over Tub
- Level: First
Half bath
- Features: Vinyl
- Level: First
Kitchen
- Features: Ceramic Tiles, Granite Counters
- Level: First
- Area: 180 Square Feet
- Dimensions: 15 x 12
Living room
- Features: Wood Floor
- Level: First
- Area: 195 Square Feet
- Dimensions: 15 x 13
Recreation room
- Features: Luxury Vinyl
- Level: Basement
- Area: 252 Square Feet
- Dimensions: 18 x 14
Heating
- Forced Air
Cooling
- Attic Fan, Electric
Appliances
- Included: Dishwasher, Disposal, Exhaust Fan, Refrigerator, Electric Range, Water Purifier, Water Softener
- Laundry: In Basement, Laundry Room
Features
- Ceiling Fan(s)
- Flooring: Carpet, Luxury Vinyl, Wood
- Doors: Storm Door(s)
- Windows: Window Coverings, Storm Window(s)
- Basement: Concrete,Finished
- Has fireplace: No
Interior area
- Total structure area: 1,376
- Total interior livable area: 1,376 sqft
- Finished area above ground: 1,026
- Finished area below ground: 350
Video & virtual tour
Property
Parking
- Total spaces: 2
- Parking features: Attached, Basement, Garage Faces Side
- Attached garage spaces: 2
Features
- Patio & porch: Deck
- Fencing: Metal
Lot
- Size: 0.35 Acres
- Features: Corner Lot, Level, Many Trees
Details
- Parcel number: 09618001410.00
Construction
Type & style
- Home type: SingleFamily
- Architectural style: Traditional
- Property subtype: Single Family Residence
Materials
- Brick
- Roof: Composition
Condition
- Year built: 1970
Utilities & green energy
- Sewer: Public Sewer
- Water: Public
Community & HOA
Community
- Subdivision: Highland Acres
HOA
- Has HOA: Yes
- Amenities included: Play Area
- HOA fee: $45 annually
Location
- Region: Kansas City
Financial & listing details
- Price per square foot: $188/sqft
- Tax assessed value: $35,510
- Annual tax amount: $2,798
- Date on market: 9/15/2026
- Listing terms: Cash,Conventional,FHA,VA Loan
- Exclusions: See Sd
- Ownership: Private
- Road surface type: Paved
Estimated market value
Not available
Estimated sales range
Not available
Not available
Price history
| Date | Event | Price |
|---|---|---|
| 10/4/2026 | Listed for sale | $259,000$188/sqft |
Source:  Heartland MLS as distributed by MLS GRID #2642182 Report a problem | ||
| 9/21/2026 | Pending sale | $259,000$188/sqft |
Source: Heartland MLS as distributed by MLS GRID #2642182 Report a problem | ||
| 9/15/2026 | Listed for sale | $259,000+135.5%$188/sqft |
Source: Heartland MLS as distributed by MLS GRID #2642182 Report a problem | ||
| 4/5/2016 | Sold | -- |
Source: Heartland MLS as distributed by MLS GRID #1975606 Report a problem | ||
| 9/23/2013 | Listing removed | $110,000$80/sqft |
Source: RE/MAX Revolution #1841880 Report a problem | ||
| 7/20/2013 | Listed for sale | $110,000$80/sqft |
Source: RE/MAX Revolution #1841880 Report a problem | ||
| 4/12/2007 | Sold | -- |
Source: Agent Provided Report a problem | ||
Public tax history
| Year | Property taxes | Tax assessment |
|---|---|---|
| 2025 | $2,798 +12.5% | $35,510 +15% |
| 2024 | $2,488 +0.9% | $30,890 |
| 2023 | $2,467 +14.7% | $30,890 +20.1% |
| 2022 | $2,150 -0.1% | $25,730 |
| 2021 | $2,152 -5.3% | $25,730 +2.3% |
| 2020 | $2,273 | $25,140 |
| 2019 | $2,273 +1.9% | $25,140 +13.9% |
| 2018 | $2,231 +23.3% | $22,080 |
| 2017 | $1,809 | $22,080 +11.3% |
| 2016 | $1,809 | $19,840 |
| 2015 | $1,809 +0% | $19,840 |
| 2014 | $1,809 | $19,840 |
| 2013 | -- | $19,840 |
| 2012 | -- | $19,840 |
| 2011 | -- | $19,840 -5.7% |
| 2010 | -- | $21,030 |
| 2009 | -- | $21,030 -1.2% |
| 2007 | -- | $21,280 +3.1% |
| 2006 | -- | $20,650 0% |
| 2005 | $1,354 | $20,660 +8.1% |
| 2004 | -- | $19,120 |
| 2003 | -- | $19,120 +19.9% |
| 2002 | -- | $15,950 +6.1% |
| 2001 | -- | $15,030 |
Find assessor info on the county website
Monthly payment
Est. payment
Payment breakdown
Explore the cost of this home by adjusting the details. Changes won't be saved.Climate risks
Neighborhood: Nashua
Nearby schools
Schools provided by the listing agent
- Elementary: Nashua
- Middle: New Mark
- High: Staley High School
Source: Heartland MLS as distributed by MLS GRID. This data may not be complete. We recommend contacting the local school district to confirm school assignments for this home.
Similar homes
- $315,0004 bd2 ba2k sqft812 NE 113th St, Kansas City, MO 64155For Sale
 MLS ID #2639984, Jennifer Taylor, Platinum Realty LLC. Heartland MLS as distributed by MLS GRID
- $199,9004 bd2 ba1.5k sqft8918 Oak Trafficway, Kansas City, MO 64155For Sale
 MLS ID #2645838, Nelson Home Group, Keller Williams KC North. Heartland MLS as distributed by MLS GRID
- $309,9993 bd3 ba1.6k sqft10902 N Harrison St, Kansas City, MO 64155For Sale
 MLS ID #2640405, Aaron Bickel, EXP Realty LLC. Heartland MLS as distributed by MLS GRID
- $289,5004 bd2 ba1.5k sqft8815 N Grand Ave, Kansas City, MO 64155For Sale
 MLS ID #2636503, SBD Team, SBD Housing Solutions LLC. Heartland MLS as distributed by MLS GRID
