This New Mark townhome (with attached garage) is tucked away in a quiet cul-de-sac and backs up to a wooded green space. It features porcelain floors, a secluded back deck and lower patio with a yard, has been updated throughout and will soon have a new roof. The large, unfinished walk-out basement offers a lot of room for storage or a wide range of other uses. This is a quiet and comfortable home that's been well-maintained. Conveniently located near grocery stores, good schools, shopping and MCI Airport, it's a great find.
Active
Price cut: $23K (7/22)
$230,000
9930 N Cherry Dr, Kansas City, MO 64155
2beds
1,368sqft
:
Get pre-qualified$1,592/mo
Townhouse
Built in 1984
871 Square Feet Lot
$-- Zestimate®
$168/sqft
$78/mo HOA
What's special
- 69 days |
- 891 |
- 26 |
Zillow last checked:
Listing updated:
Listed by:
Scott DeVouton 816-550-0847,
Realty ONE Group Metro Home Pros
Source: Heartland MLS as distributed by MLS GRID,MLS#: 2623001
Facts & features
Interior
Bedrooms & bathrooms
- Bedrooms: 2
- Bathrooms: 2
- Full bathrooms: 1
- 1/2 bathrooms: 1
Primary bedroom
- Features: All Carpet, Ceiling Fan(s)
- Level: Second
Bedroom 2
- Features: All Carpet, Ceiling Fan(s)
- Level: Second
Primary bathroom
- Features: Shower Over Tub
- Level: Second
Half bath
- Level: First
Kitchen
- Features: Quartz Counter
- Level: First
Laundry
- Level: Second
Living room
- Features: Ceiling Fan(s)
- Level: First
Heating
- Natural Gas
Cooling
- Attic Fan, Electric
Appliances
- Included: Cooktop, Dishwasher, Disposal, Dryer, Microwave, Refrigerator, Washer, Water Purifier
- Laundry: Bedroom Level, In Hall
Features
- Ceiling Fan(s), Smart Thermostat
- Flooring: Other
- Windows: Skylight(s)
- Basement: Concrete,Daylight,Full,Unfinished,Walk-Out Access
- Number of fireplaces: 1
- Fireplace features: Gas, Living Room, Fireplace Screen
Interior area
- Total structure area: 1,368
- Total interior livable area: 1,368 sqft
- Finished area above ground: 1,368
- Finished area below ground: 0
Property
Parking
- Total spaces: 1
- Parking features: Attached, Garage Door Opener, Garage Faces Front, Secured
- Attached garage spaces: 1
Features
- Patio & porch: Deck
- Has private pool: Yes
- Pool features: In Ground
Lot
- Size: 871 Square Feet
- Features: City Limits, City Lot, Cul-De-Sac
Details
- Parcel number: 099140003020.03
Construction
Type & style
- Home type: Townhouse
- Architectural style: Traditional
- Property subtype: Townhouse
Materials
- Frame
- Roof: Composition
Condition
- Year built: 1984
Utilities & green energy
- Sewer: Public Sewer
- Water: Public
Community & HOA
Community
- Security: Smoke Detector(s)
- Subdivision: New Mark
HOA
- Has HOA: Yes
- Amenities included: Clubhouse, Pool
- Services included: Maintenance Grounds, Snow Removal
- HOA fee: $935 annually
Location
- Region: Kansas City
Financial & listing details
- Price per square foot: $168/sqft
- Tax assessed value: $33,440
- Annual tax amount: $2,635
- Date on market: 6/3/2026
- Listing terms: Cash,Conventional,FHA,VA Loan
- Exclusions: Fireplace
- Ownership: Private
- Road surface type: Paved
Estimated market value
Not available
Estimated sales range
Not available
Not available
Price history
| Date | Event | Price |
|---|---|---|
| 7/22/2026 | Price change | $230,000-9.1%$168/sqft |
Source:  Heartland MLS as distributed by MLS GRID #2623001 Report a problem Heartland MLS as distributed by MLS GRID #2623001 Report a problem | ||
| 6/26/2026 | Price change | $253,000-4.2%$185/sqft |
Source: Heartland MLS as distributed by MLS GRID #2623001 Report a problem | ||
| 6/3/2026 | Listed for sale | $264,000$193/sqft |
Source: Heartland MLS as distributed by MLS GRID #2623001 Report a problem | ||
Public tax history
| Year | Property taxes | Tax assessment |
|---|---|---|
| 2025 | $2,635 +9.3% | $33,440 +11.7% |
| 2024 | $2,411 +0.9% | $29,930 |
| 2023 | $2,390 +9.6% | $29,930 +14.6% |
| 2022 | $2,181 -0.1% | $26,110 |
| 2021 | $2,184 +9.8% | $26,110 +18.7% |
| 2020 | $1,990 | $22,000 0% |
| 2019 | $1,990 +1.9% | $22,002 +16.6% |
| 2018 | $1,952 +13.5% | $18,870 |
| 2017 | $1,721 | $18,870 |
| 2016 | $1,721 | $18,870 |
| 2015 | $1,721 +0% | $18,870 +8.4% |
| 2014 | $1,720 | $17,400 |
| 2013 | -- | $17,400 |
| 2012 | -- | $17,400 |
| 2011 | -- | $17,400 -7.2% |
| 2010 | -- | $18,750 |
| 2009 | -- | $18,750 -1.2% |
| 2007 | -- | $18,980 +3% |
| 2006 | -- | $18,430 |
| 2005 | $1,208 | $18,430 +6.7% |
| 2004 | -- | $17,270 |
| 2003 | -- | $17,270 +8.8% |
| 2002 | -- | $15,870 +13.8% |
| 2001 | -- | $13,950 |
Find assessor info on the county website
Monthly payment
Est. payment
Payment breakdown
Explore the cost of this home by adjusting the details. Changes won't be saved.Climate risks
Neighborhood: New Mark
Nearby schools
GreatSchools rating
- 8/10Bell Prairie Elementary SchoolGrades: PK-5Distance: 2 mi
- 6/10New Mark Middle SchoolGrades: 7-8Distance: 0.7 mi
- 9/10Staley High SchoolGrades: 9-12Distance: 1.8 mi
Schools provided by the listing agent
- Elementary: Fox Hill
- Middle: New Mark
- High: Staley High School
Source: Heartland MLS as distributed by MLS GRID. This data may not be complete. We recommend contacting the local school district to confirm school assignments for this home.
- $217,6002 bd3 ba1.3k sqft9934 N Cherry Dr, Kansas City, MO 64155Off Market

- $228,2003 bd2 ba2k sqft9926 N Cherry Dr, Kansas City, MO 64155Off Market

- $227,0002 bd3 ba1.3k sqft9922 N Cherry Dr, Kansas City, MO 64155Off Market
- $227,6003 bd3 ba1.8k sqft9918 N Cherry Dr, Kansas City, MO 64155Off Market
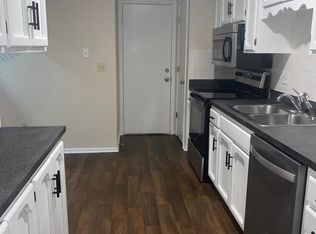
- $228,9003 bd3 ba1.8k sqft9914 N Cherry Dr, Kansas City, MO 64155Off Market
- $200,5002 bd1 ba1k sqft9942 N Cherry Dr, Kansas City, MO 64155Off Market
- $197,8003 bd2 ba1.3k sqft9946 N Cherry Dr, Kansas City, MO 64155Off Market
- $--3 bd3 ba1.6k sqft9938 N Cherry Dr, Kansas City, MO 64155Sold
A local agent can set up tours, give advice and negotiate with sellers.
Similar homes
- $265,0003 bd3 ba1.7k sqft2400 NW 84th Ter, Kansas City, MO 64154For Sale
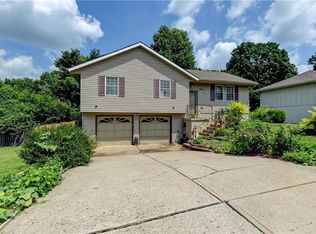 MLS ID #2635671, Sam Blacksher, Aristocrat Realty. Heartland MLS as distributed by MLS GRID
 - $235,0003 bd3 ba1.9k sqft8399 NW Waukomis Dr, Kansas City, MO 64151For Sale
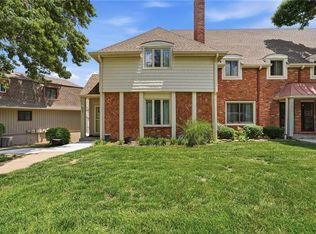 MLS ID #2622006, Dani Beyer Team, Keller Williams KC North. Heartland MLS as distributed by MLS GRID
 - $235,0003 bd3 ba1.7k sqft4602 NW 58th Ter, Kansas City, MO 64151For Sale
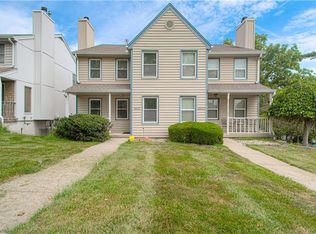 MLS ID #2633533, Reyven Joghee, ReeceNichols - Country Club Plaza. Heartland MLS as distributed by MLS GRID
 - $199,9002 bd3 ba1.3k sqft8112 N Lawn Ave, Kansas City, MO 64119For Sale
 MLS ID #2631998, Lynn Papenbrok, Worth Clark Realty. Heartland MLS as distributed by MLS GRID
 - $200,0002 bd1 ba1.2k sqft8346 NW Barrybrooke Dr, Kansas City, MO 64151For SaleMLS ID #2623471, Shayla Hoffmann, BG & Associates LLC. Heartland MLS as distributed by MLS GRID
- $240,0002 bd3 ba1.3k sqft8156 N Oakley Ave #17D, Kansas City, MO 64119For SaleMLS ID #2614943, Eric Craig Team, ReeceNichols-KCN. Heartland MLS as distributed by MLS GRID
- $314,9003 bd3 ba1.7k sqft8721 N Campbell St, Kansas City, MO 64155For SaleMLS ID #2614916, SBD Team, SBD Housing Solutions LLC. Heartland MLS as distributed by MLS GRID
- $205,0003 bd1 ba1.1k sqft8669 N Hull Ave, Kansas City, MO 64154For SaleMLS ID #2624833, Kerry Seck, Compass Realty Group. Heartland MLS as distributed by MLS GRID
- $225,0003 bd1 ba960 sqft107 NE 72nd Ter, Gladstone, MO 64118For SaleMLS ID #2619394, Frank Tittone, ReeceNichols-KCN. Heartland MLS as distributed by MLS GRID
- $195,0002 bd2 ba1k sqft8709 N Hull Ave, Kansas City, MO 64154For SaleMLS ID #2631637, Dani Beyer Team, Keller Williams KC North. Heartland MLS as distributed by MLS GRID
- $235,0002 bd1 ba828 sqft2509 NE 46th Ter, Kansas City, MO 64116For SaleMLS ID #2634317, RJC Team, Keller Williams KC North. Heartland MLS as distributed by MLS GRID
- $225,0003 bd2 ba1.6k sqft3905 Saint John Ave, Kansas City, MO 64123For SaleMLS ID #2635410, Tyler St Louis, RE/MAX Heritage. Heartland MLS as distributed by MLS GRID
- $200,0003 bd1 ba1.4k sqft5330 NW 87th Ct, Kansas City, MO 64154For SaleMLS ID #2618503, Lauren Miller, Real Broker, LLC-MO. Heartland MLS as distributed by MLS GRID
- $240,0002 bd2 ba1.3k sqft5621 Blue Ridge Cut Off, Raytown, MO 64133For SaleMLS ID #2635793, Paula Voss, NextHome Gadwood Group. Heartland MLS as distributed by MLS GRID
- $340,0004 bd3 ba1.7k sqft707 NE 115th Ter, Kansas City, MO 64155For SaleMLS ID #2628003, Jamie Ferrara, Worth Clark Realty. Heartland MLS as distributed by MLS GRID
- $234,9003 bd1 ba988 sqft616 NE 67th Ter, Gladstone, MO 64118For SaleMLS ID #2632292, Brad Korn, EXP Realty LLC. Heartland MLS as distributed by MLS GRID
- $249,0003 bd2 ba1.5k sqft4921 N Garfield Ave, Kansas City, MO 64118For SaleMLS ID #2628509, Jennifer Lund, Platinum Realty LLC. Heartland MLS as distributed by MLS GRID
- $259,9002 bd2 ba1k sqft530 W 10th St #530, Kansas City, MO 64105For SaleMLS ID #2581210, Pat Grace, United Real Estate Kansas City. Heartland MLS as distributed by MLS GRID
- $289,9003 bd2 ba1.7k sqft4680 N Olive St, Kansas City, MO 64116For SaleMLS ID #2635505, Amy Arndorfer, Premium Realty Group LLC. Heartland MLS as distributed by MLS GRID
- $219,9503 bd1 ba1.5k sqft3254 N 63rd St, Kansas City, KS 66104For SaleMLS ID #2635474, Kadie Belshe, United Real Estate Kansas City. Heartland MLS as distributed by MLS GRID
