Priced at $265,000, this 3-bedroom, 2.5-bath raised ranch offers an attainable opportunity in Kansas City’s Northland.
The main level features a vaulted great room with a stone-faced fireplace, an eat-in kitchen with appliances that stay, 3 bedrooms, and 2 full bathrooms. The finished basement adds valuable living space with a large recreation area ready for entertaining, movie nights, hobbies, or a home office. A lower-level half bath, laundry area, and attached 2-car garage add everyday functionality.
Outside, enjoy a rear deck and patio overlooking the fenced backyard. An approximately 5-year-old roof and brand-new water heater help address two important ownership expenses, while the home offers room for cosmetic updates and personal touches. A newly poured sidewalk in front of the property is part of ongoing neighborhood sidewalk improvements.
Conveniently located near Barry Road and Route 152 with quick access to I-29, Zona Rosa, Northland shopping and dining, Kansas City International Airport, and nearby parks. A practical home with flexible space, improvement potential, and a compelling Northland price point.
Show for backups
$265,000
2400 NW 84th Ter, Kansas City, MO 64154
3beds
1,768sqft
Single Family Residence
Built in 1979
9,147 Square Feet Lot
$-- Zestimate®
$150/sqft
$-- HOA
What's special
Stone-faced fireplaceFenced backyardLaundry areaLower-level half bathVaulted great room
- 50 days
- 71
- 1
Likely to sell faster than
Zillow last checked:
Listing updated:
Listed by:
Sam Blacksher 816-547-6219,
Aristocrat Realty,
Tahsha Hicks 816-349-5353,
Aristocrat Realty
Source: Heartland MLS as distributed by MLS GRID,MLS#: 2635671
Facts & features
Interior
Bedrooms & bathrooms
- Bedrooms: 3
- Bathrooms: 3
- Full bathrooms: 2
- 1/2 bathrooms: 1
Primary bedroom
- Level: Main
Bedroom 3
- Level: Main
Primary bathroom
- Level: Main
Bathroom 2
- Level: Main
Great room
- Level: Main
Half bath
- Level: Basement
Kitchen
- Level: Main
Laundry
- Level: Basement
Recreation room
- Level: Basement
Heating
- Forced Air
Cooling
- Electric
Appliances
- Laundry: In Basement
Features
- Flooring: Carpet
- Windows: Thermal Windows
- Basement: Concrete,Finished,Interior Entry
- Number of fireplaces: 1
- Fireplace features: Great Room
Interior area
- Total structure area: 1,768
- Total interior livable area: 1,768 sqft
- Finished area above ground: 1,104
- Finished area below ground: 664
Property
Parking
- Total spaces: 2
- Parking features: Attached, Garage Faces Front
- Attached garage spaces: 2
Features
- Patio & porch: Deck, Patio
- Fencing: Metal,Wood
Lot
- Size: 9,147 Square Feet
- Dimensions: 75 x 120
- Features: City Lot
Details
- Parcel number: 192.009100010035000
Construction
Type & style
- Home type: SingleFamily
- Architectural style: Traditional
- Property subtype: Single Family Residence
Materials
- Board & Batten Siding, Frame
- Roof: Composition
Condition
- Year built: 1979
Utilities & green energy
- Sewer: Public Sewer
- Water: Public
Community & HOA
Community
- Subdivision: Alandale
HOA
- Has HOA: No
Location
- Region: Kansas City
Financial & listing details
- Price per square foot: $150/sqft
- Tax assessed value: $168,824
- Annual tax amount: $2,564
- Date on market: 8/7/2026
- Listing terms: Cash,Conventional,FHA,VA Loan
- Ownership: Private
- Road surface type: Paved
Estimated market value
Not available
Estimated sales range
Not available
Not available
Price history
| Date | Event | Price |
|---|---|---|
| 8/16/2026 | Contingent | $265,000$150/sqft |
Source:  Heartland MLS as distributed by MLS GRID #2635671 Report a problem Heartland MLS as distributed by MLS GRID #2635671 Report a problem | ||
| 8/7/2026 | Listed for sale | $265,000+141.1%$150/sqft |
Source: Heartland MLS as distributed by MLS GRID #2635671 Report a problem | ||
| 11/29/2011 | Sold | -- |
Source: Agent Provided Report a problem | ||
| 9/20/2011 | Price change | $109,900-11.7%$62/sqft |
Source: Edge Realty, Inc. #1738802 Report a problem | ||
| 8/17/2011 | Price change | $124,500-2.4%$70/sqft |
Source: Edge Realty, Inc. #1738802 Report a problem | ||
| 7/16/2011 | Price change | $127,500$72/sqft |
Source: Fannie Mae #1738802 Report a problem | ||
| 6/20/2011 | Listed for sale | -- |
Source: foreclosure.com Report a problem | ||
Public tax history
| Year | Property taxes | Tax assessment |
|---|---|---|
| 2025 | $2,565 +5.8% | $32,076 |
| 2024 | $2,425 +0.5% | $32,076 |
| 2023 | $2,414 +11% | $32,076 +14.5% |
| 2022 | $2,175 -0.4% | $28,014 |
| 2021 | $2,182 +11.3% | $28,014 +13% |
| 2020 | $1,960 | $24,791 +12.8% |
| 2018 | -- | $21,972 |
| 2017 | $1,715 +1.1% | $21,972 |
| 2016 | $1,697 +0.1% | $21,972 |
| 2015 | $1,695 +6.3% | $21,972 |
| 2013 | $1,594 | $21,972 |
| 2012 | -- | $21,972 |
| 2011 | -- | $21,972 |
| 2010 | -- | $21,972 |
| 2009 | -- | $21,972 |
Find assessor info on the county website
Monthly payment
Est. payment
Payment breakdown
Explore the cost of this home by adjusting the details. Changes won't be saved.Climate risks
Neighborhood: Coves North
Nearby schools
Schools provided by the listing agent
- Elementary: Barry
- Middle: Barry Middle
- High: Platte City
Source: Heartland MLS as distributed by MLS GRID. This data may not be complete. We recommend contacting the local school district to confirm school assignments for this home.
Similar homes
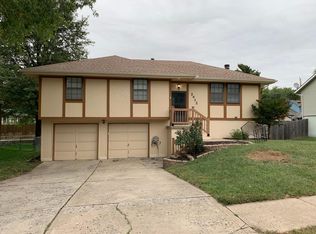
- $270,0003 bd3 ba1.6k sqft6493 N Delta Ave, Kansas City, MO 64151For Sale
 MLS ID #2634614, Gayla Hiatt Group, Keller Williams KC North. Heartland MLS as distributed by MLS GRID
 - $280,0003 bd3 ba1.5k sqft919 NE 112th Ter, Kansas City, MO 64155For Sale
 MLS ID #2639966, Audrey Quint, ReeceNichols - Lees Summit. Heartland MLS as distributed by MLS GRID
 - $279,0004 bd3 ba2.1k sqft6761 N Woodland Ave, Gladstone, MO 64118For Sale
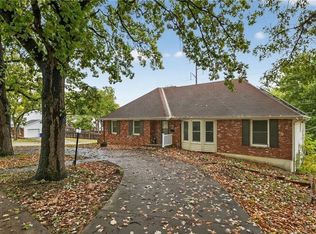 MLS ID #2640391, Jenny Olson-Paden, Weichert Realtors - Generations. Heartland MLS as distributed by MLS GRID
 - $325,0004 bd3 ba2.4k sqft7213 N Bellefontaine Ave, Kansas City, MO 64119For Sale
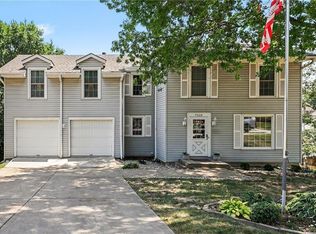 MLS ID #2644036, Lisa Ruben Team, ReeceNichols - Country Club Plaza. Heartland MLS as distributed by MLS GRID
