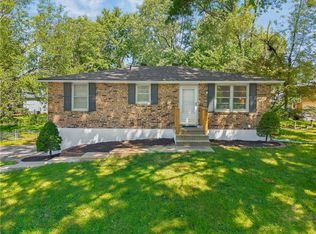
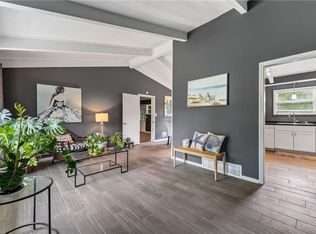
Bring your vision to this Northland home offering three bedrooms, 3 bathrooms, and 1,666 square feet of finished living space. The main level features a living room that connects to the kitchen and dining area, along with a primary suite, two additional bedrooms, and a second full bathroom. Step onto the deck to take in views of the spacious backyard, mature trees, and adjoining green space. The finished lower level provides room to spread out with a brick fireplace, flexible recreation space, a full bathroom, and access to the backyard. Convenient access to major highways, parks, shopping, dining, and KCI Airport adds to the appeal. Property is being sold as-is.
Active
Price cut: $10K (10/8)
$260,000
6493 N Delta Ave, Kansas City, MO 64151
3beds
1,666sqft
Single Family Residence
Built in 1978
0.25 Acres Lot
$-- Zestimate®
$156/sqft
$-- HOA
What's special
Brick fireplaceAccess to the backyardPrimary suiteFinished lower levelAdjoining green spaceThree bedroomsFlexible recreation space
- 55 days
- 881
- 108
Zillow last checked:
Listing updated:
Listed by:
Gayla Hiatt Group 816-522-4146,
Keller Williams KC North,
Gayla Hiatt 816-522-4146,
Keller Williams KC North
Source: Heartland MLS as distributed by MLS GRID,MLS#: 2634614
Facts & features
Interior
Bedrooms & bathrooms
- Bedrooms: 3
- Bathrooms: 3
- Full bathrooms: 3
Primary bedroom
- Features: All Carpet, Ceiling Fan(s)
- Level: Main
Bedroom 2
- Features: All Carpet, Ceiling Fan(s)
- Level: Main
Bedroom 3
- Features: All Carpet, Ceiling Fan(s)
- Level: Main
Bathroom 1
- Features: Ceramic Tiles, Shower Only
- Level: Main
Bathroom 2
- Features: Ceramic Tiles, Shower Over Tub
- Level: Main
Bathroom 3
- Features: Ceramic Tiles, Shower Only
- Level: Lower
Basement
- Features: Ceramic Tiles, Fireplace
- Level: Basement
Kitchen
- Features: Ceramic Tiles
- Level: Main
Living room
- Level: Main
Heating
- Forced Air
Cooling
- Attic Fan, Electric
Appliances
- Included: Dishwasher, Disposal, Electric Range, Stainless Steel Appliance(s)
- Laundry: In Garage
Features
- Ceiling Fan(s)
- Flooring: Carpet, Tile, Wood
- Basement: Concrete,Daylight,Finished
- Number of fireplaces: 1
- Fireplace features: Basement, Living Room
Interior area
- Total structure area: 1,666
- Total interior livable area: 1,666 sqft
- Finished area above ground: 1,132
- Finished area below ground: 534
Property
Parking
- Total spaces: 2
- Parking features: Attached, Garage Faces Front
- Attached garage spaces: 2
Features
- Patio & porch: Deck
Lot
- Size: 0.25 Acres
- Features: Adjoin Greenspace, City Lot, Many Trees
Details
- Additional structures: Shed(s)
- Parcel number: 195.021400015012000
Construction
Type & style
- Home type: SingleFamily
- Architectural style: Traditional
- Property subtype: Single Family Residence
Materials
- Brick Trim, Wood Siding
- Roof: Composition
Condition
- Year built: 1978
Utilities & green energy
- Sewer: Public Sewer
- Water: Public
Community & HOA
Community
- Security: Smoke Detector(s)
- Subdivision: Valley View Estates
HOA
- Has HOA: No
Location
- Region: Kansas City
Financial & listing details
- Price per square foot: $156/sqft
- Tax assessed value: $181,430
- Annual tax amount: $3,122
- Date on market: 8/27/2026
- Listing terms: Cash,Conventional,FHA
- Ownership: Private
Estimated market value
Not available
Estimated sales range
Not available
Not available
Price history
| Date | Event | Price |
|---|---|---|
| 10/8/2026 | Price change | $260,000-3.7%$156/sqft |
Source:  Heartland MLS as distributed by MLS GRID #2634614 Report a problem Heartland MLS as distributed by MLS GRID #2634614 Report a problem | ||
| 9/10/2026 | Price change | $270,000-5.3%$162/sqft |
Source: Heartland MLS as distributed by MLS GRID #2634614 Report a problem | ||
| 8/27/2026 | Listed for sale | $285,000-8.1%$171/sqft |
Source: Heartland MLS as distributed by MLS GRID #2634614 Report a problem | ||
| 7/31/2026 | Listing removed | $310,000$186/sqft |
Source: Heartland MLS as distributed by MLS GRID #2633004 Report a problem | ||
| 7/28/2026 | Listed for sale | $310,000$186/sqft |
Source: Heartland MLS as distributed by MLS GRID #2633004 Report a problem | ||
Public tax history
| Year | Property taxes | Tax assessment |
|---|---|---|
| 2025 | $3,122 +11.6% | $34,472 |
| 2024 | $2,798 +0.5% | $34,472 |
| 2023 | $2,785 +10.9% | $34,472 +14.5% |
| 2022 | $2,511 -0.3% | $30,106 |
| 2021 | $2,520 +81.2% | $30,106 +83.9% |
| 2020 | $1,391 | $16,372 |
| 2018 | -- | $16,372 |
| 2017 | $1,375 -0.5% | $16,372 |
| 2016 | $1,382 -0.3% | $16,372 |
| 2015 | $1,386 | $16,372 |
| 2013 | $1,386 | $16,372 |
| 2012 | -- | $16,372 |
| 2011 | -- | $16,372 |
| 2010 | -- | $16,372 |
| 2009 | -- | $16,372 |
Find assessor info on the county website
Monthly payment
Est. payment
Payment breakdown
Explore the cost of this home by adjusting the details. Changes won't be saved.Climate risks
Neighborhood: Line Creek
Nearby schools
Schools provided by the listing agent
- Elementary: Line Creek
- Middle: Congress
- High: Park Hill
Source: Heartland MLS as distributed by MLS GRID. This data may not be complete. We recommend contacting the local school district to confirm school assignments for this home.
Similar homes
- $304,9003 bd3 ba1.9k sqft6500 N Jarboe St, Kansas City, MO 64118For Sale
 MLS ID #2645615, Jonathan Minerick, homecoin.com. Heartland MLS as distributed by MLS GRID
 - $259,0003 bd2 ba1.3k sqft800 NE 113th Ter, Kansas City, MO 64155For Sale
 MLS ID #2642182, Paul Sidwell, RE/MAX Revolution. Heartland MLS as distributed by MLS GRID
 - $255,0003 bd1 ba1.3k sqft6922 NW 68th Ter, Kansas City, MO 64152For Sale
 MLS ID #2631880, Kim James, ReeceNichols-KCN. Heartland MLS as distributed by MLS GRID
 - $280,0003 bd3 ba1.6k sqft5409 N Poe St, Kansas City, MO 64119For Sale
 MLS ID #2639838, Aubrey Smith, 1st Class Real Estate KC. Heartland MLS as distributed by MLS GRID
