This well-maintained split-entry half-duplex offers the perfect blend of modern updates and functional living in a convenient Kansas City location. The main level welcomes you with an inviting living room that flows seamlessly into the dining area and kitchen, featuring a brand-new refrigerator and updated light fixtures throughout. Step out from the kitchen to the back deck, which overlooks a fully fenced backyard. Two comfortable bedrooms and a full bathroom complete the main floor, while the lower level features a second living space and access to the garage. This level also includes a versatile third bedroom - complete with a window and closet added to the attached laundry area - making it an ideal flex space, home office, or guest room. Enjoy peace of mind with a new roof, fresh exterior paint, and new interior paint on the lower level, all while the association handles roof, siding, foundation maintenance, snow removal, and lawn care (except for the fenced in area). This move-in ready gem is waiting for you to call it home!
Active
Price cut: $9K (7/11)
$200,000
5330 NW 87th Ct, Kansas City, MO 64154
3beds
1,464sqft
:
Get pre-qualified$1,613/mo
Half Duplex
Built in 1985
871 Square Feet Lot
$-- Zestimate®
$137/sqft
$285/mo HOA
What's special
- 83 days |
- 888 |
- 55 |
Zillow last checked:
Listing updated:
Listed by:
Lauren Miller 816-804-8587,
Real Broker, LLC-MO
Source: Heartland MLS as distributed by MLS GRID,MLS#: 2618503
Facts & features
Interior
Bedrooms & bathrooms
- Bedrooms: 3
- Bathrooms: 1
- Full bathrooms: 1
Primary bedroom
- Features: Carpet, Ceiling Fan(s)
- Level: First
- Area: 140 Square Feet
- Dimensions: 14 x 10
Bedroom 2
- Features: Carpet, Ceiling Fan(s)
- Level: First
- Area: 132 Square Feet
- Dimensions: 12 x 10
Bedroom 3
- Features: Carpet
- Level: Lower
- Area: 140 Square Feet
- Dimensions: 14 x 11
Bathroom 1
- Features: Ceramic Tiles
- Level: First
- Area: 48 Square Feet
- Dimensions: 8 x 6
Kitchen
- Features: Wood Floor
- Level: First
- Area: 132 Square Feet
- Dimensions: 12 x 11
Other
- Features: Carpet
- Level: Lower
- Area: 170 Square Feet
- Dimensions: 17 x 10
Living room
- Features: Ceiling Fan(s), Wood Floor
- Level: First
- Area: 132 Square Feet
- Dimensions: 12 x 11
Heating
- Forced Air
Cooling
- Electric
Appliances
- Included: Dishwasher, Disposal, Refrigerator
- Laundry: Lower Level
Features
- Ceiling Fan(s), Painted Cabinets, Smart Thermostat
- Flooring: Carpet, Tile, Wood
- Doors: Storm Door(s)
- Windows: Thermal Windows
- Basement: Finished
- Has fireplace: No
Interior area
- Total structure area: 1,464
- Total interior livable area: 1,464 sqft
- Finished area above ground: 847
- Finished area below ground: 617
Property
Parking
- Total spaces: 1
- Parking features: Attached, Garage Faces Front
- Attached garage spaces: 1
Features
- Patio & porch: Deck
- Fencing: Metal
Lot
- Size: 871 Square Feet
- Features: City Lot
Details
- Parcel number: 193.007100002018000
Construction
Type & style
- Home type: SingleFamily
- Architectural style: Traditional
- Property subtype: Half Duplex
Materials
- Brick Trim, Frame
- Roof: Composition
Condition
- Year built: 1985
Utilities & green energy
- Sewer: Public Sewer
- Water: Public
Community & HOA
Community
- Subdivision: Barry Park at Coves North
HOA
- Has HOA: Yes
- Services included: Maintenance Structure, Maintenance Grounds, Snow Removal
- HOA fee: $285 monthly
- HOA name: FirstService Residential
Location
- Region: Kansas City
Financial & listing details
- Price per square foot: $137/sqft
- Tax assessed value: $112,183
- Annual tax amount: $1,917
- Date on market: 5/13/2026
- Listing terms: Cash,Conventional,USDA Loan,VA Loan
- Ownership: Private
Estimated market value
Not available
Estimated sales range
Not available
Not available
Price history
| Date | Event | Price |
|---|---|---|
| 7/11/2026 | Price change | $200,000-4.3%$137/sqft |
Source:  Heartland MLS as distributed by MLS GRID #2618503 Report a problem Heartland MLS as distributed by MLS GRID #2618503 Report a problem | ||
| 6/26/2026 | Price change | $209,000-0.5%$143/sqft |
Source: Heartland MLS as distributed by MLS GRID #2618503 Report a problem | ||
| 6/15/2026 | Listed for sale | $210,000$143/sqft |
Source: Heartland MLS as distributed by MLS GRID #2618503 Report a problem | ||
| 5/25/2026 | Pending sale | $210,000$143/sqft |
Source: Heartland MLS as distributed by MLS GRID #2618503 Report a problem | ||
| 5/18/2026 | Price change | $210,000-4.5%$143/sqft |
Source: Heartland MLS as distributed by MLS GRID #2618503 Report a problem | ||
| 5/13/2026 | Listed for sale | $220,000+15.8%$150/sqft |
Source: Heartland MLS as distributed by MLS GRID #2618503 Report a problem | ||
| 6/17/2024 | Sold | -- |
Source: Heartland MLS as distributed by MLS GRID #2479231 Report a problem | ||
| 5/27/2024 | Pending sale | $190,000$130/sqft |
Source: Heartland MLS as distributed by MLS GRID #2479231 Report a problem | ||
| 5/19/2024 | Price change | $190,000-5%$130/sqft |
Source: Heartland MLS as distributed by MLS GRID #2479231 Report a problem | ||
| 3/26/2024 | Pending sale | $200,000$137/sqft |
Source: Heartland MLS as distributed by MLS GRID #2479231 Report a problem | ||
| 3/25/2024 | Listed for sale | $200,000$137/sqft |
Source: Heartland MLS as distributed by MLS GRID #2479231 Report a problem | ||
| 9/6/2012 | Sold | -- |
Source: Heartland MLS as distributed by MLS GRID #1785427 Report a problem | ||
Public tax history
| Year | Property taxes | Tax assessment |
|---|---|---|
| 2025 | $1,917 +11.6% | $21,315 |
| 2024 | $1,717 +0.1% | $21,315 |
| 2023 | $1,715 +10.4% | $21,315 +14% |
| 2022 | $1,553 -0.3% | $18,697 |
| 2021 | $1,558 +37.8% | $18,697 +39.9% |
| 2020 | $1,130 | $13,367 |
| 2018 | -- | $13,367 |
| 2017 | $1,107 -0.6% | $13,367 |
| 2016 | $1,114 -0.3% | $13,367 |
| 2015 | $1,117 -31.3% | $13,367 |
| 2013 | $1,627 | $13,367 -31.7% |
| 2012 | -- | $19,568 |
| 2011 | -- | $19,568 |
| 2010 | -- | $19,568 |
| 2009 | -- | $19,568 |
Find assessor info on the county website
Monthly payment
Est. payment
Payment breakdown
Explore the cost of this home by adjusting the details. Changes won't be saved.Climate risks
Neighborhood: Coves North
Nearby schools
GreatSchools rating
- 5/10Tiffany Ridge Elementary SchoolGrades: K-5Distance: 0.5 mi
- 5/10Plaza Middle SchoolGrades: 6-8Distance: 2.1 mi
- 9/10Park Hill High SchoolGrades: 9-12Distance: 1.6 mi
- $177,7002 bd1 ba847 sqft5328 NW 87th Ct, Kansas City, MO 64154Off Market
- $--3 bd2 ba1.4k sqft5334 NW 87th Ct, Kansas City, MO 64154Sold
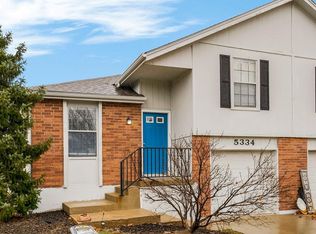
- $182,9002 bd1 ba847 sqft5324 NW 87th Ct, Kansas City, MO 64154Off Market
- $219,6003 bd2 ba1k sqft5332 NW 87th Ct, Kansas City, MO 64154Off Market
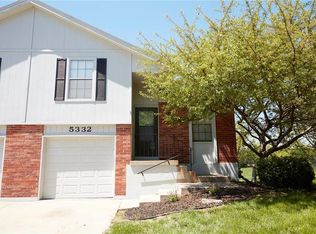
- $196,8003 bd2 ba866 sqft5332 NW 87th Ct, Kansas City, MO 64154Off Market
- $184,2003 bd1 ba847 sqft5322 NW 87th Ct, Kansas City, MO 64154Off Market
- $1,000-- bd-- ba-- sqft5322 NW 87th Ct, Kansas City, MO 64154Off Market
- $--4 bd3 ba2.8k sqft5405 NW 94th St, Kansas City, MO 64154Sold
A local agent can set up tours, give advice and negotiate with sellers.
Similar homes
- $195,0002 bd2 ba1k sqft8709 N Hull Ave, Kansas City, MO 64154For Sale
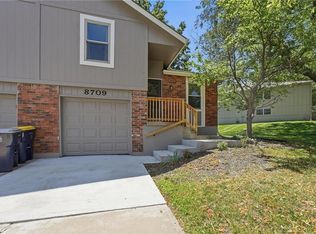 MLS ID #2631637, Dani Beyer Team, Keller Williams KC North. Heartland MLS as distributed by MLS GRID
 - $205,0003 bd1 ba1.1k sqft8669 N Hull Ave, Kansas City, MO 64154For Sale
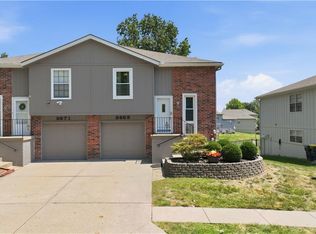 MLS ID #2624833, Kerry Seck, Compass Realty Group. Heartland MLS as distributed by MLS GRID
 - $205,0002 bd1 ba1.2k sqft8346 NW Barrybrooke Dr, Kansas City, MO 64151For Sale
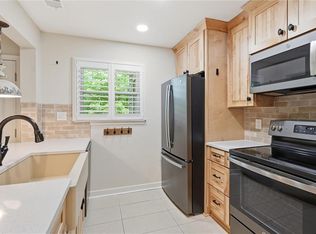 MLS ID #2623471, Shayla Hoffmann, BG & Associates LLC. Heartland MLS as distributed by MLS GRID
 - $205,0002 bd3 ba1.5k sqft8240 NW Birch Ln, Kansas City, MO 64151For Sale
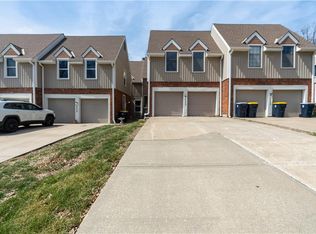 MLS ID #2598075, Fidelity RE Group, Keller Williams KC North. Heartland MLS as distributed by MLS GRID
 - $199,5003 bd2 ba1.7k sqft4014 Monroe Ave, Kansas City, MO 64130For SaleMLS ID #2633775, Rodrigo Pulido, Real Broker, LLC-MO. Heartland MLS as distributed by MLS GRID
- $205,0003 bd1 ba816 sqft3626 N Lister Ave, Kansas City, MO 64117For SaleMLS ID #2634364, Eric Craig Team, ReeceNichols-KCN. Heartland MLS as distributed by MLS GRID
- $299,0003 bd2 ba1.6k sqft6114 N Evans Ave, Kansas City, MO 64151For SaleMLS ID #2633714, Tom Suther, Compass Realty Group. Heartland MLS as distributed by MLS GRID
- $205,0002 bd2 ba1.2k sqft5722 N London Ave, Kansas City, MO 64151For SaleMLS ID #2629417, Mackenzie Peters, ReeceNichols - Lees Summit. Heartland MLS as distributed by MLS GRID
- $235,0003 bd3 ba1.9k sqft8399 NW Waukomis Dr, Kansas City, MO 64151For SaleMLS ID #2622006, Dani Beyer Team, Keller Williams KC North. Heartland MLS as distributed by MLS GRID
- $235,0003 bd3 ba1.7k sqft4602 NW 58th Ter, Kansas City, MO 64151For SaleMLS ID #2633533, Reyven Joghee, ReeceNichols - Country Club Plaza. Heartland MLS as distributed by MLS GRID
- $218,9003 bd1 ba1k sqft1204 NE 62nd St, Kansas City, MO 64118For SaleMLS ID #2633090, Dianna Minor, Mother & Son Realty Group. Heartland MLS as distributed by MLS GRID
- $269,0003 bd2 ba1.5k sqft4917 NE Marvin Rd, Kansas City, MO 64118For SaleMLS ID #2634840, Melissa Fry, Re-Defining Realty L L C. Heartland MLS as distributed by MLS GRID
- $205,0002 bd3 ba1.3k sqft8112 N Lawn Ave, Kansas City, MO 64119For SaleMLS ID #2631998, Lynn Papenbrok, Worth Clark Realty. Heartland MLS as distributed by MLS GRID
- $225,0002 bd2 ba1.6k sqft7004 N Fisk Ct, Kansas City, MO 64151For SaleMLS ID #2614796, Linda Bobski, Keller Williams Realty Partners Inc.. Heartland MLS as distributed by MLS GRID
- $257,5003 bd2 ba1.4k sqft3904 NE 52nd Ter, Kansas City, MO 64119For SaleMLS ID #2634620, Jennifer Jellum, RE/MAX Central. Heartland MLS as distributed by MLS GRID
- $205,0004 bd1 ba1.5k sqft8604 E 53rd Ter, Kansas City, MO 64129For SaleMLS ID #2633240, Erin Slocum, RE/MAX Elite, REALTORS. Heartland MLS as distributed by MLS GRID
- $185,0004 bd1 ba1.3k sqft1545 Cleveland Ave, Kansas City, KS 66104For SaleMLS ID #2631628, Wendy Marckx, Real Broker, LLC. Heartland MLS as distributed by MLS GRID
- $230,0002 bd2 ba1.3k sqft9930 N Cherry Dr, Kansas City, MO 64155For SaleMLS ID #2623001, Scott DeVouton, Realty ONE Group Metro Home Pros. Heartland MLS as distributed by MLS GRID
- $240,0002 bd1 ba828 sqft2509 NE 46th Ter, Kansas City, MO 64116For SaleMLS ID #2634317, RJC Team, Keller Williams KC North. Heartland MLS as distributed by MLS GRID
- $225,0003 bd1 ba1.2k sqft3140 S 46th Ter, Kansas City, KS 66106For SaleMLS ID #2633642, Chris Austin, KW KANSAS CITY METRO. Heartland MLS as distributed by MLS GRID
