Completely remodeled and move-in ready, this charming ranch offers the perfect blend of modern updates and timeless appeal! Step inside to an inviting open floor plan featuring beautiful hardwood floors, updated lighting, and an abundance of natural light throughout. The stunning kitchen is the heart of the home, showcasing granite countertops, stainless steel appliances, custom cabinetry, and durable ceramic tile flooring—ideal for everyday living and entertaining alike.
Enjoy peace of mind knowing the major mechanical updates have already been completed, including newer electrical wiring, PEX plumbing, HVAC system, electrical panel, water heater, and a new roof with 30-year architectural shingles. The beautifully updated bathroom continues the home's fresh, modern feel.
Outside, you'll find a spacious fenced backyard with plenty of room for pets, play, or gardening, along with both a covered front porch and rear deck—perfect for morning coffee or evening gatherings. Conveniently located close to shopping, restaurants, schools, parks, and major highways, this turnkey home offers exceptional value and is ready for its next owner. Don't miss your opportunity to make this beautifully updated home yours!
Show for backups
$218,900
1204 NE 62nd St, Kansas City, MO 64118
3beds
1,050sqft
:
Get pre-qualified$1,426/mo
Single Family Residence
Built in 1955
0.26 Acres Lot
$-- Zestimate®
$208/sqft
$-- HOA
What's special
- 16 days |
- 1,171 |
- 129 |
Zillow last checked:
Listing updated:
Listed by:
Dianna Minor 816-564-8838,
Mother & Son Realty Group,
Connor Reeves 816-969-9166,
Mother & Son Realty Group
Source: Heartland MLS as distributed by MLS GRID,MLS#: 2633090
Facts & features
Interior
Bedrooms & bathrooms
- Bedrooms: 3
- Bathrooms: 1
- Full bathrooms: 1
Primary bedroom
- Features: Wood Floor
- Level: Main
Bedroom 2
- Features: Wood Floor
- Level: Main
Bedroom 3
- Features: Wood Floor
- Level: Main
Bathroom 1
- Features: Ceramic Tiles, Shower Over Tub, Solid Surface Counter
- Level: Main
Dining room
- Features: Wood Floor
- Level: Main
Kitchen
- Features: Ceramic Tiles, Granite Counters
- Level: Main
Living room
- Features: Wood Floor
- Level: Main
Heating
- Natural Gas, Forced Air
Cooling
- Attic Fan, Electric
Appliances
- Included: Dishwasher, Disposal, Microwave, Free-Standing Electric Oven, Gas Range, Stainless Steel Appliance(s)
- Laundry: Main Level, Off The Kitchen
Features
- Flooring: Ceramic Tile, Wood
- Windows: Window Coverings, Thermal Windows
- Basement: Crawl Space
- Has fireplace: No
Interior area
- Total structure area: 1,050
- Total interior livable area: 1,050 sqft
- Finished area above ground: 1,050
- Finished area below ground: 0
Property
Parking
- Total spaces: 1
- Parking features: Attached, Built-In, Garage Faces Front
- Attached garage spaces: 1
Features
- Patio & porch: Deck
- Fencing: Metal,Privacy,Wood
Lot
- Size: 0.26 Acres
- Features: City Lot
Details
- Additional structures: Shed(s)
- Parcel number: 1390700119.00
Construction
Type & style
- Home type: SingleFamily
- Architectural style: Traditional
- Property subtype: Single Family Residence
Materials
- Frame
- Roof: Composition
Condition
- Year built: 1955
Utilities & green energy
- Sewer: Public Sewer
- Water: Public
Community & HOA
Community
- Subdivision: Oak Park
HOA
- Has HOA: No
Location
- Region: Kansas City
Financial & listing details
- Price per square foot: $208/sqft
- Tax assessed value: $23,830
- Annual tax amount: $1,676
- Date on market: 7/29/2026
- Listing terms: Cash,Conventional,FHA,VA Loan
- Ownership: Private
- Road surface type: Paved
Estimated market value
Not available
Estimated sales range
Not available
Not available
Price history
| Date | Event | Price |
|---|---|---|
| 8/7/2026 | Contingent | $218,900$208/sqft |
Source:  Heartland MLS as distributed by MLS GRID #2633090 Report a problem Heartland MLS as distributed by MLS GRID #2633090 Report a problem | ||
| 7/29/2026 | Listed for sale | $218,900$208/sqft |
Source: Heartland MLS as distributed by MLS GRID #2633090 Report a problem | ||
| 5/9/2026 | Listing removed | $218,900$208/sqft |
Source: Heartland MLS as distributed by MLS GRID #2618522 Report a problem | ||
| 5/5/2026 | Listed for sale | $218,900$208/sqft |
Source: Heartland MLS as distributed by MLS GRID #2618522 Report a problem | ||
| 5/5/2026 | Listing removed | $218,900$208/sqft |
Source: Heartland MLS as distributed by MLS GRID #2608683 Report a problem | ||
| 5/2/2026 | Listed for sale | $218,900$208/sqft |
Source: Heartland MLS as distributed by MLS GRID #2608683 Report a problem | ||
| 4/21/2026 | Contingent | $218,900$208/sqft |
Source: Heartland MLS as distributed by MLS GRID #2608683 Report a problem | ||
| 4/17/2026 | Listed for sale | $218,900$208/sqft |
Source: Heartland MLS as distributed by MLS GRID #2608683 Report a problem | ||
| 4/8/2026 | Contingent | $218,900$208/sqft |
Source: Heartland MLS as distributed by MLS GRID #2608683 Report a problem | ||
| 4/2/2026 | Listed for sale | $218,900+22.3%$208/sqft |
Source: Heartland MLS as distributed by MLS GRID #2608683 Report a problem | ||
| 11/22/2021 | Sold | -- |
Source: Heartland MLS as distributed by MLS GRID #2351516 Report a problem | ||
| 10/25/2021 | Pending sale | $179,000$170/sqft |
Source: Heartland MLS as distributed by MLS GRID #2351516 Report a problem | ||
| 10/22/2021 | Listed for sale | $179,000+198.8%$170/sqft |
Source: Heartland MLS as distributed by MLS GRID #2351516 Report a problem | ||
| 7/27/2013 | Listing removed | $59,900$57/sqft |
Source: Northland Partners LLC #1839991 Report a problem | ||
| 7/11/2013 | Listed for sale | $59,900$57/sqft |
Source: Northland Partners LLC #1839991 Report a problem | ||
Public tax history
| Year | Property taxes | Tax assessment |
|---|---|---|
| 2025 | $1,676 +11.3% | $23,830 +14.3% |
| 2024 | $1,506 +0.6% | $20,840 |
| 2023 | $1,497 +19.9% | $20,840 +23.8% |
| 2022 | $1,248 -0.1% | $16,830 |
| 2021 | $1,250 +5.3% | $16,830 +15.7% |
| 2020 | $1,187 | $14,550 0% |
| 2019 | $1,187 +0.2% | $14,554 +13% |
| 2018 | $1,185 +8.8% | $12,880 |
| 2017 | $1,089 | $12,880 |
| 2016 | $1,089 | $12,880 |
| 2015 | $1,089 0% | $12,880 |
| 2014 | $1,089 | $12,880 |
| 2013 | -- | $12,880 -5.4% |
| 2012 | -- | $13,620 |
| 2011 | -- | $13,620 -10% |
| 2010 | -- | $15,140 |
| 2009 | -- | $15,140 -1.1% |
| 2007 | -- | $15,310 +2.9% |
| 2006 | -- | $14,880 |
| 2005 | $975 | $14,880 +7.9% |
| 2004 | -- | $13,790 |
| 2003 | -- | $13,790 +16.5% |
| 2002 | -- | $11,840 +21.4% |
| 2001 | -- | $9,750 |
Find assessor info on the county website
Monthly payment
Est. payment
Payment breakdown
Explore the cost of this home by adjusting the details. Changes won't be saved.Climate risks
Neighborhood: 64118
Nearby schools
GreatSchools rating
- 8/10Oakwood Manor Elementary SchoolGrades: PK-5Distance: 0.3 mi
- 6/10Antioch Middle SchoolGrades: 7-8Distance: 0.7 mi
- 7/10Oak Park High SchoolGrades: 9-12Distance: 2.1 mi
Schools provided by the listing agent
- Elementary: Oakwood
- Middle: Northgate
- High: Oak Park
Source: Heartland MLS as distributed by MLS GRID. This data may not be complete. We recommend contacting the local school district to confirm school assignments for this home.
- $187,6002 bd1 ba850 sqft1202 NE 62nd St, Kansas City, MO 64118Off Market
- $213,3003 bd1 ba1.1k sqft1206 NE 62nd St, Kansas City, MO 64118Off Market
- $284,7002 bd2 ba1.4k sqft1205 NE 62nd St, Kansas City, MO 64118Off Market
- $214,0003 bd1 ba1k sqft1200 NE 62nd St, Kansas City, MO 64118Off Market
- $204,5003 bd1 ba1k sqft1300 NE 62nd St, Kansas City, MO 64118Off Market
- $---- bd-- ba-- sqft6112 N Tracy Ave, Kansas City, MO 64118Sold
- $223,8002 bd1 ba1k sqft1303 NE 62nd St, Kansas City, MO 64118Off Market
- $213,7003 bd1 ba1k sqft1203 NE 62nd St, Kansas City, MO 64118Off Market
A local agent can set up tours, give advice and negotiate with sellers.
Similar homes
- $224,9003 bd1 ba1.1k sqft2412 NE 59th Ter, Kansas City, MO 64118For Sale
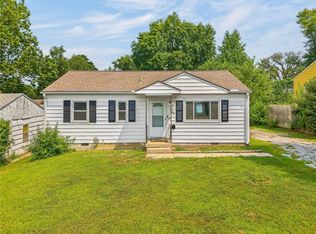 MLS ID #2635677, Drew Page, RE/MAX Premier Realty. Heartland MLS as distributed by MLS GRID
 - $204,9003 bd1 ba1k sqft1401 NE 70th Ter, Gladstone, MO 64118For Sale
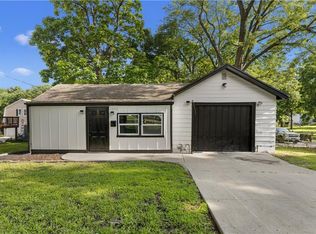 MLS ID #2625565, Ailynn Lindo, 1st Class Real Estate KC. Heartland MLS as distributed by MLS GRID
 - $235,0003 bd1 ba925 sqft5706 N Woodland Ave, Gladstone, MO 64118For Sale
 MLS ID #2621320, Lauren Miller, Real Broker, LLC-MO. Heartland MLS as distributed by MLS GRID
 - $249,0003 bd2 ba1.5k sqft4921 N Garfield Ave, Kansas City, MO 64118For Sale
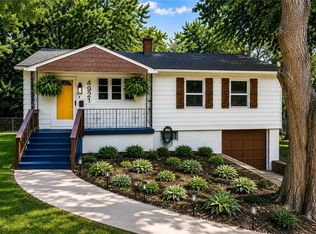 MLS ID #2628509, Jennifer Lund, Platinum Realty LLC. Heartland MLS as distributed by MLS GRID
 - $184,9002 bd1 ba849 sqft2407 NE 57th Ter, Kansas City, MO 64118For SaleMLS ID #2628213, Jim Bridges, List it for 1 Percent Realty. Heartland MLS as distributed by MLS GRID
- $235,0002 bd1 ba828 sqft2509 NE 46th Ter, Kansas City, MO 64116For SaleMLS ID #2634317, RJC Team, Keller Williams KC North. Heartland MLS as distributed by MLS GRID
- $210,0003 bd2 ba1k sqft8205 Rose St, Liberty, MO 64068For SaleMLS ID #2633076, LeAnn Hiatt, Huck Homes. Heartland MLS as distributed by MLS GRID
- $199,9953 bd2 ba941 sqft3905 N Spruce Ave, Kansas City, MO 64117For SaleMLS ID #2627776, Kyle Wesley, KW KANSAS CITY METRO. Heartland MLS as distributed by MLS GRID
- $260,0003 bd1 ba1.3k sqft4617 NE 47th St, Kansas City, MO 64117For SaleMLS ID #2634667, Lainey Puglisi, RE/MAX Heritage. Heartland MLS as distributed by MLS GRID
- $250,0003 bd2 ba1.3k sqft6605 N Edison Ave, Kansas City, MO 64151For SaleMLS ID #2621588, Taylor Klotz, Huck Homes. Heartland MLS as distributed by MLS GRID
- $225,0003 bd2 ba1k sqft2221 S Hawthorne Ave, Independence, MO 64052For SaleMLS ID #2627495, Laylani Gonzalez, EXP Realty LLC. Heartland MLS as distributed by MLS GRID
- $234,9003 bd2 ba1.5k sqft11505 E 75th St, Raytown, MO 64138For SaleMLS ID #2635836, Debbie White, ReeceNichols - Lees Summit. Heartland MLS as distributed by MLS GRID
- $179,5003 bd1 ba999 sqft3009 N 52nd St, Kansas City, KS 66104For SaleMLS ID #2635722, Gisselle Diaz, 1st Class Real Estate-We Sell. Heartland MLS as distributed by MLS GRID
- $215,0003 bd1 ba1k sqft2625 Vista St, Kansas City, KS 66106For SaleMLS ID #2629456, Allison Hougland, KW Diamond Partners. Heartland MLS as distributed by MLS GRID
- $212,0003 bd2 ba1k sqft4814 Richmond Ave, Kansas City, KS 66102For SaleMLS ID #2624115, Executive Asset Properties Group, Keller Williams Realty Partners Inc.. Heartland MLS as distributed by MLS GRID
- $230,0003 bd1 ba912 sqft3016 Porter Rd, Independence, MO 64055For SaleMLS ID #2635463, Gabriela Ortiz, United Real Estate Kansas City. Heartland MLS as distributed by MLS GRID
- $219,0003 bd2 ba1.3k sqft4009 S Spring St, Independence, MO 64055For SaleMLS ID #2633009, Alicia Walsh, ReeceNichols - Country Club Plaza. Heartland MLS as distributed by MLS GRID
- $204,9003 bd1 ba978 sqft3311 N 57th St, Kansas City, KS 66104For SaleMLS ID #2631182, Laura Flores, Keller Williams Realty Partners Inc.. Heartland MLS as distributed by MLS GRID
- $259,0003 bd2 ba1.3k sqft6214 Tracy Ave, Kansas City, MO 64110For SaleMLS ID #2635708, Nelson Home Group, Keller Williams KC North. Heartland MLS as distributed by MLS GRID
- $195,0003 bd2 ba1k sqft435 Ford St, Liberty, MO 64068For SaleMLS ID #2632499, Conner Hurshman, RE/MAX Revolution. Heartland MLS as distributed by MLS GRID
