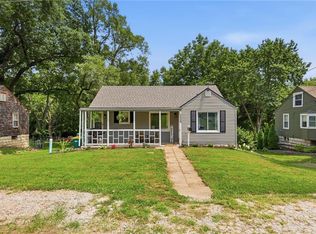
Gladstone Charmer! This delightful 2-bedroom, 1-bath home offers comfort, functionality, and curb appeal in a great neighborhood lined with mature trees. Step inside to beautiful wood flooring that adds warmth in the main living areas, kitchen and bedrooms. The galley kitchen features ample cabinet and counter space, making everyday meals and entertaining a breeze, and the large utility/laundry room adds exceptional storage and convenience. Step outside from the living area to a cute patio—perfect for morning coffee, weekend grilling, or unwinding at the end of the day. The fully fenced, oversized backyard is a standout feature with plenty of room for pets, play, or gatherings, plus a storage shed to keep everything organized. A 1-car garage and durable vinyl siding add to the home’s practicality and low-maintenance appeal. Nestled in a great neighborhood with mature trees and just minutes from shopping and restaurants, this home offers comfort, convenience, and charm all in one. Don’t miss it!
Active
$184,900
2407 NE 57th Ter, Kansas City, MO 64118
2beds
849sqft
:
Get pre-qualified$1,254/mo
Single Family Residence
Built in 1951
0.26 Acres Lot
$-- Zestimate®
$218/sqft
$-- HOA
What's special
Curb appealBeautiful wood flooring
- 48 days |
- 915 |
- 72 |
Likely to sell faster than
Zillow last checked:
Listing updated:
Listed by:
Jim Bridges 913-553-7787,
List it for 1 Percent Realty
Source: Heartland MLS as distributed by MLS GRID,MLS#: 2628213
Facts & features
Interior
Bedrooms & bathrooms
- Bedrooms: 2
- Bathrooms: 1
- Full bathrooms: 1
Primary bedroom
- Features: Wood Floor
- Level: First
- Area: 110 Square Feet
- Dimensions: 10 x 11
Bedroom 2
- Features: Wood Floor
- Level: First
- Area: 88 Square Feet
- Dimensions: 8 x 11
Bathroom 1
- Features: Ceramic Tiles, Shower Over Tub
- Level: First
Dining room
- Features: Wood Floor
- Level: First
- Area: 81 Square Feet
- Dimensions: 9 x 9
Kitchen
- Features: Wood Floor
- Level: First
Laundry
- Features: Ceramic Tiles
- Level: First
- Area: 77 Square Feet
- Dimensions: 7 x 11
Living room
- Features: Built-in Features, Wood Floor
- Level: First
- Area: 240 Square Feet
- Dimensions: 20 x 12
Heating
- Natural Gas
Cooling
- Electric
Appliances
- Included: Dishwasher, Refrigerator
- Laundry: In Garage, Laundry Closet
Features
- Painted Cabinets
- Flooring: Wood
- Basement: Slab
- Has fireplace: No
Interior area
- Total structure area: 849
- Total interior livable area: 849 sqft
- Finished area above ground: 849
- Finished area below ground: 0
Property
Parking
- Total spaces: 1
- Parking features: Attached, Garage Faces Front
- Attached garage spaces: 1
Features
- Patio & porch: Patio
- Fencing: Metal
Lot
- Size: 0.26 Acres
Details
- Parcel number: 139120016012.00
Construction
Type & style
- Home type: SingleFamily
- Architectural style: Contemporary
- Property subtype: Single Family Residence
Materials
- Metal Siding, Wood Siding
- Roof: Composition
Condition
- Year built: 1951
Utilities & green energy
- Sewer: Public Sewer
- Water: Public
Community & HOA
Community
- Subdivision: Englewood
HOA
- Has HOA: No
Location
- Region: Kansas City
Financial & listing details
- Price per square foot: $218/sqft
- Tax assessed value: $20,050
- Annual tax amount: $1,312
- Date on market: 6/25/2026
- Listing terms: Cash,Conventional
- Ownership: Private
- Road surface type: Paved
Estimated market value
Not available
Estimated sales range
Not available
Not available
Price history
| Date | Event | Price |
|---|---|---|
| 6/25/2026 | Listed for sale | $184,900-2.2%$218/sqft |
Source:  Heartland MLS as distributed by MLS GRID #2628213 Report a problem Heartland MLS as distributed by MLS GRID #2628213 Report a problem | ||
| 5/23/2026 | Listing removed | $189,000$223/sqft |
Source: Heartland MLS as distributed by MLS GRID #2602065 Report a problem | ||
| 4/6/2026 | Price change | $189,000+2.2%$223/sqft |
Source: Heartland MLS as distributed by MLS GRID #2602065 Report a problem | ||
| 4/4/2026 | Listed for sale | $184,900$218/sqft |
Source: Heartland MLS as distributed by MLS GRID #2602065 Report a problem | ||
| 3/28/2026 | Contingent | $184,900$218/sqft |
Source: Heartland MLS as distributed by MLS GRID #2602065 Report a problem | ||
| 3/21/2026 | Listed for sale | $184,900$218/sqft |
Source: Heartland MLS as distributed by MLS GRID #2602065 Report a problem | ||
| 3/18/2026 | Contingent | $184,900$218/sqft |
Source: Heartland MLS as distributed by MLS GRID #2602065 Report a problem | ||
| 2/14/2026 | Listed for sale | $184,900+12.1%$218/sqft |
Source: Heartland MLS as distributed by MLS GRID #2602065 Report a problem | ||
| 11/9/2023 | Sold | -- |
Source: Heartland MLS as distributed by MLS GRID #2452378 Report a problem | ||
| 9/23/2023 | Pending sale | $165,000$194/sqft |
Source: Heartland MLS as distributed by MLS GRID #2452378 Report a problem | ||
| 9/21/2023 | Listed for sale | $165,000+43.5%$194/sqft |
Source: Heartland MLS as distributed by MLS GRID #2452378 Report a problem | ||
| 8/13/2020 | Sold | -- |
Source: Heartland MLS as distributed by MLS GRID #45001_2228810 Report a problem | ||
| 7/5/2020 | Pending sale | $115,000$135/sqft |
Source: Keller Williams Realty Partner #2228810 Report a problem | ||
| 7/3/2020 | Listed for sale | $115,000+29.9%$135/sqft |
Source: Keller Williams Realty Partner #2228810 Report a problem | ||
| 12/12/2016 | Sold | -- |
Source: Heartland MLS as distributed by MLS GRID #45001_2019766 Report a problem | ||
| 11/16/2016 | Pending sale | $88,500$104/sqft |
Source: Keller Williams - Kansas City - Northland #2019766 Report a problem | ||
| 11/7/2016 | Listed for sale | $88,500+254%$104/sqft |
Source: Keller Williams KC North #2019766 Report a problem | ||
| 10/10/2012 | Listing removed | $25,000$29/sqft |
Source: CENTURY 21 All-Pro #1793098 Report a problem | ||
| 8/22/2012 | Pending sale | $25,000$29/sqft |
Source: CENTURY 21 All-Pro #1793098 Report a problem | ||
| 8/9/2012 | Listed for sale | $25,000$29/sqft |
Source: Century 21 All-Pro Report a problem | ||
| 5/18/2012 | Sold | -- |
Source: Public Record Report a problem | ||
Public tax history
| Year | Property taxes | Tax assessment |
|---|---|---|
| 2025 | $1,410 -4.5% | $20,050 +10.4% |
| 2024 | $1,477 +13.2% | $18,160 |
| 2023 | $1,304 +10.8% | $18,160 +14.4% |
| 2022 | $1,177 -0.1% | $15,870 |
| 2021 | $1,178 +10.3% | $15,870 +21.2% |
| 2020 | $1,068 | $13,090 0% |
| 2019 | $1,068 +0.2% | $13,091 +9.4% |
| 2018 | $1,066 +5.3% | $11,970 |
| 2017 | $1,012 | $11,970 |
| 2016 | $1,012 | $11,970 |
| 2015 | $1,012 0% | $11,970 |
| 2014 | $1,012 | $11,970 |
| 2013 | -- | $11,970 -4.7% |
| 2012 | -- | $12,560 |
| 2011 | -- | $12,560 -13.6% |
| 2010 | -- | $14,530 |
| 2009 | -- | $14,530 -1.2% |
| 2007 | -- | $14,700 +3% |
| 2006 | -- | $14,270 |
| 2005 | $935 | $14,270 +7.5% |
| 2004 | -- | $13,280 |
| 2003 | -- | $13,280 +16.9% |
| 2002 | -- | $11,360 +21.1% |
| 2001 | -- | $9,380 |
Find assessor info on the county website
Monthly payment
Est. payment
Payment breakdown
Explore the cost of this home by adjusting the details. Changes won't be saved.Climate risks
Neighborhood: 64118
Nearby schools
GreatSchools rating
- 7/10Meadowbrook Elementary SchoolGrades: K-5Distance: 0.8 mi
- 6/10Antioch Middle SchoolGrades: 7-8Distance: 1 mi
- 7/10Oak Park High SchoolGrades: 9-12Distance: 2.9 mi
Schools provided by the listing agent
- Elementary: Meadowbrook
- Middle: Antioch
- High: Oak Park
Source: Heartland MLS as distributed by MLS GRID. This data may not be complete. We recommend contacting the local school district to confirm school assignments for this home.
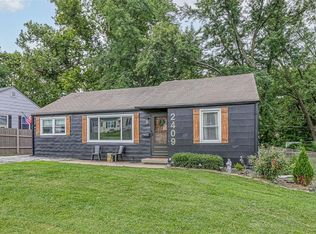
- $--3 bd1 ba1k sqft2409 NE 57th Ter, Kansas City, MO 64118Sold
- $--3 bd2 ba1.3k sqft2405 NE 57th Ter, Kansas City, MO 64118Sold

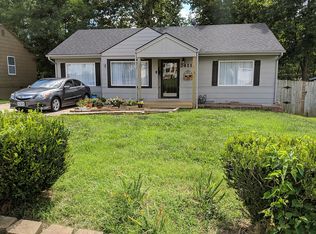
- $237,1002 bd2 ba1.2k sqft2411 NE 57th Ter, Gladstone, MO 64118Off Market
- $270,8003 bd3 ba1.1k sqft2403 NE 57th Ter, Kansas City, MO 64118Off Market
- $235,5003 bd1 ba1.4k sqft2406 NE 57th Ter, Kansas City, MO 64118Off Market
- $223,8003 bd1 ba986 sqft2408 NE 57th Ter, Kansas City, MO 64118Off Market
- $189,9002 bd1 ba768 sqft2501 NE 57th Ter, Kansas City, MO 64118Off Market
- $251,2003 bd2 ba1.5k sqft2404 NE 57th Ter, Kansas City, MO 64118Off Market
A local agent can set up tours, give advice and negotiate with sellers.
Similar homes
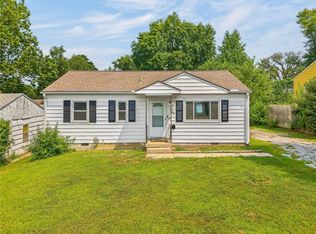
- $224,9003 bd1 ba1.1k sqft2412 NE 59th Ter, Kansas City, MO 64118For Sale
 MLS ID #2635677, Drew Page, RE/MAX Premier Realty. Heartland MLS as distributed by MLS GRID
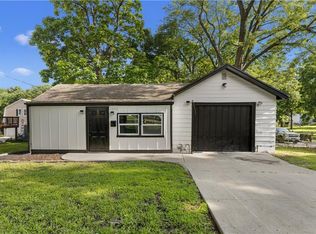
 - $204,9003 bd1 ba1k sqft1401 NE 70th Ter, Gladstone, MO 64118For Sale
 MLS ID #2625565, Ailynn Lindo, 1st Class Real Estate KC. Heartland MLS as distributed by MLS GRID
 - $179,5003 bd1 ba999 sqft3009 N 52nd St, Kansas City, KS 66104For Sale
 MLS ID #2635722, Gisselle Diaz, 1st Class Real Estate-We Sell. Heartland MLS as distributed by MLS GRID
 - $184,9003 bd1 ba840 sqft16703 E 2nd St N, Independence, MO 64056For Sale
 MLS ID #2633735, Terry Jackson, Trelora Realty. Heartland MLS as distributed by MLS GRID
 - $262,0004 bd2 ba1.1k sqft2101 NE 62nd St, Kansas City, MO 64118For SaleMLS ID #2614775, Jolene Martens, EXP Realty LLC. Heartland MLS as distributed by MLS GRID
- $174,6002 bd1 ba720 sqft2611 NE Ingram St, Kansas City, MO 64117For SaleMLS ID #2606484, Serena Bales, KW KANSAS CITY METRO. Heartland MLS as distributed by MLS GRID
- $210,0003 bd2 ba1k sqft8205 Rose St, Liberty, MO 64068For SaleMLS ID #2633076, LeAnn Hiatt, Huck Homes. Heartland MLS as distributed by MLS GRID
- $229,9003 bd1 ba864 sqft4540 NE 44th Ter, Kansas City, MO 64117For SaleMLS ID #2620097, Jamie Talley, RE/MAX Innovations. Heartland MLS as distributed by MLS GRID
- $195,0003 bd2 ba1k sqft435 Ford St, Liberty, MO 64068For SaleMLS ID #2632499, Conner Hurshman, RE/MAX Revolution. Heartland MLS as distributed by MLS GRID
- $190,0002 bd1 ba840 sqft2532 W Paseo Blvd, Kansas City, MO 64108For SaleMLS ID #2615184, Catina Graham, Inspire Realty. Heartland MLS as distributed by MLS GRID
- $179,0002 bd2 ba1.2k sqft7617 Sni A Bar Ter, Kansas City, MO 64129For SaleMLS ID #2634991, Danny Howell, EXP Realty LLC. Heartland MLS as distributed by MLS GRID
- $235,0003 bd2 ba982 sqft5300 NE 62nd St, Gladstone, MO 64119For SaleMLS ID #2601915, Taylor Klotz, Huck Homes. Heartland MLS as distributed by MLS GRID
- $145,0003 bd1 ba936 sqft3119 Kimball Ave, Kansas City, KS 66104For SaleMLS ID #2635591, Brevan Woydziak, House Guys USA, LLC. Heartland MLS as distributed by MLS GRID
- $179,9003 bd2 ba1.1k sqft6601 E 96th St, Kansas City, MO 64134For SaleMLS ID #2633070, Christopher Stjernholm, Trelora Realty. Heartland MLS as distributed by MLS GRID
- $165,0003 bd1 ba1.1k sqft3418 Everett Ave, Kansas City, KS 66102For SaleMLS ID #2635528, Ashley Stambaugh, Compass Realty Group. Heartland MLS as distributed by MLS GRID
- $169,9003 bd1 ba1.1k sqft2741 N 61st Ter, Kansas City, KS 66104For SaleMLS ID #2629804, Kathy McDonald, Platinum Realty LLC. Heartland MLS as distributed by MLS GRID
- $189,9993 bd2 ba1.1k sqft1131 N 49th Ter, Kansas City, KS 66102For SaleMLS ID #2627497, Cari Coffman, Compass Realty Group. Heartland MLS as distributed by MLS GRID
- $195,0002 bd2 ba1k sqft8709 N Hull Ave, Kansas City, MO 64154For SaleMLS ID #2631637, Dani Beyer Team, Keller Williams KC North. Heartland MLS as distributed by MLS GRID
- $250,0003 bd1 ba1.1k sqft606 NE 43rd Ter, Kansas City, MO 64116For SaleMLS ID #2632893, Tyler St Louis, RE/MAX Heritage. Heartland MLS as distributed by MLS GRID
- $170,0003 bd1 ba1.2k sqft4947 Woodland Ave, Kansas City, MO 64110For SaleMLS ID #2632916, Doug Mitts, Keller Williams Realty Partners Inc.. Heartland MLS as distributed by MLS GRID
