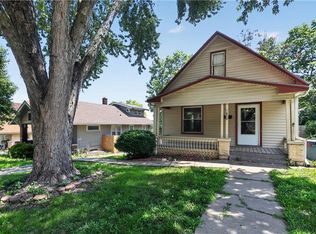
Adorable Kansas City Cottage home is ready for its newest owners! Charming from top to bottom, you'll love the cheery yellow facade, arched doorways, and original hardwoods, trim, and glass doorknobs. Spacious kitchen layout with adjacent dining room and living space, ready for you to host family and friends. Two ample bedrooms on the main floor offer good storage and share a hallway bathroom with newer vanity and shower over tub. Step upstairs to a dreamy upstairs lofted bedroom with two closets and a large unfinished attic space that could be an amazing vaulted primary bedroom or recreation room. Outside, enjoy a cozy side patio, a large 2 car garage outfitted with plumbing and electrical, and an open backyard for pups or play. Don't miss the opportunity to call 3418 Everett home!
Pending
$165,000
3418 Everett Ave, Kansas City, KS 66102
3beds
1,148sqft
:
Get pre-qualified$1,199/mo
Single Family Residence
Built in 1940
7,405 Square Feet Lot
$-- Zestimate®
$144/sqft
$-- HOA
What's special
- 33 days |
- 1,324 |
- 148 |
Likely to sell faster than
Zillow last checked:
Listing updated:
Listed by:
Ashley Stambaugh 785-229-9026,
Compass Realty Group
Source: Heartland MLS as distributed by MLS GRID,MLS#: 2628460
Facts & features
Interior
Bedrooms & bathrooms
- Bedrooms: 3
- Bathrooms: 1
- Full bathrooms: 1
Primary bedroom
- Features: Ceiling Fan(s)
- Level: First
Bedroom 2
- Features: Ceiling Fan(s)
- Level: First
Bedroom 3
- Level: Second
Dining room
- Features: Ceiling Fan(s)
- Level: First
Kitchen
- Level: First
Living room
- Features: Ceiling Fan(s)
- Level: First
Heating
- Forced Air
Cooling
- Electric
Appliances
- Included: Disposal
- Laundry: In Basement
Features
- Flooring: Wood
- Basement: Full,Interior Entry,Walk-Up Access
- Number of fireplaces: 1
- Fireplace features: Living Room
Interior area
- Total structure area: 1,148
- Total interior livable area: 1,148 sqft
- Finished area above ground: 1,148
Property
Parking
- Total spaces: 2
- Parking features: Detached
- Garage spaces: 2
Features
- Patio & porch: Deck, Patio
Lot
- Size: 7,405 Square Feet
- Features: City Lot
Details
- Parcel number: 064054
Construction
Type & style
- Home type: SingleFamily
- Architectural style: Traditional
- Property subtype: Single Family Residence
Materials
- Stone & Frame
- Roof: Composition
Condition
- Year built: 1940
Utilities & green energy
- Sewer: Public Sewer
- Water: Public
Community & HOA
Community
- Subdivision: West Ridge
HOA
- Has HOA: No
Location
- Region: Kansas City
Financial & listing details
- Price per square foot: $144/sqft
- Tax assessed value: $135,800
- Annual tax amount: $2,332
- Date on market: 6/30/2026
- Listing terms: Cash,Conventional,FHA,VA Loan
- Ownership: Private
- Road surface type: Paved
Estimated market value
Not available
Estimated sales range
Not available
Not available
Price history
| Date | Event | Price |
|---|---|---|
| 7/12/2026 | Pending sale | $165,000$144/sqft |
Source:  Heartland MLS as distributed by MLS GRID #2628460 Report a problem Heartland MLS as distributed by MLS GRID #2628460 Report a problem | ||
| 6/30/2026 | Listed for sale | $165,000+200%$144/sqft |
Source: Heartland MLS as distributed by MLS GRID #2628460 Report a problem | ||
| 6/17/2016 | Sold | -- |
Source: Heartland MLS as distributed by MLS GRID #45001_1984022 Report a problem | ||
| 4/27/2016 | Pending sale | $55,000$48/sqft |
Source: ReeceNichols College Blvd #1984022 Report a problem | ||
| 4/19/2016 | Listed for sale | $55,000$48/sqft |
Source: ReeceNichols College Blvd #1984022 Report a problem | ||
| 4/15/2016 | Pending sale | $55,000$48/sqft |
Source: ReeceNichols College Blvd #1984022 Report a problem | ||
| 4/4/2016 | Listed for sale | $55,000+5.8%$48/sqft |
Source: ReeceNichols College Blvd #1984022 Report a problem | ||
| 5/10/2012 | Listing removed | $52,000$45/sqft |
Source: Reece and Nichols Realtors #1713555 Report a problem | ||
| 4/12/2012 | Price change | $52,000-5.5%$45/sqft |
Source: Reece and Nichols Realtors #1713555 Report a problem | ||
| 1/19/2012 | Price change | $55,000-16.7%$48/sqft |
Source: Reece and Nichols Realtors #1713555 Report a problem | ||
| 10/4/2011 | Listed for sale | $66,000-2.2%$57/sqft |
Source: Reece and Nichols Realtors #1713555 Report a problem | ||
| 9/2/2011 | Listing removed | $67,500$59/sqft |
Source: Reece and Nichols Realtors #1713555 Report a problem | ||
| 3/18/2011 | Price change | $67,500-3.6%$59/sqft |
Source: Reece and Nichols Realtors #1713555 Report a problem | ||
| 2/19/2011 | Listed for sale | $70,000$61/sqft |
Source: Reece and Nichols Realtors #1713555 Report a problem | ||
Public tax history
| Year | Property taxes | Tax assessment |
|---|---|---|
| 2025 | $2,332 +8.3% | $15,617 +4.3% |
| 2024 | $2,153 +21.9% | $14,973 +32.2% |
| 2023 | $1,766 +17% | $11,328 +17.1% |
| 2022 | $1,509 +14.8% | $9,672 +19.1% |
| 2021 | $1,314 +10.6% | $8,120 +10.2% |
| 2020 | $1,188 +7.8% | $7,367 +7.5% |
| 2019 | $1,102 +4.7% | $6,854 +4% |
| 2018 | $1,052 +13.3% | $6,589 +13.7% |
| 2017 | $929 +1.5% | $5,796 +2.4% |
| 2016 | $916 -1.2% | $5,662 |
| 2015 | $927 -8.3% | $5,662 +4% |
| 2014 | $1,011 | $5,445 -10% |
| 2013 | -- | $6,050 0% |
| 2012 | -- | $6,051 |
| 2011 | -- | -- |
| 2008 | -- | $8,430 -2.7% |
| 2007 | -- | $8,660 +3.6% |
| 2006 | -- | $8,361 +14.8% |
| 2005 | -- | $7,280 +2.8% |
| 2004 | -- | $7,085 +27.3% |
| 2003 | -- | $5,567 |
| 2002 | -- | $5,567 +19.2% |
| 2000 | -- | $4,669 |
Find assessor info on the county website
Monthly payment
Est. payment
Payment breakdown
Explore the cost of this home by adjusting the details. Changes won't be saved.Climate risks
Neighborhood: Kensington
Nearby schools
GreatSchools rating
- 3/10Chelsea Elementary SchoolGrades: K-5Distance: 0.7 mi
- 2/10Carl B. Bruce Middle SchoolGrades: 6-8Distance: 1.2 mi
- 1/10Wyandotte High SchoolGrades: 9-12Distance: 0.8 mi
- $143,1003 bd1 ba1k sqft3414 Everett Ave, Kansas City, KS 66102Off Market
- $122,8002 bd1 ba1k sqft3420 Everett Ave, Kansas City, KS 66102Off Market
- $127,3002 bd1 ba1k sqft3410 Everett Ave, Kansas City, KS 66102Off Market
- $126,6002 bd1 ba1k sqft3424 Everett Ave, Kansas City, KS 66102Off Market
- $152,7001 bd1 ba741 sqft1334 N 36th St, Kansas City, KS 66102Off Market
- $126,5002 bd1 ba786 sqft3408 Everett Ave, Kansas City, KS 66102Off Market
- $154,8002 bd1 ba960 sqft3417 Oakland Ave, Kansas City, KS 66102Off Market
- $146,2003 bd1 ba960 sqft1515 N 36th St, Kansas City, KS 66102Off Market
A local agent can set up tours, give advice and negotiate with sellers.
A local lender can help you make sure your offer is ready when you are.
Similar homes
- $165,0003 bd1 ba1.1k sqft1811 N 48th St, Kansas City, KS 66102For Sale
 MLS ID #2619271, Chris Eiken, Real Broker, LLC. Heartland MLS as distributed by MLS GRID
 - $157,0003 bd2 ba1.1k sqft1501 N 23rd St, Kansas City, KS 66102For Sale
 MLS ID #2626817, Alison Zimmerlin, ReeceNichols - Leawood. Heartland MLS as distributed by MLS GRID
 - $189,9993 bd2 ba1.1k sqft1131 N 49th Ter, Kansas City, KS 66102For Sale
 MLS ID #2627497, Cari Coffman, Compass Realty Group. Heartland MLS as distributed by MLS GRID
 - $149,9003 bd1 ba1.3k sqft1829 Oakland Ave, Kansas City, KS 66102For Sale
 MLS ID #2623922, Christopher Stjernholm, Trelora Realty. Heartland MLS as distributed by MLS GRID
 - $165,0003 bd2 ba1k sqft800 N 9th St, Kansas City, KS 66101For SaleMLS ID #2622850, Jodi Hendrix, NextHome Gadwood Group. Heartland MLS as distributed by MLS GRID
- $175,9003 bd1 ba1.1k sqft2741 N 61st Ter, Kansas City, KS 66104For SaleMLS ID #2629804, Kathy McDonald, Platinum Realty LLC. Heartland MLS as distributed by MLS GRID
- $139,9002 bd1 ba1.1k sqft1650 N 44th St, Kansas City, KS 66102For SaleMLS ID #2621593, Christopher Stjernholm, Trelora Realty. Heartland MLS as distributed by MLS GRID
- $185,0004 bd1 ba1.3k sqft1545 Cleveland Ave, Kansas City, KS 66104For SaleMLS ID #2631628, Wendy Marckx, Real Broker, LLC. Heartland MLS as distributed by MLS GRID
- $150,0002 bd1 ba944 sqft59 S 17th St, Kansas City, KS 66101For SaleMLS ID #2627696, Denise Cunningham, Keller Williams Realty Partners Inc.. Heartland MLS as distributed by MLS GRID
- $170,0003 bd1 ba1.2k sqft4947 Woodland Ave, Kansas City, MO 64110For SaleMLS ID #2632916, Doug Mitts, Keller Williams Realty Partners Inc.. Heartland MLS as distributed by MLS GRID
- $185,0002 bd1 ba958 sqft909 Central Ave, Kansas City, KS 66101For SaleMLS ID #2623293, Cathie Chesen, ReeceNichols - Country Club Plaza. Heartland MLS as distributed by MLS GRID
- $168,0003 bd2 ba1k sqft617 Myrtle Ave, Kansas City, MO 64124For SaleMLS ID #2629879, KC RESOURCE GROUP, Platinum Realty LLC. Heartland MLS as distributed by MLS GRID
- $110,0002 bd1 ba1k sqft2202 Wood Ave, Kansas City, KS 66104For SaleMLS ID #2630573, Erick Almaraz, Keller Williams Realty Partners Inc.. Heartland MLS as distributed by MLS GRID
- $149,0003 bd2 ba1.5k sqft9805 E Jewell Ct, Independence, MO 64052For SaleMLS ID #2634450, Joe Ientile, KW Diamond Partners. Heartland MLS as distributed by MLS GRID
- $169,9003 bd2 ba801 sqft108 N Ditzler Ave, Independence, MO 64053For SaleMLS ID #2631144, Dottie Bradley, Platinum Realty LLC. Heartland MLS as distributed by MLS GRID
- $142,0004 bd2 ba1.2k sqft7406 S Park Rd, Kansas City, MO 64129For SaleMLS ID #2634261, Jennifer Dove, Kansas City Real Estate, Inc.. Heartland MLS as distributed by MLS GRID
- $169,5002 bd1 ba1k sqft3734 Wyoming St APT 2S, Kansas City, MO 64111For SaleMLS ID #2618905, Nick Huscroft, Chosen Realty LLC. Heartland MLS as distributed by MLS GRID
- $179,9003 bd2 ba1.1k sqft6601 E 96th St, Kansas City, MO 64134For SaleMLS ID #2633070, Christopher Stjernholm, Trelora Realty. Heartland MLS as distributed by MLS GRID
- $164,9004 bd2 ba1.4k sqft7000 Indiana Ave, Kansas City, MO 64132For SaleMLS ID #2628911, Ailynn Lindo, 1st Class Real Estate KC. Heartland MLS as distributed by MLS GRID
- $169,0002 bd2 ba1.2k sqft332 N Lawndale Ave, Kansas City, MO 64123For SaleMLS ID #2626483, Dylan Van Gerpen, Real Broker, LLC. Heartland MLS as distributed by MLS GRID
