Check out this beautifully updated home with a new price, which offers exceptional value and is truly move-in ready!!! Recent improvements include fresh interior and exterior paint, beautiful hardwood floors, a newer HVAC system, and a newer water heater. The detached garage is also newer and provides excellent storage space; however, modifications would be needed to accommodate a vehicle.
Come check out this home, which is 'not just a house'!
The meticulously maintained landscaping enhances the home's outstanding curb appeal. Enjoy multiple outdoor living spaces, including a newer upper deck overlooking the backyard, an impressive patio perfect for entertaining or relaxing, and a welcoming covered front porch with views of the charming front-yard fountain.
This home has been thoughtfully updated and meticulously maintained, reflecting the owner's attention to detail throughout. Schedule your showing today and experience all this exceptional property has to offer!
Active
Price cut: $10K (7/27)
$185,000
909 Central Ave, Kansas City, KS 66101
2beds
958sqft
:
Get pre-qualified$1,346/mo
Single Family Residence
Built in 1915
3,485 Square Feet Lot
$-- Zestimate®
$193/sqft
$-- HOA
What's special
Meticulously maintained landscapingBeautiful hardwood floorsOutstanding curb appealNewer water heaterNewer hvac systemMultiple outdoor living spaces
- 44 days |
- 516 |
- 39 |
Zillow last checked:
Listing updated:
Listed by:
Cathie Chesen 816-853-3979,
ReeceNichols - Country Club Plaza
Source: Heartland MLS as distributed by MLS GRID,MLS#: 2623293
Facts & features
Interior
Bedrooms & bathrooms
- Bedrooms: 2
- Bathrooms: 1
- Full bathrooms: 1
Bedroom 1
- Level: First
Bedroom 2
- Level: First
Bathroom 1
- Level: First
Basement
- Level: Basement
Kitchen
- Features: Solid Surface Counter
- Level: First
Living room
- Level: First
Heating
- Forced Air
Cooling
- Electric
Appliances
- Included: Dishwasher, Disposal, Dryer, Exhaust Fan, Refrigerator, Gas Range, Washer
Features
- Flooring: Wood
- Basement: Stone/Rock,Walk-Up Access
- Has fireplace: No
Interior area
- Total structure area: 958
- Total interior livable area: 958 sqft
- Finished area above ground: 958
Property
Parking
- Parking features: Detached
- Has garage: Yes
Features
- Patio & porch: Deck, Patio
- Fencing: Other
Lot
- Size: 3,485 Square Feet
- Features: City Lot
Details
- Parcel number: 069211
Construction
Type & style
- Home type: SingleFamily
- Architectural style: Traditional
- Property subtype: Single Family Residence
Materials
- Frame
- Roof: Composition
Condition
- Year built: 1915
Utilities & green energy
- Water: Public
Community & HOA
Community
- Subdivision: Ferree Pl
HOA
- Has HOA: No
Location
- Region: Kansas City
Financial & listing details
- Price per square foot: $193/sqft
- Tax assessed value: $93,500
- Annual tax amount: $1,552
- Date on market: 6/25/2026
- Listing terms: Cash,Conventional,FHA,VA Loan
- Ownership: Private
- Road surface type: Paved
Estimated market value
Not available
Estimated sales range
Not available
Not available
Price history
| Date | Event | Price |
|---|---|---|
| 7/27/2026 | Price change | $185,000-5.1%$193/sqft |
Source:  Heartland MLS as distributed by MLS GRID #2623293 Report a problem Heartland MLS as distributed by MLS GRID #2623293 Report a problem | ||
| 7/17/2026 | Price change | $195,000-2.5%$204/sqft |
Source: Heartland MLS as distributed by MLS GRID #2623293 Report a problem | ||
| 6/29/2026 | Listed for sale | $200,000$209/sqft |
Source: Heartland MLS as distributed by MLS GRID #2623293 Report a problem | ||
| 6/5/2026 | Pending sale | $200,000$209/sqft |
Source: Heartland MLS as distributed by MLS GRID #2623293 Report a problem | ||
Public tax history
| Year | Property taxes | Tax assessment |
|---|---|---|
| 2025 | $1,552 +2.2% | $10,753 -1.3% |
| 2024 | $1,519 +11% | $10,890 +22.2% |
| 2023 | $1,369 +21.8% | $8,913 +21.7% |
| 2022 | $1,124 +52.5% | $7,326 +57.4% |
| 2021 | $737 +17.7% | $4,654 +16% |
| 2020 | $626 +24.3% | $4,012 +22.3% |
| 2019 | $504 +11.9% | $3,281 +11% |
| 2018 | $450 +1.6% | $2,955 +2% |
| 2017 | $443 +3% | $2,898 +3.3% |
| 2016 | $431 -1.3% | $2,806 |
| 2015 | $436 -24.4% | $2,806 -12.6% |
| 2014 | $577 | $3,209 -10% |
| 2013 | -- | $3,566 |
| 2012 | -- | $3,566 |
| 2011 | -- | -- |
| 2008 | -- | $4,440 -10.6% |
| 2007 | -- | $4,969 +4.6% |
| 2006 | -- | $4,750 +11.9% |
| 2005 | -- | $4,244 |
| 2004 | -- | $4,244 |
| 2003 | -- | $4,244 +40.3% |
| 2002 | -- | $3,025 +105.5% |
| 2000 | -- | $1,472 |
Find assessor info on the county website
Monthly payment
Est. payment
Payment breakdown
Explore the cost of this home by adjusting the details. Changes won't be saved.Climate risks
Neighborhood: Riverview
Nearby schools
GreatSchools rating
- 3/10Whittier Elementary SchoolGrades: K-5Distance: 0.3 mi
- 1/10Central Middle SchoolGrades: 6-8Distance: 0.3 mi
- 1/10Wyandotte High SchoolGrades: 9-12Distance: 1.6 mi
- $124,8003 bd1 ba868 sqft911 Central Ave, Kansas City, KS 66101Off Market
- $122,4002 bd1 ba963 sqft907 Central Ave, Kansas City, KS 66101Off Market

- $134,8003 bd1 ba1.3k sqft917 Central Ave, Kansas City, KS 66101Off Market
- $--3 bd1 ba980 sqft903 Central Ave, Kansas City, KS 66101Sold
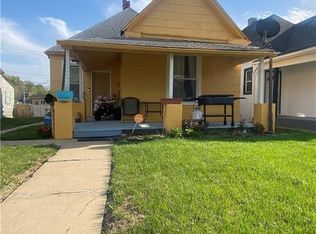
- $120,1003 bd1 ba1.1k sqft901 Central Ave, Kansas City, KS 66101Off Market
- $92,0002 bd1 ba957 sqft12 S 9th St, Kansas City, KS 66101Off Market
- $135,1004 bd1 ba1.5k sqft919 Central Ave, Kansas City, KS 66101Off Market
- $147,2005 bd2 ba1.6k sqft11 S Boeke St, Kansas City, KS 66101Off Market
A local agent can set up tours, give advice and negotiate with sellers.
Similar homes
- $180,0003 bd2 ba1.2k sqft276 S Coy St, Kansas City, KS 66101For Sale
 MLS ID #2635118, Max Perez, Platinum Realty LLC. Heartland MLS as distributed by MLS GRID
 - $170,0003 bd2 ba1k sqft930 Ohio Ave, Kansas City, KS 66101For Sale
 MLS ID #2628826, Claudia Mercado, Keller Williams Realty Partners Inc.. Heartland MLS as distributed by MLS GRID
 - $198,0004 bd2 ba1.4k sqft838 Sandusky Ave, Kansas City, KS 66101For Sale
 MLS ID #2627885, Esther Rivera, KW KANSAS CITY METRO. Heartland MLS as distributed by MLS GRID
 - $165,0003 bd1 ba1.1k sqft3418 Everett Ave, Kansas City, KS 66102For Sale
 MLS ID #2635528, Ashley Stambaugh, Compass Realty Group. Heartland MLS as distributed by MLS GRID
 - $185,0002 bd1 ba1.2k sqft2449 S 49th Ter, Kansas City, KS 66106For SaleMLS ID #2634579, Denise Bridwell, KW Diamond Partners. Heartland MLS as distributed by MLS GRID
- $170,0003 bd1 ba1.2k sqft2900 Woodend Ave, Kansas City, KS 66106For SaleMLS ID #2625941, Max Perez, Platinum Realty LLC. Heartland MLS as distributed by MLS GRID
- $145,0002 bd1 ba936 sqft3119 Kimball Ave, Kansas City, KS 66104For SaleMLS ID #2635591, Brevan Woydziak, House Guys USA, LLC. Heartland MLS as distributed by MLS GRID
- $189,9993 bd2 ba1.1k sqft1131 N 49th Ter, Kansas City, KS 66102For SaleMLS ID #2627497, Cari Coffman, Compass Realty Group. Heartland MLS as distributed by MLS GRID
- $180,0002 bd1 ba870 sqft637 S Huttig Ave, Independence, MO 64053For SaleMLS ID #2635589, Leslie Hogan, BHG Kansas City Homes. Heartland MLS as distributed by MLS GRID
- $169,9003 bd1 ba1.1k sqft2741 N 61st Ter, Kansas City, KS 66104For SaleMLS ID #2629804, Kathy McDonald, Platinum Realty LLC. Heartland MLS as distributed by MLS GRID
- $220,0003 bd2 ba1.1k sqft1533 S 29th St, Kansas City, KS 66106For SaleMLS ID #2629233, Angel Salcedo, KW KANSAS CITY METRO. Heartland MLS as distributed by MLS GRID
- $149,0003 bd2 ba1.1k sqft1501 N 23rd St, Kansas City, KS 66102For SaleMLS ID #2626817, Alison Zimmerlin, ReeceNichols - Leawood. Heartland MLS as distributed by MLS GRID
- $215,0003 bd1 ba1k sqft2625 Vista St, Kansas City, KS 66106For SaleMLS ID #2629456, Allison Hougland, KW Diamond Partners. Heartland MLS as distributed by MLS GRID
- $175,0003 bd2 ba1.3k sqft5701 Bales Ave, Kansas City, MO 64130For SaleMLS ID #2633492, Harry Meierarend IV, RE/MAX Premier Properties. Heartland MLS as distributed by MLS GRID
- $215,0002 bd1 ba1.1k sqft4434 Cambridge St, Kansas City, KS 66103For Sale By Owner
- $179,0002 bd2 ba1.2k sqft7617 Sni A Bar Ter, Kansas City, MO 64129For SaleMLS ID #2634991, Danny Howell, EXP Realty LLC. Heartland MLS as distributed by MLS GRID
- $184,9002 bd1 ba849 sqft2407 NE 57th Ter, Kansas City, MO 64118For SaleMLS ID #2628213, Jim Bridges, List it for 1 Percent Realty. Heartland MLS as distributed by MLS GRID
- $187,0003 bd1 ba1.2k sqft1007 S Logan Ave, Independence, MO 64050For SaleMLS ID #2634650, Sara Davis, RE/MAX Heritage. Heartland MLS as distributed by MLS GRID
- $170,0003 bd1 ba1.2k sqft4947 Woodland Ave, Kansas City, MO 64110For SaleMLS ID #2632916, Doug Mitts, Keller Williams Realty Partners Inc.. Heartland MLS as distributed by MLS GRID
- $168,0003 bd2 ba1k sqft617 Myrtle Ave, Kansas City, MO 64124For SaleMLS ID #2629879, KC RESOURCE GROUP, Platinum Realty LLC. Heartland MLS as distributed by MLS GRID
