Charming 2 bed, 1 bath home in Independence, lovingly maintained and move-in ready! Fresh, clean carpets throughout add to the home’s inviting feel. The primary bedroom features a beautiful skylight that fills the space with natural light. Step outside to a private, fenced backyard with a patio perfect for relaxing or entertaining — a true peaceful retreat. Detached garage adds convenient storage and parking. A must-see gem!
Active
$180,000
637 S Huttig Ave, Independence, MO 64053
2beds
870sqft
Single Family Residence
Built in 1920
6,098 Square Feet Lot
$-- Zestimate®
$207/sqft
$-- HOA
What's special
Private fenced backyardFresh clean carpets throughout
- 77 days
- 103
- 10
Zillow last checked:
Listing updated:
Listed by:
Leslie Hogan 816-730-0155,
BHG Kansas City Homes,
Anthony Pace 816-377-5673,
BHG Kansas City Homes
Source: Heartland MLS as distributed by MLS GRID,MLS#: 2635589
Facts & features
Interior
Bedrooms & bathrooms
- Bedrooms: 2
- Bathrooms: 1
- Full bathrooms: 1
Bedroom 1
- Features: All Carpet
- Level: Main
Bedroom 2
- Features: All Carpet
- Level: Main
Bathroom 1
- Features: Ceramic Tiles
- Level: Main
Kitchen
- Features: Ceramic Tiles
- Level: Main
Living room
- Features: All Carpet
- Level: Main
Heating
- Natural Gas
Cooling
- Electric
Appliances
- Included: Dishwasher, Microwave, Refrigerator, Electric Range
- Laundry: In Basement
Features
- Ceiling Fan(s)
- Flooring: Carpet, Tile
- Windows: Skylight(s)
- Basement: Concrete,Crawl Space,Unfinished
- Has fireplace: No
Interior area
- Total structure area: 870
- Total interior livable area: 870 sqft
- Finished area above ground: 870
- Finished area below ground: 0
Property
Parking
- Total spaces: 1
- Parking features: Detached
- Garage spaces: 1
Features
- Patio & porch: Deck, Patio, Porch
- Fencing: Privacy,Wood
Lot
- Size: 6,098 Square Feet
Details
- Additional structures: Shed(s)
- Parcel number: 271200816
Construction
Type & style
- Home type: SingleFamily
- Property subtype: Single Family Residence
Materials
- Concrete, Vinyl Siding
- Roof: Composition
Condition
- Year built: 1920
Utilities & green energy
- Sewer: Public Sewer
- Water: Public
Community & HOA
Community
- Subdivision: Fairmount
HOA
- Has HOA: No
Location
- Region: Independence
Financial & listing details
- Price per square foot: $207/sqft
- Tax assessed value: $90,490
- Annual tax amount: $1,500
- Date on market: 8/7/2026
- Listing terms: Cash,Conventional
- Ownership: Other
Estimated market value
Not available
Estimated sales range
Not available
Not available
Price history
| Date | Event | Price |
|---|---|---|
| 8/7/2026 | Listed for sale | $180,000$207/sqft |
Source:  Heartland MLS as distributed by MLS GRID #2635589 Report a problem Heartland MLS as distributed by MLS GRID #2635589 Report a problem | ||
| 11/15/2005 | Sold | -- |
Source: Public Record Report a problem | ||
Public tax history
| Year | Property taxes | Tax assessment |
|---|---|---|
| 2025 | $1,258 +18% | $17,194 +15% |
| 2024 | $1,066 +2.5% | $14,951 |
| 2023 | $1,040 -6.7% | $14,951 +2.2% |
| 2022 | $1,114 +0.4% | $14,630 |
| 2021 | $1,110 +8.9% | $14,630 +11.9% |
| 2020 | $1,019 +1.5% | $13,077 |
| 2019 | $1,004 | $13,077 +14.9% |
| 2018 | $1,004 +8% | $11,381 |
| 2017 | $930 +3.7% | $11,381 +2.6% |
| 2016 | $896 +4.8% | $11,097 +3% |
| 2014 | $855 +0.6% | $10,773 |
| 2013 | $850 +1.2% | $10,773 |
| 2012 | $840 +65.6% | $10,773 |
| 2011 | $507 +2.4% | $10,773 +62.8% |
| 2010 | $495 -7.5% | $6,617 |
| 2009 | $535 +2.5% | $6,617 -11% |
| 2008 | $522 +3.4% | $7,435 |
| 2007 | $505 +0% | $7,435 +4% |
| 2006 | $505 +11.5% | $7,149 |
| 2005 | $453 +0% | $7,149 +13% |
| 2004 | $453 +10.7% | $6,327 |
| 2003 | $409 +0% | $6,327 +12% |
| 2002 | $409 +1% | $5,648 |
| 2001 | $405 | $5,648 |
Find assessor info on the county website
Monthly payment
Est. payment
Payment breakdown
Explore the cost of this home by adjusting the details. Changes won't be saved.Climate risks
Neighborhood: Carlisle
Nearby schools
Schools provided by the listing agent
- Elementary: Sugar Creek
- High: Van Horn
Source: Heartland MLS as distributed by MLS GRID. This data may not be complete. We recommend contacting the local school district to confirm school assignments for this home.


Similar homes
- $165,0002 bd2 ba1.2k sqft2509 S Vermont Ave, Independence, MO 64052For Sale
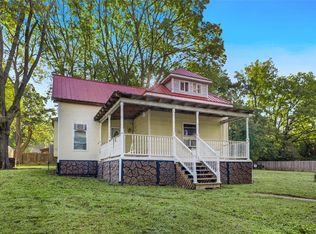 MLS ID #2645324, Tanya Burns, RE/MAX Town and Country. Heartland MLS as distributed by MLS GRID
 - $195,0002 bd1 ba840 sqft10601 E Sheley Rd, Independence, MO 64052For Sale
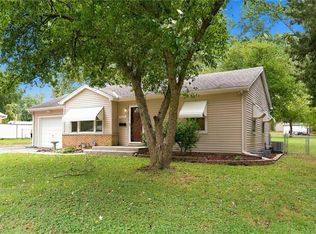 MLS ID #2647654, Harry Meierarend IV, RE/MAX Premier Properties. Heartland MLS as distributed by MLS GRID
 - $160,0002 bd1 ba875 sqft8648 E 27th St, Kansas City, MO 64129For Sale
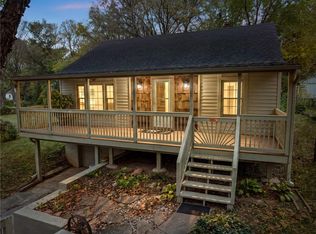 MLS ID #2646738, Tanya Burns, RE/MAX Town and Country. Heartland MLS as distributed by MLS GRID
 - $185,0002 bd2 ba864 sqft3607 S Osage St, Independence, MO 64055For Sale
 MLS ID #2645739, Ray Homes KC Team, Compass Realty Group. Heartland MLS as distributed by MLS GRID
