Back on market and no fault of seller, no inspections done. Welcome home to this cute and quaint 2-bedroom home with shed. Move in ready!! The exterior features low-maintenance vinyl siding, while the interior is enhanced with beautiful plantation shutters throughout. Both bedrooms are spacious and offer generous closet space. The kitchen comes fully equipped with all appliances included and offers the option for either a gas or electric stove. A convenient pantry provides additional storage, and the dedicated laundry room includes built-in shelving for organization. The living room has a built-in office desk off the entryway. Enjoy relaxing or creating extra storage space on the covered back porch. Additional features include a walk-up basement, fenced in yard, and a storage shed for lawn equipment. This well-maintained home blends charm and functionality, making it the perfect place to call home. Furniture inside can stay if wanted.
Active
$145,000
309 E Kansas Ave, Independence, MO 64050
2beds
1,088sqft
Single Family Residence
Built in 1915
6,969 Square Feet Lot
$-- Zestimate®
$133/sqft
$-- HOA
What's special
Fenced in yardCovered back porchGenerous closet spaceLow-maintenance vinyl sidingBeautiful plantation shutters throughout
- 10 days
- 466
- 47
Zillow last checked:
Listing updated:
Listed by:
Mandy Roe 816-506-8218,
Keller Williams Southland
Source: Heartland MLS as distributed by MLS GRID,MLS#: 2646000
Facts & features
Interior
Bedrooms & bathrooms
- Bedrooms: 2
- Bathrooms: 1
- Full bathrooms: 1
Bedroom 1
- Level: First
- Dimensions: 13 x 12
Bedroom 2
- Level: Second
- Dimensions: 12 x 8
Dining room
- Features: Linoleum
- Level: First
- Dimensions: 11 x 10
Enclosed porch
- Level: First
- Dimensions: 22 x 9
Kitchen
- Features: Linoleum, Pantry
- Level: First
- Dimensions: 15 x 8
Laundry
- Features: Linoleum
- Level: First
- Dimensions: 8 x 5
Living room
- Level: First
- Dimensions: 15 x 13
Heating
- Forced Air
Cooling
- Electric, Window Unit(s)
Appliances
- Included: Dishwasher, Disposal, Refrigerator, Electric Range, Gas Range
- Laundry: Main Level, Off The Kitchen
Features
- Ceiling Fan(s)
- Flooring: Vinyl, Wood
- Windows: Thermal Windows, Wood Frames
- Basement: Concrete,Unfinished,Walk-Up Access
- Has fireplace: No
Interior area
- Total structure area: 1,088
- Total interior livable area: 1,088 sqft
- Finished area above ground: 1,088
- Finished area below ground: 0
Property
Parking
- Parking features: Off Street
Features
- Patio & porch: Covered
- Fencing: Partial
Lot
- Size: 6,969 Square Feet
Details
- Additional structures: Shed(s)
- Parcel number: 26240180500000000
Construction
Type & style
- Home type: SingleFamily
- Architectural style: Traditional
- Property subtype: Single Family Residence
Materials
- Vinyl Siding
- Roof: Composition,Metal
Condition
- Year built: 1915
Utilities & green energy
- Sewer: Public Sewer
- Water: Public
Community & HOA
Community
- Security: Smoke Detector(s)
- Subdivision: Waldo & Norris Add-Indep
HOA
- Has HOA: No
Location
- Region: Independence
Financial & listing details
- Price per square foot: $133/sqft
- Tax assessed value: $75,380
- Annual tax amount: $1,024
- Date on market: 10/8/2026
- Listing terms: Cash,Conventional,VA Loan
- Ownership: Private
- Road surface type: Paved
Estimated market value
Not available
Estimated sales range
Not available
Not available
Price history
| Date | Event | Price |
|---|---|---|
| 10/17/2026 | Listed for sale | $145,000$133/sqft |
Source:  Heartland MLS as distributed by MLS GRID #2646000 Report a problem Heartland MLS as distributed by MLS GRID #2646000 Report a problem | ||
| 10/12/2026 | Pending sale | $145,000$133/sqft |
Source: Heartland MLS as distributed by MLS GRID #2646000 Report a problem | ||
| 10/8/2026 | Listed for sale | $145,000$133/sqft |
Source: Heartland MLS as distributed by MLS GRID #2646000 Report a problem | ||
| 8/22/2026 | Listing removed | $145,000$133/sqft |
Source: Heartland MLS as distributed by MLS GRID #2630090 Report a problem | ||
| 8/11/2026 | Pending sale | $145,000$133/sqft |
Source: Heartland MLS as distributed by MLS GRID #2630090 Report a problem | ||
| 7/30/2026 | Listed for sale | $145,000+11.5%$133/sqft |
Source: Heartland MLS as distributed by MLS GRID #2630090 Report a problem | ||
| 7/18/2024 | Sold | -- |
Source: Heartland MLS as distributed by MLS GRID #2495860 Report a problem | ||
| 6/27/2024 | Pending sale | $130,000$119/sqft |
Source: Heartland MLS as distributed by MLS GRID #2495860 Report a problem | ||
| 6/24/2024 | Listed for sale | $130,000$119/sqft |
Source: Heartland MLS as distributed by MLS GRID #2495860 Report a problem | ||
Public tax history
| Year | Property taxes | Tax assessment |
|---|---|---|
| 2025 | $1,024 -10.9% | $14,322 -13.6% |
| 2024 | $1,149 +2.3% | $16,577 |
| 2023 | $1,122 +40.3% | $16,577 +53.1% |
| 2022 | $800 +0% | $10,830 |
| 2021 | $800 +2.2% | $10,830 +5.1% |
| 2020 | $783 +1.6% | $10,300 |
| 2019 | $770 | $10,300 +7.7% |
| 2018 | $770 -0.1% | $9,565 |
| 2017 | $771 +17.4% | $9,565 +15% |
| 2016 | $657 +4.9% | $8,317 +3% |
| 2014 | $626 +0.6% | $8,075 |
| 2013 | $623 +1.3% | $8,075 |
| 2012 | $615 +17.8% | $8,075 |
| 2011 | $522 +2.5% | $8,075 +15.8% |
| 2010 | $509 -7.8% | $6,973 |
| 2009 | $552 +0.2% | $6,973 -11% |
| 2008 | $551 -0.4% | $7,836 |
| 2007 | $553 +0.1% | $7,836 |
| 2006 | $553 +10.1% | $7,836 |
| 2005 | $502 +0% | $7,836 +13% |
| 2004 | $502 +17.1% | $6,934 |
| 2003 | $429 +0.3% | $6,934 +15% |
| 2002 | $428 +7.9% | $6,030 |
| 2001 | $396 | $6,030 |
Find assessor info on the county website
Monthly payment
Est. payment
Payment breakdown
Explore the cost of this home by adjusting the details. Changes won't be saved.Climate risks
Neighborhood: Benton
Nearby schools
Schools provided by the listing agent
- High: William Chrisman
Source: Heartland MLS as distributed by MLS GRID. This data may not be complete. We recommend contacting the local school district to confirm school assignments for this home.

Similar homes
- $170,0003 bd2 ba1.2k sqft412 S Hocker Ave, Independence, MO 64050For Sale
 MLS ID #2644437, Ryan Kelly, 1st Class Real Estate KC. Heartland MLS as distributed by MLS GRID
 - $170,0002 bd2 ba1k sqft2231 N River Blvd, Sugar Creek, MO 64050For Sale
 MLS ID #2634933, Nancy Kovarik, BHG Kansas City Homes. Heartland MLS as distributed by MLS GRID
 - $167,5002 bd1 ba936 sqft3715 N River Blvd, Sugar Creek, MO 64050For Sale
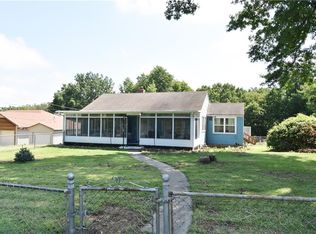 MLS ID #2638013, Cora Boothe, Beacon Realty, LLC. Heartland MLS as distributed by MLS GRID
 - $185,0002 bd2 ba1.2k sqft2509 S Vermont Ave, Independence, MO 64052For Sale
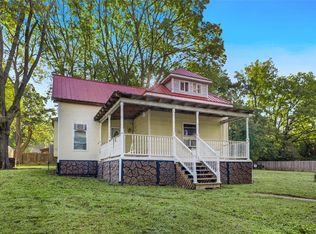 MLS ID #2645324, Tanya Burns, RE/MAX Town and Country. Heartland MLS as distributed by MLS GRID
