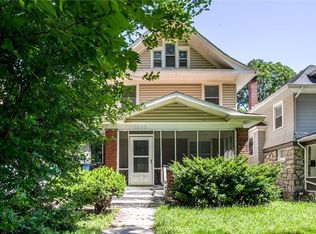
Move right in and enjoy this beautifully updated 3-bedroom, 2-bath home offering 1,618 square feet of stylish, functional living space. With modern finishes, a flexible floor plan, and move-in ready condition, this home is an excellent opportunity for first-time homebuyers, owner-occupants, or investors seeking a turnkey property.
The main level features a spacious living room, formal dining room, plus a bedroom, full bathroom, and convenient main-floor laundry. Upstairs, you'll find two additional bedrooms and a second full bath, providing privacy and flexibility for today's lifestyle.
The updated kitchen is the heart of the home, showcasing granite countertops, white cabinetry, a classic white subway tile backsplash, abundant cabinet space, and plenty of room for cooking and entertaining.
Need extra storage? The full basement offers generous space for seasonal items, hobbies, or future organization.
This move-in ready home combines modern updates with everyday convenience and is ideally located with quick access to shopping, dining, parks, major highways, and other everyday amenities.
Whether you're searching for your first home, looking to downsize without sacrificing space, or adding a turnkey investment property to your portfolio, this home offers exceptional value and versatility.
Rent-to-own options are available for qualified buyers, creating another path to homeownership.
If you've been searching for an updated home, move-in ready home, turnkey property, or investment opportunity with a functional layout and timeless finishes, this one is a must-see.
Active
$150,000
1613 Poplar Ave, Kansas City, MO 64127
3beds
1,618sqft
:
Get pre-qualified$1,057/mo
Single Family Residence
Built in 1908
4,356 Square Feet Lot
$-- Zestimate®
$93/sqft
$-- HOA
What's special
Granite countertopsUpdated kitchenFormal dining roomAbundant cabinet spaceWhite cabinetryMain-floor laundry
- 23 days |
- 694 |
- 100 |
Zillow last checked:
Listing updated:
Listed by:
Heather LaPorta 913-274-9780,
Keller Williams Realty Partners Inc.
Source: Heartland MLS as distributed by MLS GRID,MLS#: 2630496
Facts & features
Interior
Bedrooms & bathrooms
- Bedrooms: 3
- Bathrooms: 2
- Full bathrooms: 2
Bedroom 1
- Features: All Carpet
- Level: First
- Dimensions: 15 x 15
Bedroom 2
- Features: All Carpet
- Level: Second
- Dimensions: 12 x 12
Bedroom 3
- Features: All Carpet
- Level: Second
- Dimensions: 12 x 12
Bathroom 1
- Features: Shower Over Tub, Vinyl
- Level: First
Bathroom 2
- Features: Shower Over Tub, Vinyl
- Level: Second
Dining room
- Features: All Carpet
- Level: First
- Dimensions: 20 x 20
Kitchen
- Features: Granite Counters, Vinyl
- Level: First
- Dimensions: 15 x 20
Laundry
- Features: Vinyl
- Level: First
Living room
- Features: All Carpet
- Level: First
- Dimensions: 15 x 20
Heating
- Natural Gas
Cooling
- Electric
Appliances
- Laundry: Off The Kitchen
Features
- Ceiling Fan(s)
- Flooring: Carpet, Wood
- Basement: Cellar,Unfinished
- Has fireplace: No
Interior area
- Total structure area: 1,618
- Total interior livable area: 1,618 sqft
- Finished area above ground: 1,618
- Finished area below ground: 0
Property
Parking
- Parking features: Off Street
Features
- Patio & porch: Porch
Lot
- Size: 4,356 Square Feet
- Features: City Lot
Details
- Parcel number: 28230240700000000
Construction
Type & style
- Home type: SingleFamily
- Architectural style: Traditional,Victorian
- Property subtype: Single Family Residence
Materials
- Board & Batten Siding
- Roof: Composition
Condition
- Year built: 1908
Utilities & green energy
- Sewer: Public Sewer
- Water: City/Public - Verify
Community & HOA
Community
- Subdivision: Kensington
HOA
- Has HOA: No
Location
- Region: Kansas City
Financial & listing details
- Price per square foot: $93/sqft
- Tax assessed value: $46,280
- Annual tax amount: $738
- Date on market: 7/10/2026
- Listing terms: Cash,Conventional,FHA,Lease Purchase,VA Loan
- Ownership: Private
Estimated market value
Not available
Estimated sales range
Not available
Not available
Price history
| Date | Event | Price |
|---|---|---|
| 7/10/2026 | Listed for sale | $150,000+275%$93/sqft |
Source:  Heartland MLS as distributed by MLS GRID #2630496 Report a problem Heartland MLS as distributed by MLS GRID #2630496 Report a problem | ||
| 4/14/2020 | Listing removed | $825$1/sqft |
Source: Kansas City Management Solutions Report a problem | ||
| 2/9/2020 | Price change | $825+13.8%$1/sqft |
Source: Kansas City Management Solutions Report a problem | ||
| 10/3/2019 | Listed for rent | $725 |
Source: Kansas City Management Solutions Report a problem | ||
| 4/18/2019 | Listing removed | $40,000$25/sqft |
Source: RE/MAX Realty Suburban Inc #2140973 Report a problem | ||
| 4/18/2019 | Listed for sale | $40,000$25/sqft |
Source: RE/MAX Realty Suburban Inc #2140973 Report a problem | ||
| 4/16/2019 | Sold | -- |
Source: Heartland MLS as distributed by MLS GRID #2140973 Report a problem | ||
| 3/28/2019 | Pending sale | $40,000$25/sqft |
Source: RE/MAX Realty Suburban #2140973 Report a problem | ||
| 3/21/2019 | Price change | $40,000-10.1%$25/sqft |
Source: RE/MAX Realty Suburban #2140973 Report a problem | ||
| 2/25/2019 | Price change | $44,500-9.2%$28/sqft |
Source: RE/MAX Realty Suburban #2140973 Report a problem | ||
| 12/7/2018 | Listed for sale | $49,000$30/sqft |
Source: RE/MAX Realty Suburban Inc #2140973 Report a problem | ||
Public tax history
| Year | Property taxes | Tax assessment |
|---|---|---|
| 2025 | $738 -11.8% | $8,794 -17% |
| 2024 | $836 +1% | $10,594 |
| 2023 | $828 +51.4% | $10,594 +59.3% |
| 2022 | $547 +0.3% | $6,650 |
| 2021 | $545 +11.2% | $6,650 +12.6% |
| 2020 | $490 +2.1% | $5,904 |
| 2019 | $480 | $5,904 +12.5% |
| 2018 | $480 +10.2% | $5,248 |
| 2017 | $435 +6.5% | $5,248 +2.6% |
| 2016 | $409 -0.6% | $5,116 |
| 2014 | $411 0% | $5,116 |
| 2013 | $411 +0.5% | $5,116 |
| 2012 | $409 +0.1% | $5,116 |
| 2011 | $409 +0.9% | $5,116 |
| 2010 | $405 -25.6% | $5,116 |
| 2009 | $545 +0.5% | $5,116 -26% |
| 2008 | $543 -0.9% | $6,914 |
| 2007 | $548 +0% | $6,914 |
| 2006 | $548 +9.6% | $6,914 |
| 2005 | $499 +0.1% | $6,914 +8% |
| 2004 | $499 +13.3% | $6,402 |
| 2003 | $440 +0.3% | $6,402 +14% |
| 2002 | $439 -0.3% | $5,616 |
| 2001 | $441 | $5,616 |
Find assessor info on the county website
Monthly payment
Est. payment
Payment breakdown
Explore the cost of this home by adjusting the details. Changes won't be saved.Climate risks
Neighborhood: East Community Team North
Nearby schools
GreatSchools rating
- 6/10Rogers Elementary SchoolGrades: PK-6Distance: 1.1 mi
- 2/10Northeast Middle SchoolGrades: 7-8Distance: 1.1 mi
- 1/10East High SchoolGrades: 9-12Distance: 0.3 mi
Schools provided by the listing agent
- Elementary: Trailwood
- Middle: Northeast
- High: East
Source: Heartland MLS as distributed by MLS GRID. This data may not be complete. We recommend contacting the local school district to confirm school assignments for this home.
- $46,2803 bd1 ba1.4k sqft1611 Poplar Ave, Kansas City, MO 64127Off Market
- $134,0004 bd2 ba2.7k sqft1615 Poplar Ave, Kansas City, MO 64127Off Market
- $87,9003 bd2 ba1.4k sqft1609 Poplar Ave, Kansas City, MO 64127Off Market
- $51,5704 bd2 ba2k sqft1607 Poplar Ave, Kansas City, MO 64127Off Market
- $105,5003 bd1 ba1k sqft1614 Van Brunt Blvd, Kansas City, MO 64127Off Market
- $104,5004 bd2 ba1k sqft1612 Van Brunt Blvd, Kansas City, MO 64127Off Market
- $70,8003 bd1 ba1.2k sqft1605 Poplar Ave, Kansas City, MO 64127Off Market
- $50,9001 bd1 ba804 sqft1610 Van Brunt Blvd, Kansas City, MO 64127Off Market
A local agent can set up tours, give advice and negotiate with sellers.
Similar homes
- $159,9004 bd2 ba1.8k sqft5107 E 26th St, Kansas City, MO 64127For Sale
 MLS ID #2623957, Jeff Yacos, Real Broker, LLC. Heartland MLS as distributed by MLS GRID
 - $149,9004 bd2 ba1.2k sqft805 Spruce Ave, Kansas City, MO 64124For Sale
 MLS ID #2628907, Ailynn Lindo, 1st Class Real Estate KC. Heartland MLS as distributed by MLS GRID
 - $149,0003 bd2 ba1.6k sqft3222 E 28th St, Kansas City, MO 64128For Sale
 MLS ID #2626843, Homeric Group, KW KANSAS CITY METRO. Heartland MLS as distributed by MLS GRID
 - $175,0003 bd1 ba1.1k sqft1230 Drury Ave, Kansas City, MO 64127For Sale
 MLS ID #2629772, Mackaylee Beach, USREEB Realty Pros LLC. Heartland MLS as distributed by MLS GRID
 - $150,0003 bd1 ba1.1k sqft3929 Euclid Ave, Kansas City, MO 64130For SaleMLS ID #2632420, Shawnna Murrell, Murrell Homes Real Estate Grp. Heartland MLS as distributed by MLS GRID
- $165,0004 bd3 ba1.6k sqft5605 E 36th St, Kansas City, MO 64128For SaleMLS ID #2631013, Stacy LaBarge, Renters Warehouse Missouri, LLC. Heartland MLS as distributed by MLS GRID
- $140,0003 bd1 ba1.4k sqft5809 E 16th Ter, Kansas City, MO 64126For SaleMLS ID #2591312, Chad Murray, ReeceNichols- Leawood Town Center. Heartland MLS as distributed by MLS GRID
- $147,0003 bd2 ba1.7k sqft3245 Victor St, Kansas City, MO 64128For SaleMLS ID #2545215, Luciano Biscari, Boulevard Residential. Heartland MLS as distributed by MLS GRID
- $168,0003 bd2 ba1k sqft617 Myrtle Ave, Kansas City, MO 64124For SaleMLS ID #2629879, KC RESOURCE GROUP, Platinum Realty LLC. Heartland MLS as distributed by MLS GRID
- $140,0004 bd1 ba1.1k sqft4121 E 56th St, Kansas City, MO 64130For SaleMLS ID #2634366, Brent Sledd, Weichert, Realtors Welch & Co.. Heartland MLS as distributed by MLS GRID
- $140,0003 bd1 ba1.1k sqft809 Monroe Ave, Kansas City, MO 64124For SaleMLS ID #2627444, Stacy LaBarge, Renters Warehouse Missouri, LLC. Heartland MLS as distributed by MLS GRID
- $164,9004 bd2 ba1.1k sqft4103 Benton Blvd, Kansas City, MO 64130For SaleMLS ID #2630301, Ailynn Lindo, 1st Class Real Estate KC. Heartland MLS as distributed by MLS GRID
- $199,5003 bd2 ba1.7k sqft4014 Monroe Ave, Kansas City, MO 64130For SaleMLS ID #2633775, Rodrigo Pulido, Real Broker, LLC-MO. Heartland MLS as distributed by MLS GRID
- $145,9003 bd2 ba1k sqft5723 Brooklyn Ave, Kansas City, MO 64130For SaleMLS ID #2627391, Micah Thomas, Standard Real Estate. Heartland MLS as distributed by MLS GRID
- $134,9003 bd2 ba1.2k sqft3900 E 47th Ter, Kansas City, MO 64130For SaleMLS ID #2620190, Sequeeta Robinson, Trelora Realty. Heartland MLS as distributed by MLS GRID
- $150,0004 bd2 ba1k sqft5424 Bellefontaine Ave, Kansas City, MO 64130For SaleMLS ID #2616040, Jordan Tucker, 1st Class Real Estate KC. Heartland MLS as distributed by MLS GRID
- $149,9503 bd1 ba1.3k sqft5510 Pitkin Ave, Kansas City, KS 66106For SaleMLS ID #2618747, Dan Lynch, Lynch Real Estate. Heartland MLS as distributed by MLS GRID
- $120,0004 bd2 ba1.5k sqft4003 Saint John Ave, Kansas City, MO 64123For SaleMLS ID #2601090, Caleb Brown, Sage Door Realty, LLC. Heartland MLS as distributed by MLS GRID
- $165,0003 bd1 ba1.1k sqft1704 S Brookside Ave, Independence, MO 64052For SaleMLS ID #2631113, Christopher Kelly, EXP Realty LLC. Heartland MLS as distributed by MLS GRID
- $178,9002 bd1 ba1.6k sqft6225 E 10th St, Kansas City, MO 64126For SaleMLS ID #2610652, Nicole Betancur, Keller Williams Realty Partners Inc.. Heartland MLS as distributed by MLS GRID
