Simple. Modern. Move-in ready. This updated ranch features brand new vinyl windows, refinished hardwood floors, custom tilework, all-new doors, updated cabinetry, modern lighting, and more. A timeless renovation with stunning finishes throughout. Don't miss this opportunity! Buyers and buyers agent to confirm all measurements.
Pending
$175,000
1230 Drury Ave, Kansas City, MO 64127
3beds
1,152sqft
Single Family Residence
Built in 1960
6,523 Square Feet Lot
$-- Zestimate®
$152/sqft
$-- HOA
What's special
Refinished hardwood floorsModern lightingCustom tileworkUpdated cabinetryBrand new vinyl windowsAll-new doors
- 46 days |
- 244 |
- 30 |
Likely to sell faster than
Zillow last checked:
Listing updated:
Listed by:
Mackaylee Beach 816-420-7939,
USREEB Realty Pros LLC
Source: Heartland MLS as distributed by MLS GRID,MLS#: 2629772
Facts & features
Interior
Bedrooms & bathrooms
- Bedrooms: 3
- Bathrooms: 1
- Full bathrooms: 1
Bedroom 1
- Features: Ceiling Fan(s), Wood Floor
- Level: Main
Bedroom 2
- Features: Ceiling Fan(s), Wood Floor
- Level: Main
Bedroom 3
- Features: Ceiling Fan(s), Wood Floor
- Level: Main
Bathroom 1
- Features: Ceramic Tiles, Shower Over Tub
- Level: Main
Dining room
- Features: Ceramic Tiles
- Level: Main
Kitchen
- Features: Ceramic Tiles
- Level: Main
Living room
- Features: Ceiling Fan(s), Wood Floor
- Level: Main
Heating
- Natural Gas
Cooling
- Electric
Appliances
- Included: Dishwasher, Disposal, Microwave, Refrigerator, Free-Standing Electric Oven
Features
- Ceiling Fan(s)
- Flooring: Ceramic Tile, Wood
- Windows: Window Coverings, Thermal Windows
- Basement: Full,Unfinished
- Has fireplace: No
Interior area
- Total structure area: 1,152
- Total interior livable area: 1,152 sqft
- Finished area above ground: 1,152
- Finished area below ground: 0
Property
Parking
- Total spaces: 1
- Parking features: Attached, Garage Faces Front
- Attached garage spaces: 1
Features
- Patio & porch: Porch
Lot
- Size: 6,523 Square Feet
Details
- Parcel number: 28240041700000000
- Special conditions: Owner Agent
Construction
Type & style
- Home type: SingleFamily
- Property subtype: Single Family Residence
Materials
- Frame
- Roof: Composition
Condition
- Year built: 1960
Utilities & green energy
- Sewer: Public Sewer
- Water: Public
Community & HOA
Community
- Subdivision: Hardesty Place
HOA
- Has HOA: No
Location
- Region: Kansas City
Financial & listing details
- Price per square foot: $152/sqft
- Tax assessed value: $36,860
- Annual tax amount: $588
- Date on market: 7/5/2026
- Listing terms: Cash,Conventional,FHA,VA Loan
- Ownership: Private
Estimated market value
Not available
Estimated sales range
Not available
Not available
Price history
| Date | Event | Price |
|---|---|---|
| 8/5/2026 | Pending sale | $175,000$152/sqft |
Source:  Heartland MLS as distributed by MLS GRID #2629772 Report a problem Heartland MLS as distributed by MLS GRID #2629772 Report a problem | ||
| 7/5/2026 | Listed for sale | $175,000$152/sqft |
Source: Heartland MLS as distributed by MLS GRID #2629772 Report a problem | ||
| 4/13/2026 | Sold | -- |
Source: Public Record Report a problem | ||
Public tax history
| Year | Property taxes | Tax assessment |
|---|---|---|
| 2025 | $588 +22.2% | $7,004 +15% |
| 2024 | $481 +1% | $6,092 |
| 2023 | $476 -10.4% | $6,092 -5.7% |
| 2022 | $531 +0.3% | $6,460 |
| 2021 | $530 +1.6% | $6,460 +2.9% |
| 2020 | $521 +2.1% | $6,278 |
| 2019 | $510 | $6,278 +2.6% |
| 2018 | $510 +0.6% | $6,117 |
| 2017 | $507 +6.5% | $6,117 +2.6% |
| 2016 | $476 -0.6% | $5,964 |
| 2014 | $479 -0.8% | $5,964 |
| 2013 | $483 +0.5% | $5,964 |
| 2012 | $481 +0.1% | $5,964 |
| 2011 | $481 +0.9% | $5,964 |
| 2010 | $476 -25.6% | $5,964 |
| 2009 | $641 +0.5% | $5,964 -26% |
| 2008 | $638 -0.9% | $8,060 |
| 2007 | $644 +0% | $8,060 |
| 2006 | $643 +11.7% | $8,060 |
| 2005 | $576 +0.1% | $8,060 +10% |
| 2004 | $576 -0.6% | $7,327 |
| 2003 | $579 +0.3% | $7,327 |
| 2002 | $578 -0.3% | $7,327 |
| 2001 | $580 | $7,327 |
Find assessor info on the county website
Monthly payment
Est. payment
Payment breakdown
Explore the cost of this home by adjusting the details. Changes won't be saved.Climate risks
Neighborhood: West Blue Valley
Nearby schools
GreatSchools rating
- 6/10Rogers Elementary SchoolGrades: PK-6Distance: 1.1 mi
- 2/10Northeast Middle SchoolGrades: 7-8Distance: 0.8 mi
- 1/10East High SchoolGrades: 9-12Distance: 0.6 mi
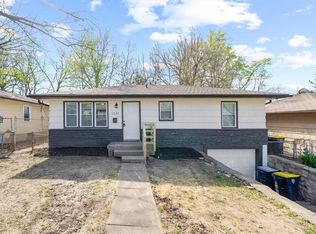
- $--3 bd1 ba1.2k sqft1234 Drury Ave, Kansas City, MO 64127Sold
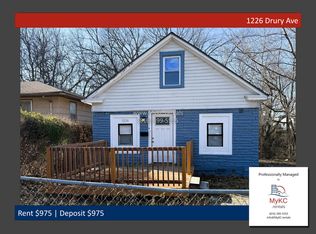
- $133,9002 bd1 ba980 sqft1226 Drury Ave, Kansas City, MO 64127Off Market
- $43,6802 bd1 ba933 sqft1402 Drury Ave, Kansas City, MO 64127Off Market
- $5,950-- bd-- ba-- sqft1404 Drury Ave, Kansas City, MO 64127Off Market
- $123,2002 bd1 ba1.1k sqft1238 Drury Ave, Kansas City, MO 64127Off Market
- $--3 bd2 ba1k sqft1224 Drury Ave, Kansas City, MO 64127Sold
- $129,8003 bd1 ba963 sqft1231 Hardesty Ave, Kansas City, MO 64127Off Market
- $127,2003 bd2 ba1.1k sqft1308 Drury Ave, Kansas City, MO 64127Off Market
A local agent can set up tours, give advice and negotiate with sellers.
Similar homes
- $180,0003 bd2 ba950 sqft4213 Hardesty Ave, Kansas City, MO 64130For Sale
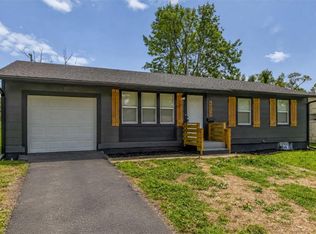 MLS ID #2635161, Mackaylee Beach, USREEB Realty Pros LLC. Heartland MLS as distributed by MLS GRID
 - $145,0003 bd2 ba1.6k sqft1613 Poplar Ave, Kansas City, MO 64127For Sale
 MLS ID #2630496, Heather LaPorta, Keller Williams Realty Partners Inc.. Heartland MLS as distributed by MLS GRID
 - $174,9003 bd1 ba864 sqft7408 E 49th Ter, Kansas City, MO 64129For Sale
 MLS ID #2636743, Lucas Corbin, Real Broker, LLC. Heartland MLS as distributed by MLS GRID
 - $168,0003 bd2 ba1k sqft617 Myrtle Ave, Kansas City, MO 64124For Sale
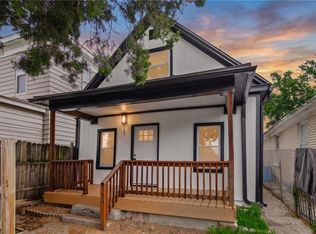 MLS ID #2629879, KC RESOURCE GROUP, Platinum Realty LLC. Heartland MLS as distributed by MLS GRID
 - $169,9003 bd3 ba1.1k sqft3911 Chestnut Ave, Kansas City, MO 64130For SaleMLS ID #2629856, Tynisha Watson, Platinum Realty LLC. Heartland MLS as distributed by MLS GRID
- $149,9004 bd2 ba1.2k sqft805 Spruce Ave, Kansas City, MO 64124For SaleMLS ID #2628907, Ailynn Lindo, 1st Class Real Estate KC. Heartland MLS as distributed by MLS GRID
- $169,0003 bd2 ba1.5k sqft3344 Bales Ave, Kansas City, MO 64128For SaleMLS ID #2625927, Mia Collazo, Platinum Realty LLC. Heartland MLS as distributed by MLS GRID
- $170,0003 bd1 ba864 sqft7304 E 85th Ter, Kansas City, MO 64138For SaleMLS ID #2636739, Sadie Shearer, Keller Williams KC North. Heartland MLS as distributed by MLS GRID
- $134,9003 bd2 ba1.2k sqft4131 E Vineyard Rd, Kansas City, MO 64130For SaleMLS ID #2634849, Terry Jackson, Trelora Realty. Heartland MLS as distributed by MLS GRID
- $180,0003 bd2 ba912 sqft6903 E 114th Ter, Kansas City, MO 64134For SaleMLS ID #2637045, Mackaylee Beach, USREEB Realty Pros LLC. Heartland MLS as distributed by MLS GRID
- $174,5003 bd2 ba1k sqft9012 E 52nd Ter, Kansas City, MO 64133For SaleMLS ID #2616038, Kristen Sells, KW KANSAS CITY METRO. Heartland MLS as distributed by MLS GRID
- $159,9503 bd1 ba1.5k sqft4516 Jackson Ave, Kansas City, MO 64130For SaleMLS ID #2634013, Mike Cordell, Auben Realty MO, LLC. Heartland MLS as distributed by MLS GRID
- $164,9004 bd2 ba1.1k sqft4103 Benton Blvd, Kansas City, MO 64130For SaleMLS ID #2630301, Ailynn Lindo, 1st Class Real Estate KC. Heartland MLS as distributed by MLS GRID
- $167,5003 bd1 ba864 sqft11303 Donnelly Ave, Kansas City, MO 64134For SaleMLS ID #2637024, Brent Sledd, Weichert, Realtors Welch & Co.. Heartland MLS as distributed by MLS GRID
- $169,9003 bd1 ba904 sqft6120 Elmwood Ave, Kansas City, MO 64130For SaleMLS ID #2621848, Cambre Napier, Compass Realty Group. Heartland MLS as distributed by MLS GRID
- $180,0003 bd2 ba1.1k sqft3035 Englewood Ter, Independence, MO 64052For SaleMLS ID #2622849, George Aldoqum, Compass Realty Group. Heartland MLS as distributed by MLS GRID
- $195,0003 bd3 ba1.5k sqft4115 Chestnut Ave, Kansas City, MO 64130For SaleMLS ID #2636630, Joanna Berkebile, RE/MAX Revolution. Heartland MLS as distributed by MLS GRID
- $174,9004 bd2 ba1.3k sqft8309 E Gregory Blvd, Kansas City, MO 64131For SaleMLS ID #2619661, Sequeeta Robinson, Trelora Realty. Heartland MLS as distributed by MLS GRID
- $184,9003 bd1 ba840 sqft16703 E 2nd St N, Independence, MO 64056For SaleMLS ID #2633735, Terry Jackson, Trelora Realty. Heartland MLS as distributed by MLS GRID
- $199,0003 bd2 ba1.1k sqft8026 NE 50th St, Kansas City, MO 64119For SaleMLS ID #2635747, Lem Coleman, EXP Realty LLC. Heartland MLS as distributed by MLS GRID
