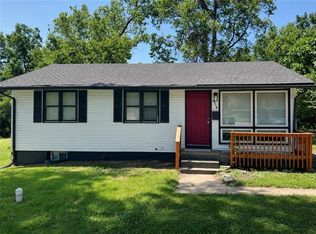
Welcome to this charming and well-kept two-bedroom, one-bath home located in a desirable neighborhood. The main house offers comfortably sized bedrooms with ample closet space and a bright, clean bathroom with a serene feel. A standout feature of this property is the additional lot, providing an expansive outdoor area—ideal for gardening, entertaining, or even future expansion. On this extra lot sits a cozy two-bedroom, one-bath apartment with a private entrance and living space. While it needs some updates, it presents excellent potential as a guesthouse, in-law suite, or income-producing rental. The entire property is fully fenced, ensuring privacy, and offers plenty of parking. With its versatility and charm, this property is a wonderful opportunity for both homeowners and investors alike.
Active
Price cut: $10.6K (5/6)
$178,900
6225 E 10th St, Kansas City, MO 64126
2beds
1,600sqft
:
Get pre-qualified$1,261/mo
Single Family Residence
Built in 1910
9,360 Square Feet Lot
$-- Zestimate®
$112/sqft
$-- HOA
What's special
Two-bedroom one-bath homeAmple closet spaceComfortably sized bedroomsPlenty of parking
- 123 days |
- 120 |
- 8 |
Zillow last checked:
Listing updated:
Listed by:
Nicole Betancur 913-602-7431,
Keller Williams Realty Partners Inc.
Source: Heartland MLS as distributed by MLS GRID,MLS#: 2610652
Facts & features
Interior
Bedrooms & bathrooms
- Bedrooms: 2
- Bathrooms: 1
- Full bathrooms: 1
Primary bedroom
- Features: Carpet, Ceiling Fan(s)
- Level: First
- Area: 143 Square Feet
- Dimensions: 13 x 11
Den
- Features: Carpet, Ceiling Fan(s)
- Level: First
- Area: 63 Square Feet
- Dimensions: 9 x 7
Dining room
- Features: Carpet, Ceiling Fan(s)
- Level: First
- Area: 132 Square Feet
- Dimensions: 12 x 11
Kitchen
- Features: Ceiling Fan(s), Ceramic Tiles, Pantry
- Level: First
- Area: 84 Square Feet
- Dimensions: 12 x 7
Living room
- Features: Carpet, Ceiling Fan(s)
- Level: First
- Area: 165 Square Feet
- Dimensions: 15 x 11
Heating
- Forced Air
Cooling
- Electric
Appliances
- Included: Free-Standing Electric Oven
- Laundry: Main Level
Features
- Pantry
- Flooring: Carpet
- Windows: Thermal Windows
- Basement: Cellar,Crawl Space
- Has fireplace: No
Interior area
- Total structure area: 1,600
- Total interior livable area: 1,600 sqft
- Finished area above ground: 1,100
- Finished area below ground: 500
Property
Parking
- Parking features: Other
Features
- Patio & porch: Porch
- Fencing: Partial,Wood
Lot
- Size: 9,360 Square Feet
- Dimensions: 80 x 133
- Features: City Lot
Details
- Parcel number: 28120280700000000
Construction
Type & style
- Home type: SingleFamily
- Architectural style: Victorian
- Property subtype: Single Family Residence
Materials
- Lap Siding
- Roof: Composition
Condition
- Year built: 1910
Utilities & green energy
- Sewer: Public Sewer
- Water: Public
Community & HOA
Community
- Subdivision: East Ninth Street Add
HOA
- Has HOA: No
Location
- Region: Kansas City
Financial & listing details
- Price per square foot: $112/sqft
- Tax assessed value: $24,190
- Annual tax amount: $316
- Date on market: 4/1/2026
- Listing terms: Cash,Conventional,FHA
- Ownership: Private
Estimated market value
Not available
Estimated sales range
Not available
Not available
Price history
| Date | Event | Price |
|---|---|---|
| 5/6/2026 | Price change | $178,900-5.6%$112/sqft |
Source:  Heartland MLS as distributed by MLS GRID #2610652 Report a problem Heartland MLS as distributed by MLS GRID #2610652 Report a problem | ||
| 4/1/2026 | Listed for sale | $189,500+2.4%$118/sqft |
Source: Heartland MLS as distributed by MLS GRID #2610652 Report a problem | ||
| 12/16/2025 | Listing removed | $185,000$116/sqft |
Source: Heartland MLS as distributed by MLS GRID #2570235 Report a problem | ||
| 10/3/2025 | Listed for sale | $185,000$116/sqft |
Source: Heartland MLS as distributed by MLS GRID #2570235 Report a problem | ||
| 9/23/2025 | Contingent | $185,000$116/sqft |
Source: Heartland MLS as distributed by MLS GRID #2570235 Report a problem | ||
| 8/29/2025 | Price change | $185,000-5.1%$116/sqft |
Source: Heartland MLS as distributed by MLS GRID #2570235 Report a problem | ||
| 8/21/2025 | Listed for sale | $194,900-2.5%$122/sqft |
Source: Heartland MLS as distributed by MLS GRID #2570235 Report a problem | ||
| 8/9/2025 | Listing removed | $200,000$125/sqft |
Source: Heartland MLS as distributed by MLS GRID #2539141 Report a problem | ||
| 6/14/2025 | Price change | $200,000-4.8%$125/sqft |
Source: Heartland MLS as distributed by MLS GRID #2539141 Report a problem | ||
| 5/8/2025 | Price change | $210,000-4.5%$131/sqft |
Source: Heartland MLS as distributed by MLS GRID #2539141 Report a problem | ||
| 3/31/2025 | Listed for sale | $220,000$138/sqft |
Source: Heartland MLS as distributed by MLS GRID #2539141 Report a problem | ||
Public tax history
| Year | Property taxes | Tax assessment |
|---|---|---|
| 2025 | $386 +22.2% | $4,596 +15% |
| 2024 | $316 +1% | $3,998 |
| 2023 | $313 +5.3% | $3,998 +10.7% |
| 2022 | $297 +0.3% | $3,611 |
| 2021 | $296 +4% | $3,611 +5.3% |
| 2020 | $285 +2.1% | $3,429 |
| 2019 | $279 | $3,429 +3% |
| 2018 | $279 +1% | $3,328 |
| 2017 | $276 +6.5% | $3,328 +2.6% |
| 2016 | $259 -0.6% | $3,245 |
| 2014 | $261 -0.9% | $3,245 |
| 2013 | $263 +0.5% | $3,245 |
| 2012 | $262 +0.1% | $3,245 |
| 2011 | $262 +0.9% | $3,245 |
| 2010 | $259 -23% | $3,245 |
| 2009 | $337 +0.5% | $3,245 -23.4% |
| 2008 | $336 -0.9% | $4,235 |
| 2007 | $339 +0% | $4,235 |
| 2006 | $339 +11.7% | $4,235 |
| 2005 | $303 +0.1% | $4,235 +10% |
| 2004 | $303 -0.6% | $3,850 |
| 2003 | $305 +0.3% | $3,850 |
| 2002 | $304 -0.2% | $3,850 |
| 2001 | $305 | $3,850 |
Find assessor info on the county website
Monthly payment
Est. payment
Payment breakdown
Explore the cost of this home by adjusting the details. Changes won't be saved.Climate risks
Neighborhood: Sheffield
Nearby schools
GreatSchools rating
- 6/10Rogers Elementary SchoolGrades: PK-6Distance: 1.1 mi
- 2/10Northeast Middle SchoolGrades: 7-8Distance: 1 mi
- 1/10East High SchoolGrades: 9-12Distance: 1.1 mi
- $192,9003 bd3 ba1.9k sqft6221 E 10th St, Kansas City, MO 64126Off Market
- $77,1001 bd1 ba342 sqft6227 E 10th St, Kansas City, MO 64126Off Market
- $76,1002 bd1 ba728 sqft6219 E 10th St, Kansas City, MO 64126Off Market
- $106,2002 bd2 ba1.1k sqft6231 E 10th St, Kansas City, MO 64126Off Market

- $126,8003 bd2 ba1.2k sqft6211 E 10th St, Kansas City, MO 64126Off Market
- $61,0002 bd1 ba1k sqft6233 E 10th St, Kansas City, MO 64126Off Market
- $84,9002 bd1 ba1k sqft6209 E 10th St, Kansas City, MO 64126Off Market
- $83,1002 bd1 ba1.1k sqft6220 E 11th St, Kansas City, MO 64126Off Market
A local agent can set up tours, give advice and negotiate with sellers.
Similar homes
- $159,9004 bd2 ba1.8k sqft5107 E 26th St, Kansas City, MO 64127For Sale
 MLS ID #2623957, Jeff Yacos, Real Broker, LLC. Heartland MLS as distributed by MLS GRID
 - $199,5003 bd2 ba1.7k sqft4014 Monroe Ave, Kansas City, MO 64130For Sale
 MLS ID #2633775, Rodrigo Pulido, Real Broker, LLC-MO. Heartland MLS as distributed by MLS GRID
 - $180,0003 bd2 ba1.7k sqft4335 College Ave, Kansas City, MO 64130For Sale
 MLS ID #2632458, Kimberly Clark, ReeceNichols- Leawood Town Center. Heartland MLS as distributed by MLS GRID
 - $159,9503 bd1 ba1.5k sqft4516 Jackson Ave, Kansas City, MO 64130For Sale
 MLS ID #2634013, Mike Cordell, Auben Realty MO, LLC. Heartland MLS as distributed by MLS GRID
 - $180,0003 bd2 ba1.5k sqft3344 Bales Ave, Kansas City, MO 64128For SaleMLS ID #2625927, Mia Collazo, Platinum Realty LLC. Heartland MLS as distributed by MLS GRID
- $150,0003 bd2 ba1.6k sqft1613 Poplar Ave, Kansas City, MO 64127For SaleMLS ID #2630496, Heather LaPorta, Keller Williams Realty Partners Inc.. Heartland MLS as distributed by MLS GRID
- $139,9002 bd1 ba1.3k sqft4614 E 10th St, Kansas City, MO 64127For SaleMLS ID #2622398, Claudia Mercado, Keller Williams Realty Partners Inc.. Heartland MLS as distributed by MLS GRID
- $189,0003 bd1 ba839 sqft7209 NE 51st St, Kansas City, MO 64119For SaleMLS ID #2634433, Chelsie Gilpin, Turn Key Realty LLC. Heartland MLS as distributed by MLS GRID
- $175,0003 bd1 ba2.3k sqft3224 E 28th St, Kansas City, MO 64128For SaleMLS ID #2583607, Dezman Moses, United Real Estate Kansas City. Heartland MLS as distributed by MLS GRID
- $169,9904 bd2 ba1.7k sqft2116 Kansas Ave, Kansas City, MO 64127For SaleMLS ID #2617587, We Heart Homes Team, KW KANSAS CITY METRO. Heartland MLS as distributed by MLS GRID
- $209,0003 bd2 ba1.5k sqft3510 Thompson Ave, Kansas City, MO 64124For SaleMLS ID #2619841, Stephanie Velasco, Keller Williams Realty Partners Inc.. Heartland MLS as distributed by MLS GRID
- $180,0003 bd2 ba1.6k sqft1540 N Noland Rd, Independence, MO 64050For SaleMLS ID #2617347, Ask Cathy Team, Keller Williams Platinum Prtnr. Heartland MLS as distributed by MLS GRID
- $177,7773 bd3 ba1.5k sqft4221 Prospect Ave, Kansas City, MO 64130For SaleMLS ID #2615527, Pinkie Miller, EXP Realty LLC. Heartland MLS as distributed by MLS GRID
- $199,0004 bd2 ba1.7k sqft3505 Garner Ave, Kansas City, MO 64124For SaleMLS ID #2631038, Omar Diosdado, ReeceNichols - Country Club Plaza. Heartland MLS as distributed by MLS GRID
- $189,0004 bd1 ba1.5k sqft7622 Sni A Bar Rd, Kansas City, MO 64129For SaleMLS ID #2629427, Dani Beyer Team, Keller Williams KC North. Heartland MLS as distributed by MLS GRID
- $184,9004 bd2 ba1.3k sqft8309 E Gregory Blvd, Kansas City, MO 64131For SaleMLS ID #2619661, Sequeeta Robinson, Trelora Realty. Heartland MLS as distributed by MLS GRID
- $180,0004 bd2 ba1.9k sqft5902 Fairlane Dr, Kansas City, MO 64134For SaleMLS ID #2632804, Carl Roland, Black Diamond Realty LLC. Heartland MLS as distributed by MLS GRID
- $174,5003 bd2 ba1k sqft9012 E 52nd Ter, Kansas City, MO 64133For SaleMLS ID #2616038, Kristen Sells, KW KANSAS CITY METRO. Heartland MLS as distributed by MLS GRID
- $215,0003 bd2 ba1.5k sqft4645 Benton Blvd, Kansas City, MO 64130For SaleMLS ID #2633655, Erick Parker, EXP Realty LLC. Heartland MLS as distributed by MLS GRID
- $165,0003 bd1 ba1.1k sqft1704 S Brookside Ave, Independence, MO 64052For SaleMLS ID #2631113, Christopher Kelly, EXP Realty LLC. Heartland MLS as distributed by MLS GRID
