Classic Kansas City bungalow with character and space to spare! This 2 bedroom, 1 bath home at 4614 E 10th St offers impressive 10-foot ceilings, a spacious open flow between the living and dining rooms, and laminate hardwood floors throughout the main level. The oversized kitchen features white cabinets, subway tile backsplash, stainless steel gas range, and tile flooring — with plenty of room for a large dining table, making it a true gathering space. A non-conventional upper room with vaulted ceilings offers flexible use as a bonus room, office, or extra sleeping space. Full basement provides additional storage or future finishing potential. Step outside to a large backyard with a concrete patio, mature trees, and a long private driveway. The charming covered front porch with decorative ironwork details adds great curb appeal. Conveniently located near major highways, downtown Kansas City, and the T-Mobile Center. Sold as-is. Don't miss this one!
Active
Price cut: $4.6K (7/21)
$139,900
4614 E 10th St, Kansas City, MO 64127
2beds
1,360sqft
:
Get pre-qualified$986/mo
Single Family Residence
Built in 1912
10,096 Square Feet Lot
$-- Zestimate®
$103/sqft
$-- HOA
What's special
Large backyardGreat curb appealOversized kitchenLong private drivewayWhite cabinetsSubway tile backsplashMature trees
- 66 days |
- 109 |
- 10 |
Zillow last checked:
Listing updated:
Listed by:
Claudia Mercado 816-405-6730,
Keller Williams Realty Partners Inc.,
Ana Contreras-Rosa 913-406-2412,
Keller Williams Realty Partners Inc.
Source: Heartland MLS as distributed by MLS GRID,MLS#: 2622398
Facts & features
Interior
Bedrooms & bathrooms
- Bedrooms: 2
- Bathrooms: 1
- Full bathrooms: 1
Dining room
- Description: Formal
Heating
- Natural Gas
Cooling
- None
Appliances
- Laundry: Laundry Room
Features
- Flooring: Carpet, Ceramic Tile, Laminate
- Basement: Full,Unfinished
- Has fireplace: No
Interior area
- Total structure area: 1,360
- Total interior livable area: 1,360 sqft
- Finished area above ground: 1,360
- Finished area below ground: 0
Property
Parking
- Parking features: Other
Lot
- Size: 10,096 Square Feet
Details
- Parcel number: 28220271900000000
Construction
Type & style
- Home type: SingleFamily
- Architectural style: Traditional
- Property subtype: Single Family Residence
Materials
- Vinyl Siding
- Roof: Composition
Condition
- Year built: 1912
Utilities & green energy
- Sewer: Public Sewer
- Water: Public
- Utilities for property: Sewer Available
Community & HOA
Community
- Subdivision: Bliss Harry L Subdivision
HOA
- Has HOA: No
Location
- Region: Kansas City
Financial & listing details
- Price per square foot: $103/sqft
- Tax assessed value: $40,990
- Annual tax amount: $653
- Date on market: 5/26/2026
- Listing terms: Cash,Conventional
- Ownership: Private
Estimated market value
Not available
Estimated sales range
Not available
Not available
Price history
| Date | Event | Price |
|---|---|---|
| 7/21/2026 | Price change | $139,900-3.2%$103/sqft |
Source:  Heartland MLS as distributed by MLS GRID #2622398 Report a problem Heartland MLS as distributed by MLS GRID #2622398 Report a problem | ||
| 6/13/2026 | Price change | $144,500-3.3%$106/sqft |
Source: Heartland MLS as distributed by MLS GRID #2622398 Report a problem | ||
| 5/27/2026 | Listed for sale | $149,500$110/sqft |
Source: Heartland MLS as distributed by MLS GRID #2622398 Report a problem | ||
Public tax history
| Year | Property taxes | Tax assessment |
|---|---|---|
| 2025 | $653 -20.1% | $7,788 -24.8% |
| 2024 | $817 +1% | $10,353 |
| 2023 | $809 +67.1% | $10,353 +75.8% |
| 2022 | $484 +0.3% | $5,890 |
| 2021 | $483 -1.6% | $5,890 -0.3% |
| 2020 | $491 +2.1% | $5,910 |
| 2019 | $480 | $5,910 +17.9% |
| 2018 | $480 +15.5% | $5,014 |
| 2017 | $416 +6.5% | $5,014 +2.6% |
| 2016 | $390 -0.6% | $4,888 |
| 2014 | $393 -0.7% | $4,888 |
| 2013 | $396 +0.5% | $4,888 |
| 2012 | $394 +0.1% | $4,888 |
| 2011 | $393 +0.9% | $4,888 |
| 2010 | $390 -67.9% | $4,888 |
| 2009 | $1,215 +132.8% | $4,888 -26% |
| 2008 | $522 -0.9% | $6,606 |
| 2007 | $527 +0% | $6,606 |
| 2006 | $527 +13.1% | $6,606 |
| 2005 | $466 +0.1% | $6,606 +11.7% |
| 2004 | $465 +14.2% | $5,912 |
| 2003 | $407 +0.3% | $5,912 +15% |
| 2002 | $406 +11.5% | $5,142 |
| 2001 | $364 | $5,142 |
Find assessor info on the county website
Monthly payment
Est. payment
Payment breakdown
Explore the cost of this home by adjusting the details. Changes won't be saved.Climate risks
Neighborhood: Lykins
Nearby schools
GreatSchools rating
- 3/10Whittier Elementary SchoolGrades: PK-6Distance: 0.8 mi
- 2/10Northeast Middle SchoolGrades: 7-8Distance: 0.4 mi
- 2/10Northeast High SchoolGrades: 9-12Distance: 0.5 mi
- $67,3002 bd1 ba726 sqft4616 E 10th St, Kansas City, MO 64127Off Market
- $14,360-- bd-- ba-- sqft4608 E 10th St, Kansas City, MO 64127Off Market
- $73,5002 bd1 ba1k sqft4618 E 10th St, Kansas City, MO 64127Off Market
- $103,3002 bd1 ba1.1k sqft4622 E 10th St, Kansas City, MO 64127Off Market
- $5,290-- bd-- ba-- sqft921 Elmwood Ave, Kansas City, MO 64127Off Market
- $13,2202 bd1 ba960 sqft923 Elmwood Ave, Kansas City, MO 64127Off Market
- $87,2002 bd1 ba624 sqft4624 E 10th St, Kansas City, MO 64127Off Market
- $68,3002 bd1 ba1k sqft919 Elmwood Ave, Kansas City, MO 64127Off Market
A local agent can set up tours, give advice and negotiate with sellers.
Similar homes
- $150,0003 bd2 ba1.6k sqft1613 Poplar Ave, Kansas City, MO 64127For Sale
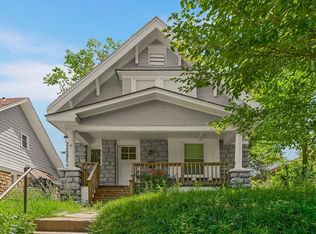 MLS ID #2630496, Heather LaPorta, Keller Williams Realty Partners Inc.. Heartland MLS as distributed by MLS GRID
 - $138,0002 bd2 ba704 sqft2301 Drury Ave, Kansas City, MO 64127For Sale
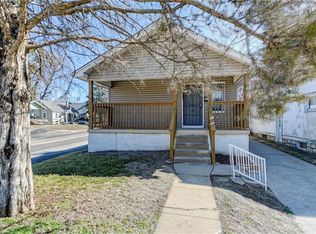 MLS ID #2628597, Tammy Hartman, Berkshire Hathaway HomeServices All-Pro. Heartland MLS as distributed by MLS GRID
 - $159,9004 bd2 ba1.8k sqft5107 E 26th St, Kansas City, MO 64127For Sale
 MLS ID #2623957, Jeff Yacos, Real Broker, LLC. Heartland MLS as distributed by MLS GRID
 - $140,0973 bd2 ba1.4k sqft416 Kensington Ave, Kansas City, MO 64124For Sale
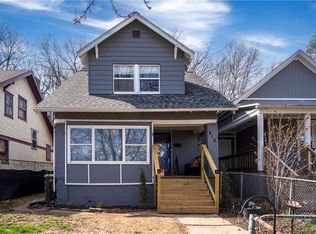 MLS ID #2606998, Vicki Fallon, Keller Williams KC North. Heartland MLS as distributed by MLS GRID
 - $120,0002 bd1 ba704 sqft3934 Bales Ave, Kansas City, MO 64130For SaleMLS ID #2633255, Lane Fortner, 1st Class Real Estate KC. Heartland MLS as distributed by MLS GRID
- $134,9002 bd1 ba774 sqft341 N Quincy Ave, Kansas City, MO 64123For SaleMLS ID #2611959, Jeremy David, LPT Realty LLC. Heartland MLS as distributed by MLS GRID
- $165,0004 bd3 ba1.6k sqft5605 E 36th St, Kansas City, MO 64128For SaleMLS ID #2631013, Stacy LaBarge, Renters Warehouse Missouri, LLC. Heartland MLS as distributed by MLS GRID
- $178,9002 bd1 ba1.6k sqft6225 E 10th St, Kansas City, MO 64126For SaleMLS ID #2610652, Nicole Betancur, Keller Williams Realty Partners Inc.. Heartland MLS as distributed by MLS GRID
- $120,0004 bd2 ba1.5k sqft4003 Saint John Ave, Kansas City, MO 64123For SaleMLS ID #2601090, Caleb Brown, Sage Door Realty, LLC. Heartland MLS as distributed by MLS GRID
- $140,0002 bd1 ba966 sqft4405 Elmwood Ave, Kansas City, MO 64130For SaleMLS ID #2626382, DeeAnn Ruttan, ReeceNichols - Overland Park. Heartland MLS as distributed by MLS GRID
- $169,0002 bd2 ba1.2k sqft332 N Lawndale Ave, Kansas City, MO 64123For SaleMLS ID #2626483, Dylan Van Gerpen, Real Broker, LLC. Heartland MLS as distributed by MLS GRID
- $147,0003 bd2 ba1.7k sqft3245 Victor St, Kansas City, MO 64128For SaleMLS ID #2545215, Luciano Biscari, Boulevard Residential. Heartland MLS as distributed by MLS GRID
- $140,0002 bd1 ba1.2k sqft4943 Michigan Ave, Kansas City, MO 64130For SaleMLS ID #2607708, Kevin Hao, KW KANSAS CITY METRO. Heartland MLS as distributed by MLS GRID
- $112,5002 bd2 ba726 sqft424 N Brighton Ave, Kansas City, MO 64123For SaleMLS ID #2624467, Bob Ludwig, ReeceNichols -The Village. Heartland MLS as distributed by MLS GRID
- $145,9003 bd2 ba1k sqft5723 Brooklyn Ave, Kansas City, MO 64130For SaleMLS ID #2627391, Micah Thomas, Standard Real Estate. Heartland MLS as distributed by MLS GRID
- $209,0003 bd2 ba1.5k sqft3510 Thompson Ave, Kansas City, MO 64124For SaleMLS ID #2619841, Stephanie Velasco, Keller Williams Realty Partners Inc.. Heartland MLS as distributed by MLS GRID
- $145,0002 bd2 ba960 sqft4941 Michigan Ave, Kansas City, MO 64130For SaleMLS ID #2607709, Kevin Hao, KW KANSAS CITY METRO. Heartland MLS as distributed by MLS GRID
- $150,0004 bd2 ba1k sqft5424 Bellefontaine Ave, Kansas City, MO 64130For SaleMLS ID #2616040, Jordan Tucker, 1st Class Real Estate KC. Heartland MLS as distributed by MLS GRID
- $144,0002 bd1 ba833 sqft6638 Broadmoor St, Kansas City, MO 64131For SaleMLS ID #2623325, Ryan Mcbryar, KW KANSAS CITY METRO. Heartland MLS as distributed by MLS GRID
- $109,9003 bd1 ba984 sqft2701 Oakley Ave, Kansas City, MO 64128For SaleMLS ID #2619946, Sadie Shearer, Keller Williams KC North. Heartland MLS as distributed by MLS GRID
