Welcome to 2301 Drury Ave, a move-in-ready gem in the heart of Kansas City that packs remarkable value into every square foot. Priced to impress, this thoughtfully updated 2-bedroom, 2-bath home is a smart buy for first-time owners and savvy investors alike—its layout and location make it an ideal candidate for reliable rental income.
Step inside to discover fresh, modern finishes throughout. Two full bathrooms shine with lighted mirrors, one in the primary suite along with a walk-in closet. New carpet warms the bedrooms, and easy-clean tile flooring flows beneath soaring vaulted ceilings in the living and dining area. The kitchen is equipped with a brand new range, a refrigerator and granite countertops, A newer hot water heater, tilt-in windows, and newer doors, mean there's truly nothing left to do but unpack.
Peace of mind comes standard with a new roof featuring upgraded ice and wind shielding, plus 200-amp electrical service. The all-electric system lets you control the heat room by room—efficient and convenient. Downstairs, a clean, dry basement delivers valuable storage or future finishing potential.
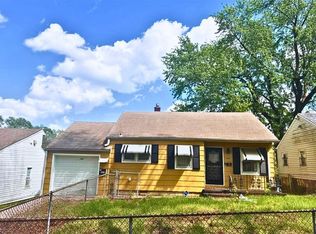
Outside, enjoy the ease of a private drive—no fighting for street parking—along with a large front porch perfect for morning coffee and a fenced backyard ideal for pets, play, or entertaining.
Location is a bonus, with East High School just steps away, plus nearby grocery, parks, and bus access for effortless commuting.
Affordable, updated, and full of upside—this is the move-in-ready opportunity you've been waiting for. Schedule your showing today!
Active
Price cut: $7K (7/8)
$138,000
2301 Drury Ave, Kansas City, MO 64127
2beds
704sqft
Single Family Residence
Built in 1919
4,956 Square Feet Lot
$-- Zestimate®
$196/sqft
$-- HOA
What's special
Fresh modern finishes throughoutEasy-clean tile flooringPrivate driveTilt-in windowsThoughtfully updatedNewer doors
- 44 days |
- 107 |
- 12 |
Zillow last checked:
Listing updated:
Listed by:
Tammy Hartman 816-582-0829,
Berkshire Hathaway HomeServices All-Pro
Source: Heartland MLS as distributed by MLS GRID,MLS#: 2628597
Facts & features
Interior
Bedrooms & bathrooms
- Bedrooms: 2
- Bathrooms: 2
- Full bathrooms: 2
Bedroom 1
- Features: All Carpet
- Level: Main
- Area: 238 Square Feet
- Dimensions: 17 x 14
Bedroom 2
- Features: Carpet
- Level: Main
- Area: 121 Square Feet
- Dimensions: 11 x 11
Bathroom 1
- Features: Ceramic Tiles, Shower Over Tub
- Level: Main
- Area: 35 Square Feet
- Dimensions: 7 x 5
Bathroom 2
- Features: Ceramic Tiles, Shower Over Tub
- Level: Main
- Area: 38.5 Square Feet
- Dimensions: 7 x 5.5
Kitchen
- Features: Ceramic Tiles, Granite Counters
- Level: Main
- Area: 115 Square Feet
- Dimensions: 11.5 x 10
Living room
- Features: Ceiling Fan(s), Ceramic Tiles
- Level: Main
- Area: 209 Square Feet
- Dimensions: 22 x 9.5
Heating
- Baseboard, Forced Air
Cooling
- Electric
Appliances
- Included: Microwave, Refrigerator
- Laundry: In Basement
Features
- Walk-In Closet(s)
- Flooring: Carpet, Ceramic Tile
- Windows: Thermal Windows
- Basement: Daylight,Interior Entry,Unfinished
- Has fireplace: No
Interior area
- Total structure area: 704
- Total interior livable area: 704 sqft
- Finished area above ground: 704
- Finished area below ground: 0
Property
Parking
- Parking features: Off Street
Features
- Patio & porch: Porch
- Fencing: Metal
Lot
- Size: 4,956 Square Feet
- Features: City Lot
Details
- Parcel number: 28540030200000000
Construction
Type & style
- Home type: SingleFamily
- Architectural style: Traditional
- Property subtype: Single Family Residence
Materials
- Board & Batten Siding, Vinyl Siding
- Roof: Composition
Condition
- Year built: 1919
Utilities & green energy
- Sewer: Public Sewer
- Water: Public
Community & HOA
Community
- Security: Smoke Detector(s)
- Subdivision: Hardeoak Place
HOA
- Has HOA: No
Location
- Region: Kansas City
Financial & listing details
- Price per square foot: $196/sqft
- Tax assessed value: $27,770
- Annual tax amount: $443
- Date on market: 7/6/2026
- Listing terms: Cash,Conventional,FHA,VA Loan
- Ownership: Investor
Estimated market value
Not available
Estimated sales range
Not available
Not available
Price history
| Date | Event | Price |
|---|---|---|
| 7/8/2026 | Price change | $138,000-4.8%$196/sqft |
Source:  Heartland MLS as distributed by MLS GRID #2628597 Report a problem Heartland MLS as distributed by MLS GRID #2628597 Report a problem | ||
| 7/7/2026 | Price change | $145,000+8.2%$206/sqft |
Source: Heartland MLS as distributed by MLS GRID #2628597 Report a problem | ||
| 5/22/2026 | Listed for sale | $134,000$190/sqft |
Source: Heartland MLS as distributed by MLS GRID #2603048 Report a problem | ||
| 5/13/2026 | Pending sale | $134,000$190/sqft |
Source: Heartland MLS as distributed by MLS GRID #2603048 Report a problem | ||
| 4/17/2026 | Price change | $134,000-0.7%$190/sqft |
Source: Heartland MLS as distributed by MLS GRID #2603048 Report a problem | ||
| 4/10/2026 | Price change | $135,000-0.7%$192/sqft |
Source: Heartland MLS as distributed by MLS GRID #2603048 Report a problem | ||
| 4/3/2026 | Price change | $136,000-0.7%$193/sqft |
Source: Heartland MLS as distributed by MLS GRID #2603048 Report a problem | ||
| 3/28/2026 | Price change | $137,000-0.7%$195/sqft |
Source: Heartland MLS as distributed by MLS GRID #2603048 Report a problem | ||
| 3/20/2026 | Price change | $138,000-0.7%$196/sqft |
Source: Heartland MLS as distributed by MLS GRID #2603048 Report a problem | ||
| 2/27/2026 | Listed for sale | $139,000-4.1%$197/sqft |
Source: Heartland MLS as distributed by MLS GRID #2603048 Report a problem | ||
| 11/11/2025 | Listing removed | $145,000$206/sqft |
Source: Heartland MLS as distributed by MLS GRID #2563434 Report a problem | ||
| 8/19/2025 | Price change | $145,000-3.3%$206/sqft |
Source: Heartland MLS as distributed by MLS GRID #2563434 Report a problem | ||
| 7/16/2025 | Listed for sale | $149,900+16.2%$213/sqft |
Source: Heartland MLS as distributed by MLS GRID #2563434 Report a problem | ||
| 6/26/2024 | Listing removed | $129,000$183/sqft |
Source:  ReeceNichols Real Estate #2486804 Report a problem ReeceNichols Real Estate #2486804 Report a problem | ||
| 6/15/2024 | Listed for sale | $129,000$183/sqft |
Source: Heartland MLS as distributed by MLS GRID #2486804 Report a problem | ||
| 5/19/2024 | Pending sale | $129,000$183/sqft |
Source: Heartland MLS as distributed by MLS GRID #2486804 Report a problem | ||
| 5/9/2024 | Listed for sale | $129,000+20%$183/sqft |
Source: Heartland MLS as distributed by MLS GRID #2486804 Report a problem | ||
| 12/5/2021 | Listing removed | -- |
Source: Zillow Rental Manager Report a problem | ||
| 11/26/2021 | Listed for rent | $900$1/sqft |
Source: Zillow Rental Manager Report a problem | ||
| 11/24/2021 | Listing removed | -- |
Source: Heartland MLS as distributed by MLS GRID #2351519 Report a problem | ||
| 11/9/2021 | Price change | $107,500-6.5%$153/sqft |
Source: Heartland MLS as distributed by MLS GRID #2351519 Report a problem | ||
| 10/28/2021 | Price change | $115,000-8%$163/sqft |
Source: Heartland MLS as distributed by MLS GRID #2351519 Report a problem | ||
| 10/21/2021 | Listed for sale | $125,000$178/sqft |
Source: Heartland MLS as distributed by MLS GRID #2351519 Report a problem | ||
| 1/29/1996 | Sold | -- |
Source: Public Record Report a problem | ||
Public tax history
| Year | Property taxes | Tax assessment |
|---|---|---|
| 2025 | $443 +9.4% | $5,277 +2.9% |
| 2024 | $405 +1% | $5,126 |
| 2023 | $401 +22.1% | $5,126 +28.5% |
| 2022 | $328 +0.3% | $3,990 |
| 2021 | $327 +9.4% | $3,990 +10.7% |
| 2020 | $299 +2.1% | $3,603 |
| 2019 | $293 | $3,603 +22.3% |
| 2018 | $293 +19.8% | $2,946 |
| 2017 | $244 +16% | $2,946 +11.7% |
| 2016 | $211 -0.6% | $2,637 |
| 2014 | $212 -1.7% | $2,637 |
| 2013 | $216 +0.5% | $2,637 |
| 2012 | $215 +0.1% | $2,637 |
| 2011 | $214 +0.9% | $2,637 |
| 2010 | $212 -25.7% | $2,637 |
| 2009 | $286 +0.5% | $2,637 -26% |
| 2008 | $284 -0.9% | $3,563 |
| 2007 | $287 +0% | $3,563 |
| 2006 | $287 +11.6% | $3,563 |
| 2005 | $257 +0.1% | $3,563 +10% |
| 2004 | $257 -0.6% | $3,240 |
| 2003 | $258 +0.3% | $3,240 |
| 2002 | $258 -0.6% | $3,240 |
| 2001 | $259 | $3,240 |
Find assessor info on the county website
Monthly payment
Est. payment
Payment breakdown
Explore the cost of this home by adjusting the details. Changes won't be saved.Climate risks
Neighborhood: South Blue Valley
Nearby schools
GreatSchools rating
- 6/10Rogers Elementary SchoolGrades: PK-6Distance: 0.6 mi
- 2/10Northeast Middle SchoolGrades: 7-8Distance: 1.7 mi
- 1/10East High SchoolGrades: 9-12Distance: 0.4 mi
- $78,6002 bd1 ba1.3k sqft2303 Drury Ave, Kansas City, MO 64127Off Market
- $56,4002 bd1 ba989 sqft2305 Drury Ave, Kansas City, MO 64127Off Market
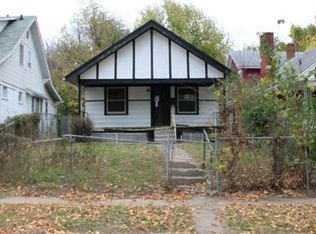
- $---- bd-- ba-- sqft2307 Drury Ave, Kansas City, MO 64127Sold
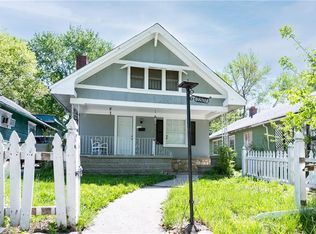
- $100,3003 bd1 ba1.2k sqft5506 E 23rd St, Kansas City, MO 64127Off Market
- $73,7003 bd1 ba786 sqft2300 Oakley Ave, Kansas City, MO 64127Off Market
- $64,3002 bd1 ba704 sqft2309 Drury Ave, Kansas City, MO 64127Off Market
- $63,3002 bd1 ba746 sqft2302 Oakley Ave, Kansas City, MO 64127Off Market
- $72,8002 bd1 ba984 sqft5510 E 23rd St, Kansas City, MO 64127Off Market
A local agent can set up tours, give advice and negotiate with sellers.
Similar homes
- $129,0002 bd2 ba867 sqft433 Oakley Ave, Kansas City, MO 64123For Sale
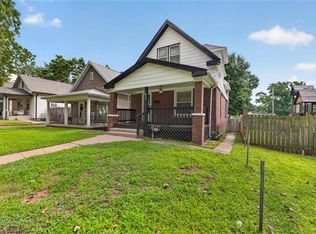 MLS ID #2633986, Omar Diosdado, ReeceNichols - Country Club Plaza. Heartland MLS as distributed by MLS GRID
 - $142,5003 bd2 ba1k sqft5609 Oakland Ave, Kansas City, MO 64129For Sale
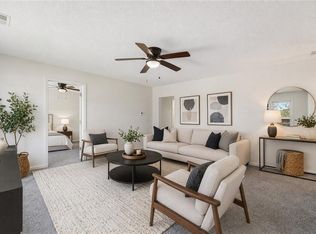 MLS ID #2615241, Tammy Duncan, ReeceNichols - Lees Summit. Heartland MLS as distributed by MLS GRID
 - $134,9002 bd1 ba774 sqft341 N Quincy Ave, Kansas City, MO 64123For Sale
 MLS ID #2611959, Jeremy David, LPT Realty LLC. Heartland MLS as distributed by MLS GRID
 - $140,0002 bd2 ba660 sqft1810 S Maywood Ave, Independence, MO 64053For Sale
 MLS ID #2569504, Angelica Kindt, HomeSmart Legacy. Heartland MLS as distributed by MLS GRID
 - $100,0002 bd1 ba720 sqft3336 Jackson Ave, Kansas City, MO 64128For SaleMLS ID #2636465, Mary Beth Schwartz, KW KANSAS CITY METRO. Heartland MLS as distributed by MLS GRID
- $139,9002 bd1 ba1k sqft9324 E 15th St S, Independence, MO 64052For SaleMLS ID #2616814, Sequeeta Robinson, Trelora Realty. Heartland MLS as distributed by MLS GRID
- $147,5004 bd2 ba1k sqft5424 Bellefontaine Ave, Kansas City, MO 64130For SaleMLS ID #2616040, Jordan Tucker, 1st Class Real Estate KC. Heartland MLS as distributed by MLS GRID
- $75,0002 bd1 ba850 sqft2524 Kensington Ave, Kansas City, MO 64127For SaleMLS ID #2624031, Eric Craig Team, ReeceNichols-KCN. Heartland MLS as distributed by MLS GRID
- $124,9003 bd1 ba1k sqft7413 E 56th Ter, Kansas City, MO 64129For SaleMLS ID #2614273, Sequeeta Robinson, Trelora Realty. Heartland MLS as distributed by MLS GRID
- $135,0002 bd1 ba832 sqft1124 E 80th St, Kansas City, MO 64131For SaleMLS ID #2635568, Alberto Zuniga, Realty of America. Heartland MLS as distributed by MLS GRID
- $129,9003 bd1 ba912 sqft10324 Oakland Ave, Kansas City, MO 64134For SaleMLS ID #2635690, Terry Jackson, Trelora Realty. Heartland MLS as distributed by MLS GRID
- $130,0002 bd1 ba864 sqft1842 E 77th St, Kansas City, MO 64132For SaleMLS ID #2634814, Katina Long, Platinum Realty LLC. Heartland MLS as distributed by MLS GRID
- $99,0002 bd2 ba726 sqft424 N Brighton Ave, Kansas City, MO 64123For SaleMLS ID #2624467, Bob Ludwig, ReeceNichols -The Village. Heartland MLS as distributed by MLS GRID
- $139,9002 bd1 ba825 sqft9421 E 67th Ter, Raytown, MO 64133For SaleMLS ID #2626150, Brenda Kiruthi, EXP Realty LLC. Heartland MLS as distributed by MLS GRID
- $174,9003 bd1 ba864 sqft7408 E 49th Ter, Kansas City, MO 64129For SaleMLS ID #2636743, Lucas Corbin, Real Broker, LLC. Heartland MLS as distributed by MLS GRID
- $160,0004 bd1 ba1k sqft3400 Cypress Ave, Kansas City, MO 64128For SaleMLS ID #2587253, Gloria C Barrera, Platinum Realty LLC. Heartland MLS as distributed by MLS GRID
- $--2 bd1 ba768 sqft12802 Grandview Rd, Grandview, MO 64030AuctionServiceLink Auction
- $110,0002 bd1 ba836 sqft4526 Park Ave, Kansas City, MO 64130For SaleMLS ID #2633960, Diana Jones-Obando, United Real Estate Kansas City. Heartland MLS as distributed by MLS GRID
- $134,9003 bd1 ba912 sqft6901 E 113th Ter, Kansas City, MO 64134For SaleMLS ID #2628700, Alexis Martz, Trelora Realty. Heartland MLS as distributed by MLS GRID
- $124,9003 bd1 ba975 sqft1420 E 82nd St, Kansas City, MO 64131For SaleMLS ID #2635692, Terry Jackson, Trelora Realty. Heartland MLS as distributed by MLS GRID
