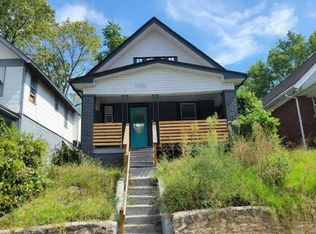
Beautifully updated bungalow that blends classic charm with modern touches. 3-bedroom, 1-bath home offers comfortable living with plenty of space to make your own. Inside you'll find a warm and inviting main level featuring two bedrooms and a full bathroom, making everyday living easy and functional. Upstairs, the finished dormer provides a private third bedroom, perfect for a guest room or home office. The kitchen had been updated making meal prep and entertaining a breeze. The living and dining areas flow seamlessly, offering a comfortable space to relax or gather with friends and family. Downstairs, the unfinished basement is clean, spacious, and full of potential. Outside, the home maintains its classic bungalow charm with curb appeal and a yard that’s ready for your personal touch. Whether you’re looking to start a garden, set up a patio, or just enjoy some outdoor space, this property offers the flexibility to make it your own. Located just minutes from downtown Kansas City, this home puts you close to shopping, dining, and entertainment options. With its recent updates, convenient layout, and affordable price point, this bungalow is a fantastic opportunity for a first-time buyer, investor or anyone looking for a move-in ready home with character.
Active
Price cut: $12K (10/2)
$138,000
3929 Euclid Ave, Kansas City, MO 64130
3beds
1,138sqft
Single Family Residence
Built in 1926
5,242 Square Feet Lot
$-- Zestimate®
$121/sqft
$-- HOA
What's special
Two bedrooms
- 68 days
- 145
- 13
Zillow last checked:
Listing updated:
Listed by:
Shawnna Murrell 816-813-5652,
Murrell Homes Real Estate Grp,
Brandy King 816-645-0468,
Murrell Homes Real Estate Grp
Source: Heartland MLS as distributed by MLS GRID,MLS#: 2632420
Facts & features
Interior
Bedrooms & bathrooms
- Bedrooms: 3
- Bathrooms: 1
- Full bathrooms: 1
Bedroom 1
- Features: All Carpet
- Level: First
Bedroom 2
- Features: All Carpet
- Level: First
Bedroom 3
- Features: Ceramic Tiles
- Level: Second
Bathroom 1
- Level: First
Dining room
- Features: Wood Floor
- Level: First
Kitchen
- Features: Ceramic Tiles
- Level: First
Living room
- Features: Wood Floor
- Level: First
Heating
- Natural Gas
Cooling
- Electric
Appliances
- Included: Refrigerator, Gas Range
- Laundry: In Basement
Features
- Ceiling Fan(s), Custom Cabinets
- Flooring: Wood
- Basement: Concrete,Full,Unfinished,Walk-Out Access
- Number of fireplaces: 1
- Fireplace features: Living Room
Interior area
- Total structure area: 1,138
- Total interior livable area: 1,138 sqft
- Finished area above ground: 1,138
- Finished area below ground: 0
Property
Parking
- Parking features: Attached, Garage Faces Rear, Shared Driveway
- Has attached garage: Yes
- Has uncovered spaces: Yes
Features
- Fencing: Metal
Lot
- Size: 5,242 Square Feet
Details
- Parcel number: 30140061200000000
Construction
Type & style
- Home type: SingleFamily
- Architectural style: Tudor
- Property subtype: Single Family Residence
Materials
- Wood Siding
- Roof: Composition
Condition
- Year built: 1926
Utilities & green energy
- Sewer: Public Sewer
- Water: Public
Community & HOA
Community
- Subdivision: Other
HOA
- Has HOA: No
Location
- Region: Kansas City
Financial & listing details
- Price per square foot: $121/sqft
- Tax assessed value: $34,380
- Annual tax amount: $892
- Date on market: 7/27/2026
- Listing terms: Cash,Conventional,FHA
- Ownership: Private
Estimated market value
Not available
Estimated sales range
Not available
Not available
Price history
| Date | Event | Price |
|---|---|---|
| 10/2/2026 | Price change | $138,000-8%$121/sqft |
Source:  Heartland MLS as distributed by MLS GRID #2632420 Report a problem Heartland MLS as distributed by MLS GRID #2632420 Report a problem | ||
| 7/27/2026 | Listed for sale | $150,000-6.3%$132/sqft |
Source: Heartland MLS as distributed by MLS GRID #2632420 Report a problem | ||
| 2/1/2026 | Listing removed | $160,000$141/sqft |
Source: Heartland MLS as distributed by MLS GRID #2574082 Report a problem | ||
| 10/20/2025 | Price change | $160,000-8.6%$141/sqft |
Source: Heartland MLS as distributed by MLS GRID #2574082 Report a problem | ||
| 9/6/2025 | Listed for sale | $175,000$154/sqft |
Source: Heartland MLS as distributed by MLS GRID #2574082 Report a problem | ||
Public tax history
| Year | Property taxes | Tax assessment |
|---|---|---|
| 2025 | $548 -38.6% | $6,532 -42.2% |
| 2024 | $892 +1% | $11,307 |
| 2023 | $884 +117.5% | $11,307 +128.9% |
| 2022 | $406 +0.3% | $4,940 |
| 2021 | $405 -1% | $4,940 +0.3% |
| 2020 | $409 +2.1% | $4,926 |
| 2019 | $400 | $4,926 +13.2% |
| 2018 | $400 +11% | $4,350 |
| 2017 | $361 +19.4% | $4,350 +15% |
| 2016 | $302 -0.6% | $3,783 |
| 2014 | $304 -1.1% | $3,783 |
| 2013 | $307 +0.5% | $3,783 |
| 2012 | $306 +0.1% | $3,783 |
| 2011 | $306 +0.9% | $3,783 |
| 2010 | $303 -25.6% | $3,783 |
| 2009 | $408 +0.5% | $3,783 -26% |
| 2008 | $406 +12% | $5,112 |
| 2007 | $362 +0% | $5,112 +13% |
| 2006 | $362 +6.6% | $4,523 |
| 2005 | $340 +0.1% | $4,523 +5% |
| 2004 | $339 -0.6% | $4,308 |
| 2003 | $342 +0.3% | $4,308 |
| 2002 | $341 +11.6% | $4,308 |
| 2001 | $305 | $4,308 |
Find assessor info on the county website
Monthly payment
Est. payment
Payment breakdown
Explore the cost of this home by adjusting the details. Changes won't be saved.Climate risks
Neighborhood: Ivanhoe Southeast
Nearby schools
Schools provided by the listing agent
- Elementary: Martin Luther King
- Middle: Central
- High: Central Academy of Excellence
Source: Heartland MLS as distributed by MLS GRID. This data may not be complete. We recommend contacting the local school district to confirm school assignments for this home.
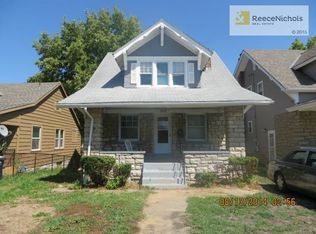
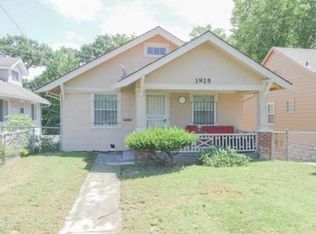

Similar homes
- $142,5004 bd2 ba1k sqft5424 Bellefontaine Ave, Kansas City, MO 64130For Sale
 MLS ID #2616040, Jordan Tucker, 1st Class Real Estate KC. Heartland MLS as distributed by MLS GRID
 - $135,0004 bd1 ba1k sqft5746 College Ave, Kansas City, MO 64130For Sale
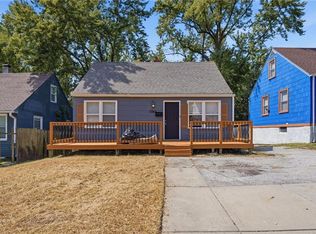 MLS ID #2639343, Vicki Testerman, Mainstay Brokerage LLC. Heartland MLS as distributed by MLS GRID
 - $125,0003 bd1 ba816 sqft4517 Lawn Ave, Kansas City, MO 64130For Sale
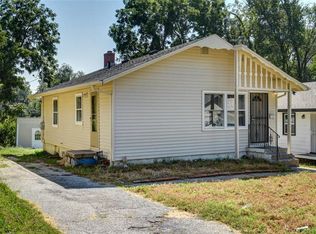 MLS ID #2642697, Chris Campbell, Keller Williams Platinum Prtnr. Heartland MLS as distributed by MLS GRID
 - $--1 bd2 ba1.3k sqft2445 Wabash Ave, Kansas City, MO 64127Auction
 Auction.com 4
