Wait - What??? Special financing could make this classic 2-bedroom bungalow more affordable! The home qualifies for a conventional loan program for eligible owner-occupants, offering no mortgage insurance and lender closing cost assistance, with additional perks for buyers with excellent credit. Ask the listing agent for program details, eligibility requirements, and terms.
Updated in 2022, the home features a roof, tankless water heater, and furnace installed that year, plus updates to plumbing, electrical, carpet, and interior paint. Stainless steel kitchen appliances include a gas range, and the washer and dryer are also approximately four years old. A basement garage offers space for a vehicle or storage. Enjoy an extra-deep, partially wooded backyard with a private feel, along with a fenced front yard, charming front porch, and access ramp.
Active
Price cut: $7K (10/19)
$143,000
11410 E 25th St S, Independence, MO 64052
2beds
912sqft
Single Family Residence
Built in 1925
0.27 Acres Lot
$-- Zestimate®
$157/sqft
$-- HOA
What's special
Fenced front yardUpdates to plumbingCharming front porchStainless steel kitchen appliancesGas rangeAccess ramp
- 38 days
- 349
- 72
Likely to sell faster than
Zillow last checked:
Listing updated:
Listed by:
Sandi Reed 816-213-0938,
Real Broker, LLC-MO,
Reed Team 816-877-8732,
Real Broker, LLC-MO
Source: Heartland MLS as distributed by MLS GRID,MLS#: 2645264
Facts & features
Interior
Bedrooms & bathrooms
- Bedrooms: 2
- Bathrooms: 1
- Full bathrooms: 1
Bedroom 1
- Features: All Carpet
- Level: Main
Bedroom 2
- Features: All Carpet
- Level: Main
Bathroom 1
- Features: Shower Only
- Level: Main
Kitchen
- Level: Main
Living room
- Features: Ceiling Fan(s), Wood Floor
- Level: Main
Heating
- Forced Air
Cooling
- Electric
Appliances
- Included: Dishwasher, Dryer, Exhaust Fan, Microwave, Refrigerator, Gas Range, Stainless Steel Appliance(s), Washer
- Laundry: Main Level
Features
- Ceiling Fan(s), Painted Cabinets
- Flooring: Carpet, Wood
- Doors: Storm Door(s)
- Windows: Storm Window(s)
- Basement: Partial
- Has fireplace: No
Interior area
- Total structure area: 912
- Total interior livable area: 912 sqft
- Finished area above ground: 912
- Finished area below ground: 0
Property
Parking
- Total spaces: 1
- Parking features: Attached, Basement
- Attached garage spaces: 1
Features
- Patio & porch: Porch
- Fencing: Metal
Lot
- Size: 0.27 Acres
- Features: City Lot, Many Trees
Details
- Parcel number: 27640130600000000
Construction
Type & style
- Home type: SingleFamily
- Architectural style: Traditional
- Property subtype: Single Family Residence
Materials
- Frame
- Roof: Composition
Condition
- Year built: 1925
Utilities & green energy
- Sewer: Public Sewer
- Water: Public
Community & HOA
Community
- Security: Security System
- Subdivision: Englewood Drive
HOA
- Has HOA: No
Location
- Region: Independence
Financial & listing details
- Price per square foot: $157/sqft
- Tax assessed value: $68,770
- Annual tax amount: $995
- Date on market: 10/2/2026
- Listing terms: Cash,Conventional
- Exclusions: See Disclosures
- Ownership: Private
Estimated market value
Not available
Estimated sales range
Not available
Not available
Price history
| Date | Event | Price |
|---|---|---|
| 10/19/2026 | Price change | $143,000-4.7%$157/sqft |
Source:  Heartland MLS as distributed by MLS GRID #2645264 Report a problem | ||
| 10/2/2026 | Listed for sale | $150,000+3.5%$164/sqft |
Source: Heartland MLS as distributed by MLS GRID #2645264 Report a problem | ||
| 1/31/2023 | Sold | -- |
Source: Heartland MLS as distributed by MLS GRID #2410437 Report a problem | ||
| 12/6/2022 | Pending sale | $144,900$159/sqft |
Source: Heartland MLS as distributed by MLS GRID #2410437 Report a problem | ||
| 12/2/2022 | Price change | $144,900-3.3%$159/sqft |
Source: Heartland MLS as distributed by MLS GRID #2410437 Report a problem | ||
| 10/29/2022 | Listed for sale | $149,900+130.6%$164/sqft |
Source: Heartland MLS as distributed by MLS GRID #2410437 Report a problem | ||
| 9/14/2022 | Sold | -- |
Source: Heartland MLS as distributed by MLS GRID #2400972 Report a problem | ||
| 9/1/2022 | Pending sale | $65,000$71/sqft |
Source: Heartland MLS as distributed by MLS GRID #2400972 Report a problem | ||
| 8/26/2022 | Listed for sale | $65,000$71/sqft |
Source: Heartland MLS as distributed by MLS GRID #2400972 Report a problem | ||
Public tax history
| Year | Property taxes | Tax assessment |
|---|---|---|
| 2025 | $956 -45.7% | $13,067 -47.1% |
| 2024 | $1,761 +2.5% | $24,700 |
| 2023 | $1,718 +128.3% | $24,700 +150% |
| 2022 | $753 +0.4% | $9,881 |
| 2021 | $750 +2.4% | $9,881 +5.2% |
| 2020 | $732 +1.5% | $9,390 |
| 2019 | $721 | $9,390 +2.5% |
| 2018 | $721 -3.7% | $9,161 |
| 2017 | $748 +3.8% | $9,161 +2.6% |
| 2016 | $721 +4.8% | $8,931 +3% |
| 2014 | $688 +0.6% | $8,671 |
| 2013 | $684 +1.2% | $8,671 |
| 2012 | $676 +1.7% | $8,671 |
| 2011 | $664 +2.4% | $8,671 |
| 2010 | $648 -7.5% | $8,671 |
| 2009 | $701 +2.5% | $8,671 -11% |
| 2008 | $684 -0.6% | $9,743 |
| 2007 | $689 +0% | $9,743 |
| 2006 | $688 +11.5% | $9,743 |
| 2005 | $618 +0% | $9,743 +13% |
| 2004 | $617 +13.7% | $8,622 |
| 2003 | $543 +0% | $8,622 +15% |
| 2002 | $543 +3.1% | $7,498 |
| 2001 | $527 | $7,498 |
Find assessor info on the county website
Monthly payment
Est. payment
Payment breakdown
Explore the cost of this home by adjusting the details. Changes won't be saved.Climate risks
Neighborhood: Three Trails
- $161,8002 bd1 ba1.3k sqft2441 S Vermont Ave, Independence, MO 64052Off Market
- $15,700-- bd-- ba-- sqft2435 S Vermont Ave, Independence, MO 64052Off Market
- $134,7002 bd1 ba960 sqft11416 E 25th St S, Independence, MO 64052Off Market
- $185,2002 bd2 ba2.1k sqft11415 E 25th St S, Independence, MO 64052Off Market
Similar homes
- $170,0003 bd1 ba1.2k sqft3300 S Vermont Ave, Independence, MO 64052For Sale
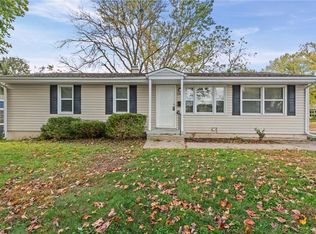 MLS ID #2650566, DJ Merrill, HomeSmart Legacy. Heartland MLS as distributed by MLS GRID
- $145,0002 bd1 ba1k sqft309 E Kansas Ave, Independence, MO 64050For Sale
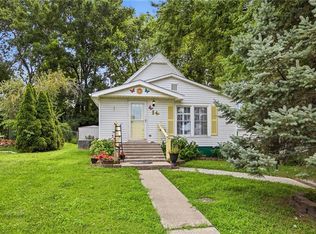 MLS ID #2646000, Mandy Roe, Keller Williams Southland. Heartland MLS as distributed by MLS GRID
- $145,0002 bd1 ba966 sqft11503 Hackett St, Sugar Creek, MO 64054For Sale
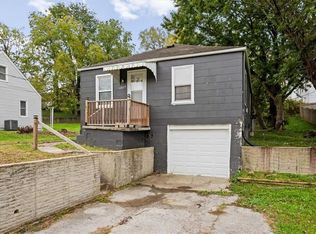 MLS ID #2647651, Klarissa McNeely, Keller Williams Realty Partners Inc.. Heartland MLS as distributed by MLS GRID
- $185,0003 bd1 ba1k sqft1400 S McCoy St, Independence, MO 64055For Sale
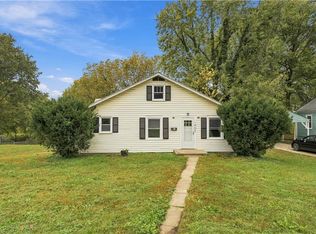 MLS ID #2650505, Tami Froehlich, ReeceNichols - Lees Summit. Heartland MLS as distributed by MLS GRID
