Welcome to this charming, move-in-ready TRUE RANCH home offering convenient one-level living! Relax on the covered front porch, then step inside to beautiful hardwood floors and a spacious living room filled with natural light. This 2-bedroom, 1-bath home features a bright eat-in kitchen with plenty of room for dining, a convenient pantry, and all kitchen appliances staying, including the stove, microwave, dishwasher, and refrigerator. Fresh interior paint adds to the clean, move-in-ready feel. The updated bathroom features a tiled shower, new vanity, sink, mirror, vanity light, fresh paint, and towel racks. Thermal windows and low-maintenance metal siding are additional features you'll appreciate. The full unfinished basement provides plenty of additional storage and possibilities for future use. Outside, enjoy a nice-sized lot with room for outdoor activities, gardening, entertaining, or simply relaxing. An attached 1-car garage with garage door opener adds everyday convenience. Conveniently located near shopping, dining, parks, and freeway access. With its beautiful hardwood floors, thoughtful updates, and comfortable true-ranch layout, this is a home that's easy to settle into and make your own. Come take a look and imagine yourself right at home.
Active
$199,900
1222 W 26th St S, Independence, MO 64052
2beds
768sqft
Single Family Residence
Built in 1952
9,683 Square Feet Lot
$-- Zestimate®
$260/sqft
$-- HOA
What's special
- 4 days
- 121
- 22
Zillow last checked:
Listing updated:
Listed by:
Anita Covert 816-365-2316,
RE/MAX Elite, REALTORS
Source: Heartland MLS as distributed by MLS GRID,MLS#: 2642435
Facts & features
Interior
Bedrooms & bathrooms
- Bedrooms: 2
- Bathrooms: 1
- Full bathrooms: 1
Bedroom 1
- Features: Wood Floor
- Level: Main
- Dimensions: 11 x 10
Bedroom 2
- Features: Wood Floor
- Level: Main
- Dimensions: 10 x 10
Bathroom 1
- Features: Shower Over Tub, Vinyl
- Level: Main
- Dimensions: 7 x 5
Kitchen
- Features: Other, Pantry, Wood Floor
- Level: Main
- Dimensions: 14 x 8
Living room
- Features: Fireplace, Wood Floor
- Level: Main
- Dimensions: 16 x 11
Heating
- Forced Air
Cooling
- Electric
Appliances
- Included: Dishwasher, Disposal, Microwave, Refrigerator, Electric Range, Free-Standing Electric Oven
- Laundry: In Basement
Features
- Pantry
- Flooring: Other, Vinyl, Wood
- Windows: Thermal Windows
- Basement: Full,Interior Entry,Unfinished
- Number of fireplaces: 1
- Fireplace features: Living Room
Interior area
- Total structure area: 768
- Total interior livable area: 768 sqft
- Finished area above ground: 768
- Finished area below ground: 0
Video & virtual tour
Property
Parking
- Total spaces: 1
- Parking features: Attached, Garage Faces Front
- Attached garage spaces: 1
Features
- Patio & porch: Porch
Lot
- Size: 9,683 Square Feet
- Features: Level, Many Trees
Details
- Parcel number: 26440121500000000
Construction
Type & style
- Home type: SingleFamily
- Architectural style: Other
- Property subtype: Single Family Residence
Materials
- Metal Siding, Other
- Roof: Composition
Condition
- Year built: 1952
Utilities & green energy
- Sewer: Public Sewer
- Water: Public
Community & HOA
Community
- Security: Smoke Detector(s)
- Subdivision: Glen Ridge
HOA
- Has HOA: No
Location
- Region: Independence
Financial & listing details
- Price per square foot: $260/sqft
- Tax assessed value: $63,480
- Annual tax amount: $862
- Date on market: 9/18/2026
- Listing terms: Cash,Conventional,FHA,VA Loan
- Ownership: Investor
Estimated market value
Not available
Estimated sales range
Not available
Not available
Price history
| Date | Event | Price |
|---|---|---|
| 9/18/2026 | Listed for sale | $199,900+2.8%$260/sqft |
Source:  Heartland MLS as distributed by MLS GRID #2642435 Report a problem Heartland MLS as distributed by MLS GRID #2642435 Report a problem | ||
| 12/17/2025 | Listing removed | $194,450$253/sqft |
Source: Heartland MLS as distributed by MLS GRID #2572088 Report a problem | ||
| 12/1/2025 | Price change | $194,450-0.3%$253/sqft |
Source: Heartland MLS as distributed by MLS GRID #2572088 Report a problem | ||
| 10/14/2025 | Price change | $194,950-2.5%$254/sqft |
Source: Heartland MLS as distributed by MLS GRID #2572088 Report a problem | ||
| 9/17/2025 | Price change | $199,950-4.8%$260/sqft |
Source: Heartland MLS as distributed by MLS GRID #2572088 Report a problem | ||
| 9/4/2025 | Listed for sale | $210,000+51.1%$273/sqft |
Source: Heartland MLS as distributed by MLS GRID #2572088 Report a problem | ||
| 1/22/2025 | Sold | -- |
Source: Heartland MLS as distributed by MLS GRID #2523190 Report a problem | ||
| 12/30/2024 | Pending sale | $139,000+622.1%$181/sqft |
Source: Heartland MLS as distributed by MLS GRID #2523190 Report a problem | ||
| 7/5/2016 | Sold | -- |
Source: Public Record Report a problem | ||
| 6/15/2016 | Price change | $19,250$25/sqft |
Source: Auction.com Report a problem | ||
| 5/28/2016 | Listed for sale | -- |
Source: Auction.com Report a problem | ||
Public tax history
| Year | Property taxes | Tax assessment |
|---|---|---|
| 2025 | $862 -18.1% | $12,061 -20.6% |
| 2024 | $1,052 +2.3% | $15,189 |
| 2023 | $1,028 +52.7% | $15,189 +66.5% |
| 2022 | $674 +0% | $9,121 |
| 2021 | $673 +2% | $9,121 +5% |
| 2020 | $660 +1.6% | $8,688 |
| 2019 | $650 | $8,688 +40% |
| 2018 | $650 +29.9% | $6,205 |
| 2017 | $500 -43.9% | $6,205 +15% |
| 2016 | $891 +4.9% | $5,396 -50.8% |
| 2014 | $850 +0.6% | $10,957 |
| 2013 | $845 +1.3% | $10,957 |
| 2012 | $834 -2.5% | $10,957 |
| 2011 | $856 +2.5% | $10,957 -4.2% |
| 2010 | $835 -10.6% | $11,440 |
| 2009 | $934 +0.2% | $11,440 -13.7% |
| 2008 | $932 -0.4% | $13,260 |
| 2007 | $936 +0.1% | $13,260 |
| 2006 | $935 +1.3% | $13,260 |
| 2005 | $924 +0% | $13,260 +4% |
| 2004 | $924 +17.1% | $12,751 |
| 2003 | $789 +0.3% | $12,751 +15% |
| 2002 | $786 +16.6% | $11,088 |
| 2001 | $674 | $11,088 |
Find assessor info on the county website
Monthly payment
Est. payment
Payment breakdown
Explore the cost of this home by adjusting the details. Changes won't be saved.Climate risks
Neighborhood: Santa Fe
Nearby schools
Schools provided by the listing agent
- Elementary: Santa Fe Elementary
- Middle: Bridger
- High: Truman
Source: Heartland MLS as distributed by MLS GRID. This data may not be complete. We recommend contacting the local school district to confirm school assignments for this home.
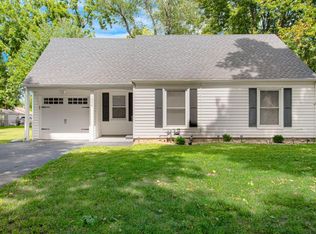

Similar homes
- $220,0003 bd1 ba864 sqft2309 S Crescent Ave, Independence, MO 64052For Sale
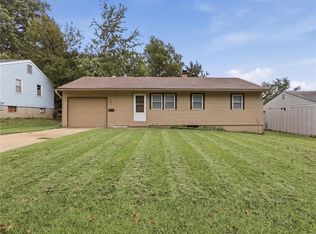 MLS ID #2641605, Jamie Talley, RE/MAX Innovations. Heartland MLS as distributed by MLS GRID
 - $180,0003 bd2 ba1.1k sqft3035 Englewood Ter, Independence, MO 64052For Sale
 MLS ID #2622849, George Aldoqum, Compass Realty Group. Heartland MLS as distributed by MLS GRID
 - $205,0002 bd1 ba925 sqft16007 E 17th St S, Independence, MO 64050For Sale
 MLS ID #2638578, Jill Hawkins, RE/MAX Heritage. Heartland MLS as distributed by MLS GRID
 - $200,0003 bd1 ba864 sqft4016 S Spring St, Independence, MO 64055For Sale
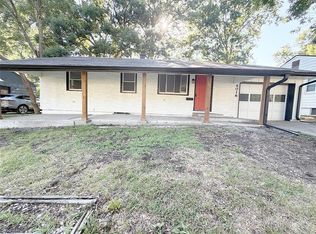 MLS ID #2630952, Brad Korn, EXP Realty LLC. Heartland MLS as distributed by MLS GRID
