Raytown Ranch Now $189,500 Move in Ready--One level living has ALL THE Most Costly replacements and fixes already DONE - see below! 3 bedrooms, 1.5 Baths, Spacious Livingroom with built-in cabinets, Kit/Dining Combo, Full hallway Bathroom is Gorgeous: underwent complete professional REMODEL (2024). Full, concrete poured basement partially finished with Half Bath, ample storage space and laundry, 1 car garage with backdoor to backyard and an extra parking pad. Very Large, oversized lot! HUGE, Fenced Backyard for 'All Creatures Great and Small' Bring Your FURRY FRIENDS, Large Shed holds plenty of equipment, tools and toys. Use Your Creative Cosmetic Updates to make this gem The Perfect Home for YOU! Home already has: Roof, Gutters: Bordner Replaced all in 2022 has Transferable Warranty, Newer HVAC (2022), All new (main floor) thermal windows (2022), basement piering on South and West walls by Dry Basement (2010) with a 34 yr transferable warranty. All Appliances Stay including Washer & Dryer (and Freezer), Kitchen ss fridge, ss dishwasher! All Original Hardwoods underneath carpeting on main floor (see bedrm closet floor) Covered back patio perfect for enjoying outdoor life. Home is and was very well maintained and cared-for over many decades! Now it's ready for new owner to move right in-- make it your Own with Your desired updates/touches, decor! Estate, Selling As Is. Motivated Seller Will Consider Your REASONABLE Offer!
Active
Price cut: $3.5K (10/3)
$189,500
8602 Everett St, Raytown, MO 64138
3beds
939sqft
Single Family Residence
Built in 1956
0.25 Acres Lot
$-- Zestimate®
$202/sqft
$-- HOA
What's special
Very large oversized lotExtra parking pad
- 33 days
- 605
- 74
Zillow last checked:
Listing updated:
Listed by:
Trish Bosilevac 913-636-4880,
Realty Executives
Source: Heartland MLS as distributed by MLS GRID,MLS#: 2640693
Facts & features
Interior
Bedrooms & bathrooms
- Bedrooms: 3
- Bathrooms: 2
- Full bathrooms: 1
- 1/2 bathrooms: 1
Primary bedroom
- Level: First
Bedroom 2
- Level: First
Bedroom 3
- Level: First
Bathroom 1
- Level: First
Bathroom 2
- Level: Basement
Heating
- Natural Gas
Cooling
- Electric
Appliances
- Included: Dishwasher, Disposal, Dryer, Freezer, Microwave, Refrigerator, Electric Range, Free-Standing Electric Oven, Stainless Steel Appliance(s), Washer
- Laundry: In Basement
Features
- Ceiling Fan(s)
- Flooring: Carpet, Laminate, Vinyl, Wood
- Windows: Window Coverings, Thermal Windows
- Basement: Concrete,Full,Interior Entry,Sump Pump,Walk-Up Access
- Has fireplace: No
Interior area
- Total structure area: 939
- Total interior livable area: 939 sqft
- Finished area above ground: 939
- Finished area below ground: 0
Property
Parking
- Total spaces: 1
- Parking features: Attached, Garage Door Opener, Garage Faces Front
- Attached garage spaces: 1
Features
- Patio & porch: Covered
- Fencing: Metal
Lot
- Size: 0.25 Acres
- Features: City Limits, Level
Details
- Additional structures: Shed(s)
- Parcel number: 50310142100000000
Construction
Type & style
- Home type: SingleFamily
- Architectural style: Traditional
- Property subtype: Single Family Residence
Materials
- Frame, Wood Siding
- Roof: Composition
Condition
- Year built: 1956
Utilities & green energy
- Sewer: Public Sewer
- Water: Public
Community & HOA
Community
- Subdivision: Westridge
HOA
- Has HOA: No
Location
- Region: Raytown
Financial & listing details
- Price per square foot: $202/sqft
- Tax assessed value: $97,860
- Annual tax amount: $1,768
- Date on market: 9/5/2026
- Listing terms: Cash,Conventional,FHA,VA Loan
- Exclusions: As Is
- Ownership: Private
- Road surface type: Paved
Estimated market value
Not available
Estimated sales range
Not available
Not available
Price history
| Date | Event | Price |
|---|---|---|
| 10/3/2026 | Price change | $189,500-1.8%$202/sqft |
Source:  Heartland MLS as distributed by MLS GRID #2640693 Report a problem Heartland MLS as distributed by MLS GRID #2640693 Report a problem | ||
| 9/28/2026 | Price change | $193,000-1%$206/sqft |
Source: Heartland MLS as distributed by MLS GRID #2640693 Report a problem | ||
| 9/5/2026 | Listed for sale | $195,000$208/sqft |
Source: Heartland MLS as distributed by MLS GRID #2640693 Report a problem | ||
Public tax history
| Year | Property taxes | Tax assessment |
|---|---|---|
| 2025 | $1,688 -5.2% | $18,593 -5.8% |
| 2024 | $1,780 +0.7% | $19,731 |
| 2023 | $1,768 +33.7% | $19,731 +40.3% |
| 2022 | $1,323 -0.3% | $14,061 |
| 2021 | $1,327 -0.3% | $14,061 +0.7% |
| 2020 | $1,331 +0.5% | $13,969 |
| 2019 | $1,324 | $13,969 +16% |
| 2018 | $1,324 +16.7% | $12,044 |
| 2017 | $1,135 +5.9% | $12,044 +2.6% |
| 2016 | $1,071 +2.1% | $11,743 +3% |
| 2014 | $1,050 -14.3% | $11,400 -14.4% |
| 2013 | $1,225 +0.1% | $13,319 |
| 2012 | $1,224 +1.8% | $13,319 |
| 2011 | $1,202 +1.5% | $13,319 +2.1% |
| 2010 | $1,184 -8.2% | $13,050 |
| 2009 | $1,290 +12.3% | $13,050 -16% |
| 2008 | $1,149 -0.3% | $15,536 |
| 2007 | $1,152 +6.8% | $15,536 |
| 2006 | $1,079 +9.4% | $15,536 |
| 2005 | $986 +0% | $15,536 +14% |
| 2004 | $986 +10.6% | $13,628 |
| 2003 | $892 +0.1% | $13,628 +14% |
| 2002 | $891 +16.9% | $11,955 |
| 2001 | $762 | $11,955 |
Find assessor info on the county website
Monthly payment
Est. payment
Payment breakdown
Explore the cost of this home by adjusting the details. Changes won't be saved.Climate risks
Neighborhood: 64138
Nearby schools
Schools provided by the listing agent
- Elementary: Spring Valley
- Middle: South Middle School
- High: Raytown South
Source: Heartland MLS as distributed by MLS GRID. This data may not be complete. We recommend contacting the local school district to confirm school assignments for this home.
Similar homes
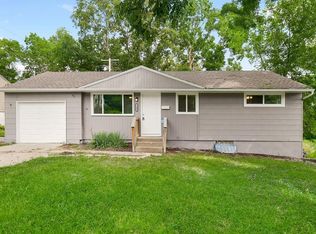
- $165,0003 bd1 ba864 sqft7304 E 85th Ter, Kansas City, MO 64138For Sale
 MLS ID #2636739, Sadie Shearer, Keller Williams KC North. Heartland MLS as distributed by MLS GRID
 - $195,0003 bd2 ba1.3k sqft7302 Elm Ave, Kansas City, MO 64133For Sale
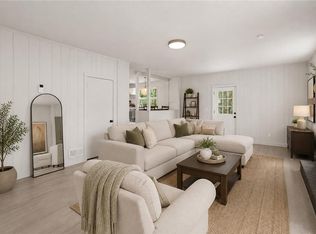 MLS ID #2644072, Summer Sterling, Real Broker, LLC. Heartland MLS as distributed by MLS GRID
 - $211,0003 bd2 ba1.2k sqft9038 Manning Ave, Kansas City, MO 64138For Sale
 MLS ID #2639599, Robert Salmons, Entera Realty. Heartland MLS as distributed by MLS GRID
 - $184,9003 bd1 ba1.1k sqft6211 E 99th St, Kansas City, MO 64134For Sale
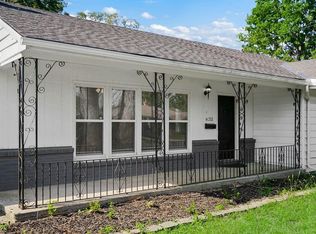 MLS ID #2639409, Sadie Shearer, Keller Williams KC North. Heartland MLS as distributed by MLS GRID
 - $200,0003 bd1 ba1k sqft310 SW 13th St, Blue Springs, MO 64015For Sale
 MLS ID #104184, Christina J Brown, Sage Door Realty, LLC. WCAR MO
