WELCOME HOME!! STUNNING MID-CENTURY MODERN RANCH with so MANY AMAZING DETAILS! OPENED CONCEPT with living room, dining room and kitchen all pretty opened! PERFECT space to entertain with friends and family! WOW! KITCHEN has great updates with QUARTZ counters, PRETTY back splash, STAINLESS STEEL appliances and more! Stove is a gas 5-burner stove / center burner can be a griddle. Many shelves added in the kitchen for storage. Adorable living room with space for extra seating! YOU WILL LOVE THIS BACK YARD AS IT IS 0.368 OF AN ACRE! Yard is fully fenced in great for kids and pets! Patio outside for SUMMER BBQ'S! SPACE BETWEEN THE NEIGHBORS IS AWESOME! This home has a 1/2 bathroom connected to the primary bedroom and a full bathroom in the hall! Sellers did a lot of FRESH PAINT. GREAT COLORS! This home has 3 bedrooms and is REALLY IDEAL for a First-time or Second-time buyer! Basement is a FULL basement with washer & dryer hookups, space for storage and even a workout room in the corner! Part of the basement is framed-in if someone wants to add more space and finish it out. TRUE RANCH WITH MAIN LEVEL BEDROOMS AND BATHROOMS! Don't forget the 2 car garage and extra parking in the driveway! Garage has plenty of storage! This home is such an ADORABLE GEMBOX that any buyer that gets this will be so LUCKY! SUPER location as close to the highway, restaurants, shopping, KC Zoo and so much more! Call the listing agent with any questions as I'm HAPPY to help!
Active
$210,000
7410 Hedges Ave, Raytown, MO 64133
3beds
1,058sqft
Single Family Residence
Built in 1965
0.36 Acres Lot
$-- Zestimate®
$198/sqft
$-- HOA
What's special
Stainless steel appliancesPretty backsplash
- 7 days
- 1,020
- 137
Likely to sell faster than
Zillow last checked:
Listing updated:
Listed by:
Karen L. Gilliland 913-909-5880,
House of Real Estate, LLC
Source: Heartland MLS as distributed by MLS GRID,MLS#: 2651765
Facts & features
Interior
Bedrooms & bathrooms
- Bedrooms: 3
- Bathrooms: 2
- Full bathrooms: 1
- 1/2 bathrooms: 1
Primary bedroom
- Features: Carpet, Ceiling Fan(s), Wood Floor
- Level: Main
- Dimensions: 11 x 11
Bedroom 2
- Features: Carpet
- Level: Main
- Dimensions: 13 x 10
Bedroom 3
- Features: Carpet, Ceiling Fan(s)
- Level: Main
- Dimensions: 11 x 10
Bathroom 1
- Features: Carpet, Shower Over Tub
- Level: Main
Dining room
- Features: Carpet, Wood Floor
- Level: Main
- Dimensions: 10 x 10
Half bath
- Level: Main
Kitchen
- Features: Vinyl
- Level: Main
- Dimensions: 10 x 10
Living room
- Features: Carpet, Wood Floor
- Level: Main
- Dimensions: 17 x 12
Heating
- Has Heating (Unspecified Type)
Cooling
- Electric
Appliances
- Included: Cooktop, Disposal, Refrigerator, Built-In Oven, Gas Range
- Laundry: In Basement, Lower Level
Features
- Ceiling Fan(s), Stained Cabinets
- Flooring: Carpet, Vinyl, Wood
- Windows: Window Coverings, Storm Window(s), Wood Frames
- Basement: Concrete,Full
- Has fireplace: No
Interior area
- Total structure area: 1,058
- Total interior livable area: 1,058 sqft
- Finished area above ground: 1,058
- Finished area below ground: 0
Property
Parking
- Total spaces: 2
- Parking features: Attached, Garage Door Opener, Garage Faces Front
- Attached garage spaces: 2
Features
- Patio & porch: Patio
- Fencing: Metal
Lot
- Size: 0.36 Acres
- Dimensions: 16032 SF
- Features: Estate Lot, Level, Many Trees
Details
- Parcel number: 45630131300000000
Construction
Type & style
- Home type: SingleFamily
- Architectural style: Traditional
- Property subtype: Single Family Residence
Materials
- Frame, Shingle Siding
- Roof: Composition
Condition
- Year built: 1965
Utilities & green energy
- Sewer: Public Sewer
- Water: Public
Community & HOA
Community
- Subdivision: Other
HOA
- Has HOA: No
Location
- Region: Raytown
Financial & listing details
- Price per square foot: $198/sqft
- Tax assessed value: $137,540
- Annual tax amount: $2,373
- Date on market: 11/14/2026
- Listing terms: Cash,Conventional,FHA,VA Loan
- Ownership: Private
- Road surface type: Paved
Estimated market value
Not available
Estimated sales range
Not available
Not available
Price history
| Date | Event | Price |
|---|---|---|
| 11/15/2026 | Listed for sale | $210,000+20%$198/sqft |
Source:  Heartland MLS as distributed by MLS GRID #2651765 Report a problem | ||
| 5/2/2022 | Sold | -- |
Source: Heartland MLS as distributed by MLS GRID #2369863 Report a problem | ||
| 3/31/2022 | Contingent | $175,000$165/sqft |
Source: Heartland MLS as distributed by MLS GRID #2369863 Report a problem | ||
| 3/24/2022 | Listed for sale | $175,000$165/sqft |
Source: Heartland MLS as distributed by MLS GRID #2369863 Report a problem | ||
Public tax history
| Year | Property taxes | Tax assessment |
|---|---|---|
| 2025 | $2,373 -12.9% | $26,133 -13.5% |
| 2024 | $2,724 +0.7% | $30,197 |
| 2023 | $2,706 +45.6% | $30,197 +52.8% |
| 2022 | $1,859 -0.3% | $19,761 |
| 2021 | $1,865 +4% | $19,761 +5% |
| 2020 | $1,794 +0.5% | $18,821 |
| 2019 | $1,784 | $18,821 +8.6% |
| 2018 | $1,784 +9.3% | $17,323 |
| 2017 | $1,632 +5.9% | $17,323 +2.6% |
| 2016 | $1,541 +2.1% | $16,889 +3% |
| 2014 | $1,510 +0.1% | $16,397 |
| 2013 | $1,508 +0.1% | $16,397 |
| 2012 | $1,507 -3.1% | $16,397 |
| 2011 | $1,555 +1.5% | $16,397 -2.8% |
| 2010 | $1,532 -8.2% | $16,876 |
| 2009 | $1,668 +12.3% | $16,876 -16% |
| 2008 | $1,486 -0.3% | $20,091 |
| 2007 | $1,490 +6.8% | $20,091 |
| 2006 | $1,395 +10.3% | $20,091 |
| 2005 | $1,265 +0% | $20,091 +15% |
| 2004 | $1,265 +11.6% | $17,471 |
| 2003 | $1,133 +0.1% | $17,471 +15% |
| 2002 | $1,132 +15.8% | $15,192 |
| 2001 | $977 | $15,192 |
Find assessor info on the county website
Monthly payment
Est. payment
Payment breakdown
Explore the cost of this home by adjusting the details. Changes won't be saved.Climate risks
Neighborhood: 64133

Similar homes
- $195,0003 bd2 ba1.3k sqft5612 Ridgeway Ave, Kansas City, MO 64133For Sale
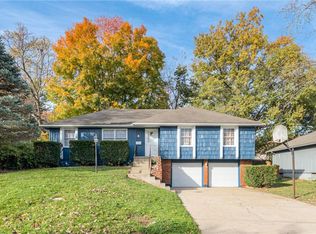 MLS ID #2651875, Jake LaFevers, Haith & Company Realtors. Heartland MLS as distributed by MLS GRID
- $180,0003 bd2 ba939 sqft8602 Everett St, Raytown, MO 64138For Sale
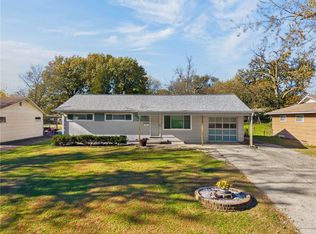 MLS ID #2651441, Alex Vander Veen, RE/MAX Revolution. Heartland MLS as distributed by MLS GRID
- $195,0003 bd2 ba1.3k sqft7302 Elm Ave, Kansas City, MO 64133For Sale
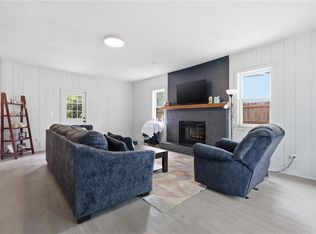 MLS ID #2644072, Summer Sterling, Real Broker, LLC. Heartland MLS as distributed by MLS GRID
- $189,9002 bd1 ba1k sqft9808 E 69th St, Raytown, MO 64133For Sale
 MLS ID #2651497, Danyelle Burke, 1st Class Real Estate KC. Heartland MLS as distributed by MLS GRID
