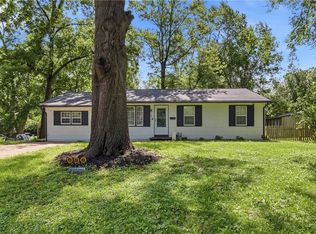
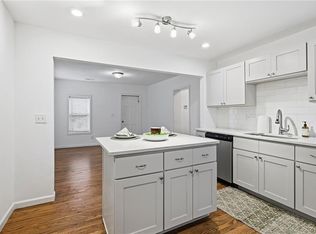
Move-in ready and updated top to bottom! This charming ranch sits on an oversized corner lot with a convenient circle drive. Inside you’ll find two main-level living spaces, hardwood floors, a cozy fireplace, and a kitchen renovated in 2023 with updated cabinetry, counters, backsplash and appliances. The big-ticket items are already done: a new furnace and AC (2025, with warranty), roof and water heater (2023), a brand-new sump pump, and a professionally waterproofed basement with warranty and new window wells. The unfinished basement is a blank canvas, ready to become even more living space. Out back, relax on the large patio in the fully fenced yard. A one-car garage completes the package. Bright, open and roomier than you’d guess, this is one you’ll want to walk through in person!
Active
$215,000
10100 Hillcrest Rd, Kansas City, MO 64137
3beds
1,146sqft
Single Family Residence
Built in 1953
0.34 Acres Lot
$-- Zestimate®
$188/sqft
$-- HOA
What's special
Cozy fireplaceOne-car garageFully fenced yardTwo main-level living spacesNew window wellsHardwood floorsLarge patio
- 10 days
- 217
- 9
Zillow last checked:
Listing updated:
Listed by:
Hayley Lair 913-223-6946,
Worth Clark Realty,
Shelly Mowry 816-916-0773,
Worth Clark Realty
Source: Heartland MLS as distributed by MLS GRID,MLS#: 2649849
Facts & features
Interior
Bedrooms & bathrooms
- Bedrooms: 3
- Bathrooms: 1
- Full bathrooms: 1
Bedroom 1
- Features: Carpet
- Level: Main
- Dimensions: 9 x 8
Bedroom 2
- Features: Carpet
- Level: Main
- Dimensions: 12 x 11
Bedroom 3
- Level: Main
- Dimensions: 10 x 10
Bathroom 1
- Features: Shower Over Tub
- Level: Main
- Dimensions: 6 x 7
Great room
- Features: Ceiling Fan(s)
- Level: Main
- Dimensions: 12 x 17
Kitchen
- Level: Main
- Dimensions: 10 x 9
Living room
- Features: Fireplace
- Level: Main
- Dimensions: 13 x 22
Heating
- Natural Gas
Cooling
- Electric
Appliances
- Included: Dishwasher, Disposal, Electric Range, Stainless Steel Appliance(s)
- Laundry: In Basement
Features
- Ceiling Fan(s), Painted Cabinets
- Flooring: Carpet, Laminate, Wood
- Basement: Basement BR,Finished,Full
- Number of fireplaces: 1
- Fireplace features: Great Room
Interior area
- Total structure area: 1,146
- Total interior livable area: 1,146 sqft
- Finished area above ground: 1,146
- Finished area below ground: 0
Property
Parking
- Total spaces: 1
- Parking features: Attached, Garage Faces Front
- Attached garage spaces: 1
Features
- Patio & porch: Patio, Porch
- Fencing: Partial
Lot
- Size: 0.34 Acres
- Features: City Lot, Corner Lot
Details
- Parcel number: 49810100100000000
Construction
Type & style
- Home type: SingleFamily
- Architectural style: Traditional
- Property subtype: Single Family Residence
Materials
- Shingle Siding
- Roof: Composition
Condition
- Year built: 1953
Utilities & green energy
- Sewer: Public Sewer
- Water: Public
Community & HOA
Community
- Subdivision: Mooreland Heights
HOA
- Has HOA: No
Location
- Region: Kansas City
Financial & listing details
- Price per square foot: $188/sqft
- Tax assessed value: $75,380
- Annual tax amount: $1,275
- Date on market: 11/5/2026
- Listing terms: Cash,Conventional,FHA
- Ownership: Private
- Road surface type: Paved
Estimated market value
Not available
Estimated sales range
Not available
Not available
Price history
| Date | Event | Price |
|---|---|---|
| 11/5/2026 | Listed for sale | $215,000+13.2%$188/sqft |
Source:  Heartland MLS as distributed by MLS GRID #2649849 Report a problem | ||
| 12/13/2023 | Sold | -- |
Source: Heartland MLS as distributed by MLS GRID #2461747 Report a problem | ||
| 11/12/2023 | Pending sale | $190,000$166/sqft |
Source: Heartland MLS as distributed by MLS GRID #2461747 Report a problem | ||
| 11/3/2023 | Listed for sale | $190,000+280.8%$166/sqft |
Source: Heartland MLS as distributed by MLS GRID #2461747 Report a problem | ||
| 3/30/2017 | Sold | -- |
Source: Public Record Report a problem | ||
| 2/27/2017 | Pending sale | $49,900$44/sqft |
Source: Keller Williams - Lee's Summit #2025960 Report a problem | ||
| 1/16/2017 | Listed for sale | $49,900$44/sqft |
Source: Keller Williams Platinum #2025960 Report a problem | ||
Public tax history
| Year | Property taxes | Tax assessment |
|---|---|---|
| 2025 | $1,275 -0.5% | $14,322 -3.3% |
| 2024 | $1,282 +1.8% | $14,807 |
| 2023 | $1,259 +17.4% | $14,807 +36.7% |
| 2022 | $1,072 +15.9% | $10,830 |
| 2021 | $925 -5% | $10,830 +0.5% |
| 2020 | $973 +5.7% | $10,772 |
| 2019 | $921 | $10,772 +18.3% |
| 2018 | $921 -1.5% | $9,104 |
| 2017 | $935 +11.5% | $9,104 +2.6% |
| 2016 | $838 +4.4% | $8,876 +2% |
| 2014 | $803 -22.6% | $8,702 |
| 2013 | $1,037 +0.4% | $8,702 -21.1% |
| 2012 | $1,033 +0.6% | $11,030 |
| 2011 | $1,027 +0.7% | $11,030 |
| 2010 | $1,019 -12.7% | $11,030 |
| 2009 | $1,167 +7.2% | $11,030 -14% |
| 2008 | $1,088 -0.7% | $12,825 |
| 2007 | $1,095 +0% | $12,825 |
| 2006 | $1,095 +22% | $12,825 |
| 2005 | $897 +0.9% | $12,825 +15% |
| 2004 | $889 +19.9% | $11,152 |
| 2003 | $742 +0.8% | $11,152 +15% |
| 2002 | $736 +2% | $9,698 |
| 2001 | $721 | $9,698 |
Find assessor info on the county website
Monthly payment
Est. payment
Payment breakdown
Explore the cost of this home by adjusting the details. Changes won't be saved.Climate risks
Neighborhood: Fairlane
Nearby schools
Schools provided by the listing agent
- Elementary: Santa Fe
- Middle: Hickman Mills
- High: Hickman Mills
Source: Heartland MLS as distributed by MLS GRID. This data may not be complete. We recommend contacting the local school district to confirm school assignments for this home.
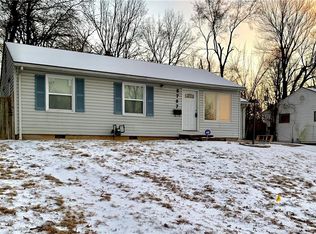
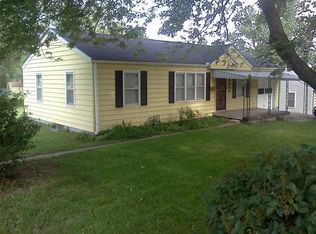
Similar homes
- $214,9003 bd2 ba1.5k sqft9924 Richmond Ave, Kansas City, MO 64134For Sale
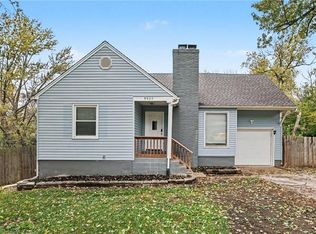 MLS ID #2649868, Robert Salmons, Entera Realty. Heartland MLS as distributed by MLS GRID
- $220,0003 bd2 ba1.5k sqft4503 E 111th Ter, Kansas City, MO 64137For Sale
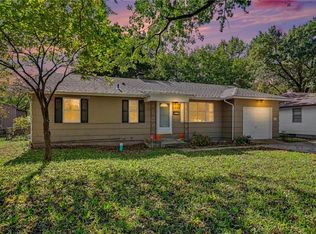 MLS ID #2635492, Jenny Roberts, Keller Williams Realty Partners Inc.. Heartland MLS as distributed by MLS GRID
- $200,0004 bd3 ba1.2k sqft10515 Palmer Ave, Kansas City, MO 64134For Sale
 MLS ID #2622762, Kristin Malfer, Compass Realty Group. Heartland MLS as distributed by MLS GRID
- $199,9003 bd1 ba1.2k sqft9028 McGee St, Kansas City, MO 64114For Sale
 MLS ID #2634507, Scott Carroll, Sage Sotheby's International Realty. Heartland MLS as distributed by MLS GRID
