Bring your vision and make this one your own! This home offers plenty of potential with hardwood floors, multiple living spaces and a spacious backyard surrounded by mature trees. The main living room features great natural light, while the additional family room offers hardwood flooring, exposed ceiling beams and a fireplace for added character. The kitchen provides ample cabinetry and opens to the adjoining living spaces. Multiple bedrooms feature hardwood floors and generous natural light. Step outside to enjoy the back deck overlooking a large, tree-lined yard with plenty of room to relax, garden or entertain. An attached garage and additional storage add to the functionality. With its established setting and so much potential throughout, this is a great opportunity for a buyer ready to bring fresh ideas and make it their own. Home is offered for sale in its present “AS IS” condition. An excellent opportunity to acquire the adjoining lot as well! Seller owns the neighboring lot and is willing to sell both properties together for an additional price. Contact listing agent for details.
Active
Price cut: $5.1K (9/12)
$159,950
6000 Arlington Ave, Raytown, MO 64133
3beds
1,335sqft
Single Family Residence
Built in 1954
0.37 Acres Lot
$-- Zestimate®
$120/sqft
$-- HOA
What's special
- 50 days
- 910
- 126
Zillow last checked:
Listing updated:
Listed by:
Tradition Home Group 816-857-5700,
Compass Realty Group,
Shannon Stumpenhaus 816-529-9993,
Compass Realty Group
Source: Heartland MLS as distributed by MLS GRID,MLS#: 2639210
Facts & features
Interior
Bedrooms & bathrooms
- Bedrooms: 3
- Bathrooms: 2
- Full bathrooms: 1
- 1/2 bathrooms: 1
Bedroom 1
- Features: All Drapes/Curtains
- Level: First
- Dimensions: 12 x 12
Bedroom 2
- Features: All Drapes/Curtains
- Level: First
- Dimensions: 10 x 13
Bedroom 3
- Features: Built-in Features
- Level: First
- Dimensions: 9 x 12
Bathroom 1
- Features: All Drapes/Curtains, Ceramic Tiles, Linoleum, Shower Over Tub
- Level: First
- Dimensions: 5 x 9
Breakfast room
- Features: Linoleum
- Level: First
- Dimensions: 8 x 8
Family room
- Features: Fireplace, Vinyl
- Level: First
- Dimensions: 16 x 20
Kitchen
- Features: Ceramic Tiles, Linoleum
- Level: First
- Dimensions: 10 x 10
Living room
- Features: All Drapes/Curtains, Carpet
- Level: First
- Dimensions: 12 x 19
Heating
- Has Heating (Unspecified Type)
Cooling
- Electric
Appliances
- Included: Cooktop, Dishwasher, Disposal, Dryer, Microwave, Refrigerator, Free-Standing Electric Oven, Washer
- Laundry: In Garage
Features
- Flooring: Carpet, Laminate
- Basement: Garage Entrance,Unfinished
- Number of fireplaces: 1
- Fireplace features: Family Room, Wood Burning Stove
Interior area
- Total structure area: 1,335
- Total interior livable area: 1,335 sqft
- Finished area above ground: 1,335
- Finished area below ground: 0
Property
Parking
- Total spaces: 1
- Parking features: Attached, Garage Faces Front
- Attached garage spaces: 1
Features
- Patio & porch: Deck
- Fencing: Metal
Lot
- Size: 0.37 Acres
- Dimensions: 201 x 82 x 200 x 79
- Features: City Lot, Level, Many Trees
Details
- Parcel number: 45210041900000000
Construction
Type & style
- Home type: SingleFamily
- Architectural style: Traditional
- Property subtype: Single Family Residence
Materials
- Concrete, Wood Siding
- Roof: Composition
Condition
- Year built: 1954
Utilities & green energy
- Water: Public
Community & HOA
Community
- Security: Smoke Detector(s)
- Subdivision: Adler's High View Addition
HOA
- Has HOA: No
Location
- Region: Raytown
Financial & listing details
- Price per square foot: $120/sqft
- Tax assessed value: $120,340
- Annual tax amount: $2,076
- Date on market: 8/28/2026
- Listing terms: Cash,Conventional
- Ownership: Private
- Road surface type: Paved
Estimated market value
Not available
Estimated sales range
Not available
Not available
Price history
| Date | Event | Price |
|---|---|---|
| 10/14/2026 | Listed for sale | $159,950$120/sqft |
Source:  Heartland MLS as distributed by MLS GRID #2639210 Report a problem Heartland MLS as distributed by MLS GRID #2639210 Report a problem | ||
| 10/2/2026 | Pending sale | $159,950$120/sqft |
Source: Heartland MLS as distributed by MLS GRID #2639210 Report a problem | ||
| 9/12/2026 | Price change | $159,950-3.1%$120/sqft |
Source: Heartland MLS as distributed by MLS GRID #2639210 Report a problem | ||
| 8/28/2026 | Listed for sale | $165,000$124/sqft |
Source: Heartland MLS as distributed by MLS GRID #2639210 Report a problem | ||
Public tax history
| Year | Property taxes | Tax assessment |
|---|---|---|
| 2025 | $2,076 -4.6% | $22,865 -5.2% |
| 2024 | $2,176 +0.7% | $24,126 |
| 2023 | $2,162 +32.9% | $24,126 +39.5% |
| 2022 | $1,626 -0.3% | $17,291 |
| 2021 | $1,632 -1.2% | $17,291 -0.3% |
| 2020 | $1,652 +0.5% | $17,335 |
| 2019 | $1,643 | $17,335 +17.1% |
| 2018 | $1,643 +17.8% | $14,802 |
| 2017 | $1,395 +7.9% | $14,802 +4.5% |
| 2016 | $1,293 +2.1% | $14,169 +3% |
| 2014 | $1,267 +0.1% | $13,756 |
| 2013 | $1,265 +0.1% | $13,756 |
| 2012 | $1,264 -2.7% | $13,756 |
| 2011 | $1,299 +1.5% | $13,756 -2.5% |
| 2010 | $1,280 -8.2% | $14,105 |
| 2009 | $1,394 +12.3% | $14,105 -16% |
| 2008 | $1,242 -0.3% | $16,793 |
| 2007 | $1,245 +6.8% | $16,793 |
| 2006 | $1,166 +10.3% | $16,793 |
| 2005 | $1,057 0% | $16,793 +15% |
| 2004 | $1,057 +11.6% | $14,603 |
| 2003 | $947 +0.1% | $14,603 +15% |
| 2002 | $946 +14.6% | $12,697 |
| 2001 | $825 | $12,697 |
Find assessor info on the county website
Monthly payment
Est. payment
Payment breakdown
Explore the cost of this home by adjusting the details. Changes won't be saved.Climate risks
Neighborhood: 64133
Nearby schools
Schools provided by the listing agent
- Elementary: Laurel Hills
- Middle: Raytown
- High: Raytown
Source: Heartland MLS as distributed by MLS GRID. This data may not be complete. We recommend contacting the local school district to confirm school assignments for this home.

Similar homes
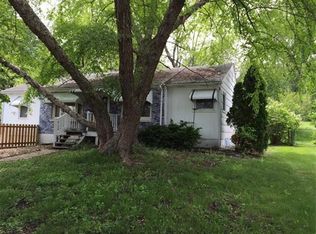
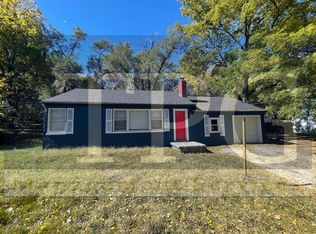
- $165,0003 bd2 ba1.1k sqft9609 E 68th St, Raytown, MO 64133For Sale
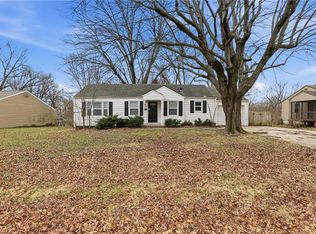 MLS ID #2609151, Yadi Ramon Herrera, Mainstay Brokerage LLC. Heartland MLS as distributed by MLS GRID
 - $179,9002 bd2 ba1.4k sqft6616 Hardy Ave, Raytown, MO 64133For Sale
 MLS ID #2645049, Ryan Schroer, Homes by Darcy LLC. Heartland MLS as distributed by MLS GRID
 - $170,0004 bd1 ba1.5k sqft8604 E 53rd Ter, Kansas City, MO 64129For Sale
 MLS ID #2633240, Erin Slocum, RE/MAX Elite, REALTORS. Heartland MLS as distributed by MLS GRID
 - $205,0003 bd2 ba1.5k sqft7904 E 87th St, Raytown, MO 64138For Sale
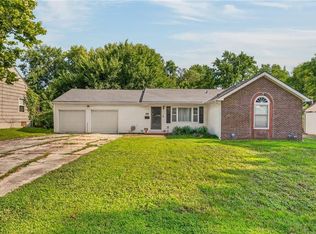 MLS ID #2636505, Mr.D Davidson, Keller Williams Platinum Prtnr. Heartland MLS as distributed by MLS GRID
