Looking for a 2-bedroom ranch house in Sugar Creek with a spacious lot and room to create your own vision? This 1951 McBride Heights home offers 2 bedrooms, 1.5 baths, a large open eat-in kitchen, large living room, partial basement, single-car carport, generator, and approximately half an acre with partial fencing.
Welcome to 2231 N River Blvd in Sugar Creek, a property with a unique history and plenty of potential. The seller is only the second owner and has owned the home for 39 years. Built in 1951, this ranch-style home offers a comfortable layout with 2 bedrooms and 1.5 baths, along with a large living room and spacious open eat-in kitchen. A partial basement provides additional storage or flexible space, while the single-car carport offers covered parking. Heating and cooling are already in place, and the included generator provides added convenience in the event of a power outage.
Outside, the approximately 0.5-acre lot gives you room to enjoy the property, garden, entertain, or bring your landscaping ideas to life. Partial fencing adds definition to the yard. The home is located within the Independence school district.
After 39 years of ownership, the home contains many accumulated belongings. Buyers are encouraged to look beyond the current contents and focus on the home's layout, lot, location, and potential. This is an opportunity to take a well-established property and create a home that reflects your own style and needs..
Active
$175,000
2231 N River Blvd, Sugar Creek, MO 64050
2beds
1,050sqft
Single Family Residence
Built in 1951
0.5 Acres Lot
$-- Zestimate®
$167/sqft
$-- HOA
What's special
Partial basementLarge open eat-in kitchenSingle-car carportSpacious lot
- 4 days |
- 171 |
- 6 |
Zillow last checked:
Listing updated:
Listed by:
Nancy Kovarik 913-620-8620,
BHG Kansas City Homes
Source: Heartland MLS as distributed by MLS GRID,MLS#: 2634933
Facts & features
Interior
Bedrooms & bathrooms
- Bedrooms: 2
- Bathrooms: 2
- Full bathrooms: 1
- 1/2 bathrooms: 1
Primary bedroom
- Level: Main
Bedroom 2
- Features: All Carpet
- Level: Main
Bathroom 1
- Features: Shower Over Tub
- Level: Main
Bathroom 2
- Level: Main
Kitchen
- Level: Main
Living room
- Features: All Carpet
- Level: Main
Heating
- Forced Air
Cooling
- Electric
Appliances
- Included: Cooktop, Dryer, Microwave, Built-In Oven, Washer
- Laundry: In Basement
Features
- Flooring: Carpet, Luxury Vinyl, Vinyl
- Basement: Unfinished,Partial
- Has fireplace: No
Interior area
- Total structure area: 1,050
- Total interior livable area: 1,050 sqft
- Finished area above ground: 1,050
- Finished area below ground: 0
Property
Parking
- Parking features: Carport
- Has carport: Yes
Features
- Patio & porch: Deck
- Fencing: Partial
Lot
- Size: 0.5 Acres
Details
- Parcel number: 15910030800000000
Construction
Type & style
- Home type: SingleFamily
- Architectural style: Traditional
- Property subtype: Single Family Residence
Materials
- Wood Siding
- Roof: Composition
Condition
- Year built: 1951
Utilities & green energy
- Sewer: Public Sewer
- Water: Public
Community & HOA
Community
- Subdivision: McBrides Heights
HOA
- Has HOA: No
Location
- Region: Sugar Creek
Financial & listing details
- Price per square foot: $167/sqft
- Tax assessed value: $92,570
- Annual tax amount: $1,278
- Date on market: 8/13/2026
- Listing terms: Cash,Conventional,FHA
- Ownership: Private
Estimated market value
Not available
Estimated sales range
Not available
Not available
Price history
| Date | Event | Price |
|---|---|---|
| 8/13/2026 | Listed for sale | $175,000$167/sqft |
Source:  Heartland MLS as distributed by MLS GRID #2634933 Report a problem Heartland MLS as distributed by MLS GRID #2634933 Report a problem | ||
Public tax history
| Year | Property taxes | Tax assessment |
|---|---|---|
| 2025 | $1,278 -6% | $17,588 -6.4% |
| 2024 | $1,360 +2.9% | $18,791 |
| 2023 | $1,322 +28.2% | $18,791 +41.3% |
| 2022 | $1,031 +0.1% | $13,300 |
| 2021 | $1,030 +2.1% | $13,300 +4.4% |
| 2020 | $1,009 +1.2% | $12,736 |
| 2019 | $997 | $12,736 +5.5% |
| 2018 | $997 -1.6% | $12,074 |
| 2017 | $1,014 +3.8% | $12,074 +2.6% |
| 2016 | $977 +5% | $11,771 +3% |
| 2014 | $931 +0.4% | $11,428 |
| 2013 | $927 +1.1% | $11,428 |
| 2012 | $917 +1.7% | $11,428 |
| 2011 | $901 +2% | $11,428 |
| 2010 | $883 -8.2% | $11,428 |
| 2009 | $962 +0.6% | $11,428 -11% |
| 2008 | $956 +6.8% | $12,841 |
| 2007 | $896 +0% | $12,841 +7% |
| 2006 | $895 +12.6% | $12,001 |
| 2005 | $795 +0% | $12,001 +15% |
| 2004 | $795 +10.4% | $10,435 |
| 2003 | $720 +0.3% | $10,435 +8% |
| 2002 | $718 +7.7% | $9,662 |
| 2001 | $667 | $9,662 |
Find assessor info on the county website
Monthly payment
Est. payment
Payment breakdown
Explore the cost of this home by adjusting the details. Changes won't be saved.Climate risks
Neighborhood: 64050
Nearby schools
GreatSchools rating
- 8/10Mill Creek Elementary SchoolGrades: PK-5Distance: 0.8 mi
- 3/10Bingham Middle SchoolGrades: 7-8Distance: 3.9 mi
- 3/10William Chrisman High SchoolGrades: 9-12Distance: 1.1 mi
- $145,3002 bd1 ba864 sqft2303 N River Blvd, Sugar Creek, MO 64050Off Market
- $155,000-- bd-- ba-- sqft7 Barreto Ln, Sugar Creek, MO 64050Off Market
- $185,700-- bd-- ba1.3k sqft2309 N River Blvd, Sugar Creek, MO 64050Off Market
- $159,5002 bd1 ba-- sqft2311 N River Blvd, Sugar Creek, MO 64050Off Market

- $196,9003 bd1 ba1.2k sqft2219 N River Blvd, Sugar Creek, MO 64050Off Market
- $216,9003 bd2 ba1.2k sqft2308 N McBride Ave, Sugar Creek, MO 64050Off Market
- $183,5003 bd1 ba984 sqft2302 N McBride Ave, Sugar Creek, MO 64050Off Market
- $33,060-- bd-- ba-- sqft2214 McBride Ave, Independence, MO 64050Off Market
A local agent can set up tours, give advice and negotiate with sellers.
A local lender can help you make sure your offer is ready when you are.
Similar homes
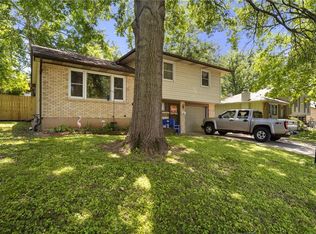
- $150,0003 bd2 ba1.2k sqft1729 N McCoy St, Independence, MO 64050For Sale
 MLS ID #2627989, The Collective Team, Compass Realty Group. Heartland MLS as distributed by MLS GRID
 - $180,0002 bd1 ba870 sqft637 S Huttig Ave, Independence, MO 64053For Sale
 MLS ID #2635589, Leslie Hogan, BHG Kansas City Homes. Heartland MLS as distributed by MLS GRID
 - $199,0004 bd2 ba1.3k sqft531 E College St, Independence, MO 64050For Sale
 MLS ID #2630755, Sherri Oaks, ReeceNichols - Lees Summit. Heartland MLS as distributed by MLS GRID
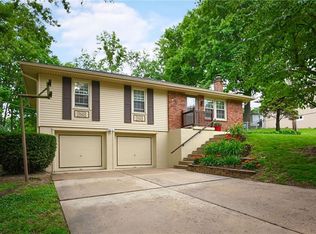
 - $259,0003 bd2 ba1.5k sqft12709 E Silver Ln, Independence, MO 64050For Sale
 MLS ID #2627282, Megan Alexander, EXP Realty LLC. Heartland MLS as distributed by MLS GRID
 - $219,9994 bd2 ba1.3k sqft11612 Hackett St, Sugar Creek, MO 64054For SaleMLS ID #2633100, Angela Judy, ERA McClain Brothers. Heartland MLS as distributed by MLS GRID
- $168,0002 bd1 ba682 sqft1430 S Kings Hwy, Independence, MO 64055For SaleMLS ID #2628740, Terri Wilson, Real Broker, LLC-MO. Heartland MLS as distributed by MLS GRID
- $179,0002 bd2 ba1.2k sqft7617 Sni A Bar Ter, Kansas City, MO 64129For SaleMLS ID #2634991, Danny Howell, EXP Realty LLC. Heartland MLS as distributed by MLS GRID
- $168,0002 bd1 ba1.3k sqft7614 Woodson Rd, Raytown, MO 64138For SaleMLS ID #2633201, Michaela Hagan, West Village Realty. Heartland MLS as distributed by MLS GRID
- $225,0003 bd2 ba960 sqft1833 N York Rd, Independence, MO 64058For SaleMLS ID #2636393, Stephen Montisano, Real Broker, LLC-MO. Heartland MLS as distributed by MLS GRID
- $115,0003 bd2 ba1.2k sqft1732 S Arlington Ave, Independence, MO 64052For SaleMLS ID #2636589, Lacey Adams, RE/MAX Premier Properties. Heartland MLS as distributed by MLS GRID
- $169,9503 bd1 ba999 sqft3009 N 52nd St, Kansas City, KS 66104For SaleMLS ID #2635722, Gisselle Diaz, 1st Class Real Estate-We Sell. Heartland MLS as distributed by MLS GRID
- $172,5003 bd2 ba1.1k sqft1803 NE 57th St, Kansas City, MO 64118For SaleMLS ID #2635420, Steven May, Royal Oaks Realty. Heartland MLS as distributed by MLS GRID
- $199,0003 bd3 ba1.4k sqft11120 E 35th Ter S, Independence, MO 64052For SaleMLS ID #2634593, Stephanie Sparks, Platinum Realty LLC. Heartland MLS as distributed by MLS GRID
- $220,0003 bd2 ba1.1k sqft11403 Orchard Rd, Kansas City, MO 64134For SaleMLS ID #2636165, Greg Tenholder, Platinum Realty LLC. Heartland MLS as distributed by MLS GRID
- $119,9002 bd1 ba902 sqft118 N Carlisle St, Sugar Creek, MO 64054For SaleMLS ID #2632884, Dawson Wagner, RE/MAX Heritage. Heartland MLS as distributed by MLS GRID
- $199,0003 bd2 ba1.1k sqft8026 NE 50th St, Kansas City, MO 64119For SaleMLS ID #2635747, Lem Coleman, EXP Realty LLC. Heartland MLS as distributed by MLS GRID
- $205,0003 bd2 ba1.5k sqft7904 E 87th St, Raytown, MO 64138For SaleMLS ID #2636505, Mr.D Davidson, Keller Williams Platinum Prtnr. Heartland MLS as distributed by MLS GRID
- $184,9003 bd1 ba1.3k sqft9125 Cherry St, Kansas City, MO 64131For SaleMLS ID #2635310, Sally Trave, BHG Kansas City Homes. Heartland MLS as distributed by MLS GRID
- $205,0002 bd2 ba1k sqft18008 E Whitney Rd S, Independence, MO 64057For SaleMLS ID #2625266, Ame Taylor, BHHS Stein & Summers Real Estate. Heartland MLS as distributed by MLS GRID
- $120,0002 bd1 ba744 sqft405 N Rogers St, Independence, MO 64050For SaleMLS ID #2627982, The Collective Team, Compass Realty Group. Heartland MLS as distributed by MLS GRID
