Welcome home to this 2-bedroom, 1-bath ranch situated on a spacious half-acre lot in Raytown! Inside, you'll find an oversized primary bedroom, comfortable living spaces, and a functional layout that's perfect for everyday living. The large backyard offers endless possibilities for entertaining, gardening, pets, or future expansion. Major updates provide peace of mind, including a newer A/C (2022), furnace (2021), and a dishwasher installed in 2024. Whether you're a first-time buyer, downsizing, or looking for an investment opportunity, this property offers plenty of space both inside and out. Conveniently located with easy access to shopping, dining, and highways.
Show for backups
$168,000
7614 Woodson Rd, Raytown, MO 64138
2beds
1,331sqft
Single Family Residence
Built in 1950
0.56 Acres Lot
$-- Zestimate®
$126/sqft
$-- HOA
What's special
- 41 days
- 207
- 9
Zillow last checked:
Listing updated:
Listed by:
Michaela Hagan 636-544-5882,
West Village Realty,
Wendy Foil 913-238-6032,
West Village Realty
Source: Heartland MLS as distributed by MLS GRID,MLS#: 2633201
Facts & features
Interior
Bedrooms & bathrooms
- Bedrooms: 2
- Bathrooms: 1
- Full bathrooms: 1
Primary bedroom
- Features: Laminate Counters, Walk-In Closet(s)
- Level: First
- Area: 220 Square Feet
- Dimensions: 20 x 12
Bedroom 2
- Features: Laminate Counters
- Level: First
- Area: 99 Square Feet
- Dimensions: 12 x 9
Breakfast room
- Features: Built-in Features, Ceiling Fan(s), Laminate Counters
- Level: First
- Area: 88 Square Feet
- Dimensions: 11 x 8
Den
- Features: Laminate Counters
- Level: First
- Area: 49 Square Feet
- Dimensions: 7 x 7
Great room
- Features: Built-in Features, Ceiling Fan(s), Laminate Counters
- Level: First
- Area: 220 Square Feet
- Dimensions: 17 x 10
Kitchen
- Features: Ceramic Tiles, Pantry
- Level: First
- Area: 108 Square Feet
- Dimensions: 10 x 10
Laundry
- Level: Lower
Heating
- Electric
Cooling
- Electric
Appliances
- Included: Dishwasher, Disposal, Microwave, Refrigerator, Electric Range
- Laundry: Lower Level, Sink
Features
- Painted Cabinets
- Windows: Window Coverings
- Basement: Interior Entry,Partial
- Has fireplace: No
Interior area
- Total structure area: 1,331
- Total interior livable area: 1,331 sqft
- Finished area above ground: 1,080
- Finished area below ground: 251
Property
Parking
- Parking features: Off Street
Features
- Patio & porch: Deck
- Fencing: Other
Lot
- Size: 0.56 Acres
- Features: Many Trees
Details
- Parcel number: 45710013800000000
Construction
Type & style
- Home type: SingleFamily
- Architectural style: Traditional
- Property subtype: Single Family Residence
Materials
- Vinyl Siding
- Roof: Composition
Condition
- Year built: 1950
Utilities & green energy
- Sewer: Public Sewer
- Water: Public
Community & HOA
Community
- Subdivision: Greentop
HOA
- Has HOA: No
Location
- Region: Raytown
Financial & listing details
- Price per square foot: $126/sqft
- Tax assessed value: $111,090
- Annual tax amount: $1,917
- Date on market: 8/13/2026
- Listing terms: Cash,Conventional,FHA,VA Loan
- Ownership: Private
Estimated market value
Not available
Estimated sales range
Not available
Not available
Price history
| Date | Event | Price |
|---|---|---|
| 8/27/2026 | Contingent | $168,000$126/sqft |
Source:  Heartland MLS as distributed by MLS GRID #2633201 Report a problem Heartland MLS as distributed by MLS GRID #2633201 Report a problem | ||
| 8/13/2026 | Listed for sale | $168,000+110.3%$126/sqft |
Source: Heartland MLS as distributed by MLS GRID #2633201 Report a problem | ||
| 5/23/2016 | Sold | -- |
Source: Heartland MLS as distributed by MLS GRID #45001_1981537 Report a problem | ||
| 4/10/2016 | Pending sale | $79,900$60/sqft |
Source: Cynda Sells Realty Group L L C #1981537 Report a problem | ||
| 4/7/2016 | Price change | $79,900-5.4%$60/sqft |
Source: Cynda Sells Realty Group L L C #1981537 Report a problem | ||
| 3/24/2016 | Price change | $84,500+1.2%$63/sqft |
Source: Cynda Sells Realty Group L L C #1981537 Report a problem | ||
| 1/19/2016 | Price change | $83,499-1.2%$63/sqft |
Source: Owner Report a problem | ||
| 1/4/2016 | Price change | $84,4990%$63/sqft |
Source: Owner Report a problem | ||
| 12/31/2015 | Price change | $84,500-0.5%$63/sqft |
Source: Owner Report a problem | ||
| 12/27/2015 | Price change | $84,900-4.6%$64/sqft |
Source: Owner Report a problem | ||
| 12/6/2015 | Price change | $89,000-0.6%$67/sqft |
Source: Owner Report a problem | ||
| 11/21/2015 | Price change | $89,500-0.4%$67/sqft |
Source: Owner Report a problem | ||
| 11/8/2015 | Price change | $89,900-1.7%$68/sqft |
Source: Owner Report a problem | ||
| 10/10/2015 | Listed for sale | $91,500+55.1%$69/sqft |
Source: Owner Report a problem | ||
| 7/23/2013 | Listing removed | $600 |
Source: Owner Report a problem | ||
| 6/9/2013 | Listed for rent | $600 |
Source: Owner Report a problem | ||
| 12/3/2010 | Listing removed | $59,000-15.6%$44/sqft |
Source: Infinity Realty #1658293 Report a problem | ||
| 5/3/2010 | Price change | $69,900-6.8%$53/sqft |
Source: Infinity Realty #1658293 Report a problem | ||
| 3/3/2010 | Listed for sale | $75,000$56/sqft |
Source: IR, LLC dba Infinity Realty #1658293 Report a problem | ||
| 1/20/2000 | Sold | -- |
Source: Agent Provided Report a problem | ||
Public tax history
| Year | Property taxes | Tax assessment |
|---|---|---|
| 2025 | $1,917 -14.7% | $21,107 -15.2% |
| 2024 | $2,246 +0.7% | $24,900 |
| 2023 | $2,231 +48.6% | $24,900 +56% |
| 2022 | $1,501 -0.3% | $15,960 |
| 2021 | $1,507 -0.3% | $15,960 +0.7% |
| 2020 | $1,511 +0.5% | $15,851 |
| 2019 | $1,503 | $15,851 +14.9% |
| 2018 | $1,503 +15.6% | $13,795 |
| 2017 | $1,300 +6.4% | $13,795 +3.1% |
| 2016 | $1,221 +2.1% | $13,386 +3% |
| 2014 | $1,197 +0.1% | $12,996 |
| 2013 | $1,195 +0.1% | $12,996 |
| 2012 | $1,194 +6.3% | $12,996 |
| 2011 | $1,124 +1.5% | $12,996 +6.5% |
| 2010 | $1,107 -8.2% | $12,198 |
| 2009 | $1,206 +12.3% | $12,198 -16% |
| 2008 | $1,074 +0.7% | $14,521 |
| 2007 | $1,066 +6.8% | $14,521 +1% |
| 2006 | $999 +10.3% | $14,377 |
| 2005 | $905 +0% | $14,377 +15% |
| 2004 | $905 +4.8% | $12,502 |
| 2003 | $863 +0.1% | $12,502 +8% |
| 2002 | $863 +22.4% | $11,576 |
| 2001 | $705 | $11,576 |
Find assessor info on the county website
Monthly payment
Est. payment
Payment breakdown
Explore the cost of this home by adjusting the details. Changes won't be saved.Climate risks
Neighborhood: 64138
Nearby schools
Schools provided by the listing agent
- Elementary: Robinson
- Middle: Raytown
- High: Raytown South
Source: Heartland MLS as distributed by MLS GRID. This data may not be complete. We recommend contacting the local school district to confirm school assignments for this home.

Similar homes
- $183,9003 bd2 ba1.1k sqft9201 E 79th St, Raytown, MO 64138For Sale
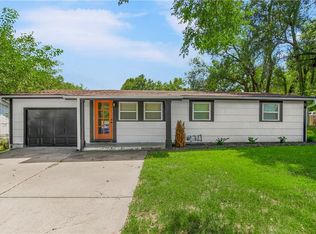 MLS ID #2610176, Yolanda Gordon, Yolanda Gordon. Heartland MLS as distributed by MLS GRID
 - $224,9003 bd2 ba1.5k sqft11505 E 75th St, Raytown, MO 64138For Sale
 MLS ID #2635836, Debbie White, ReeceNichols - Lees Summit. Heartland MLS as distributed by MLS GRID
 - $159,9503 bd2 ba1.3k sqft6000 Arlington Ave, Raytown, MO 64133For Sale
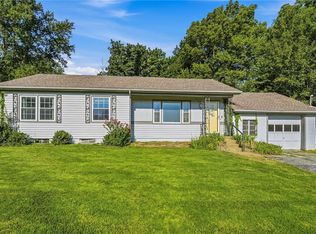 MLS ID #2639210, Tradition Home Group, Compass Realty Group. Heartland MLS as distributed by MLS GRID
 - $175,0003 bd2 ba1.1k sqft9609 E 68th St, Raytown, MO 64133For Sale
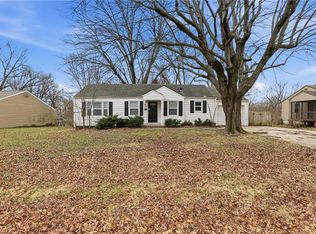 MLS ID #2609151, Yadi Ramon Herrera, Mainstay Brokerage LLC. Heartland MLS as distributed by MLS GRID
