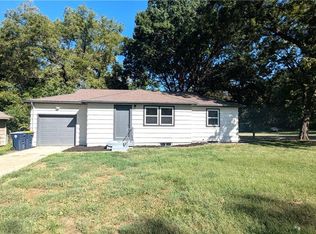
Welcome home to this charming, move in ready ranch in Raytown! Offering convenient main floor living, two full bathrooms, and plenty of natural light throughout, this home is ready for its next chapter! Outside you’ll find a spacious back porch that’s the perfect spot to enjoy your morning coffee or unwind at the end of a long day. You’ll also enjoy the generous lot that offers plenty of room for your fur babies, gardening, or just to enjoy the outdoors. Downstairs, the partially finished basement adds even more flexibility with a kitchenette and plenty of space for a second living area, or whatever fits your lifestyle. With quick highway access, and a comfortable layout, this home offers both convenience and versatility at an affordable price!! This home is absolutely perfect for a first time buyer or savvy investor looking for a ready to go property to add to their portfolio. Come see all this home has to offer!
Active
$210,000
5816 Oxford Ave, Raytown, MO 64133
3beds
1,034sqft
Single Family Residence
Built in 1957
0.37 Acres Lot
$-- Zestimate®
$203/sqft
$-- HOA
What's special
- 3 days
- 189
- 6
Zillow last checked:
Listing updated:
Listed by:
Alexsys Jefferson-Wilson 816-508-0022,
Weichert Realtors - Generations
Source: Heartland MLS as distributed by MLS GRID,MLS#: 2635329
Facts & features
Interior
Bedrooms & bathrooms
- Bedrooms: 3
- Bathrooms: 2
- Full bathrooms: 2
Primary bedroom
- Level: First
Bedroom 2
- Level: First
Bedroom 3
- Level: First
Bathroom 1
- Level: First
Bathroom 2
- Level: Basement
Kitchen
- Level: First
Living room
- Level: First
Heating
- Forced Air
Cooling
- Electric
Appliances
- Laundry: In Basement
Features
- Painted Cabinets
- Doors: Storm Door(s)
- Windows: Storm Window(s), Storm Window(s) - Partial, Wood Frames
- Basement: Concrete,Garage Entrance,Other
- Number of fireplaces: 1
Interior area
- Total structure area: 1,034
- Total interior livable area: 1,034 sqft
- Finished area above ground: 1,034
Property
Parking
- Total spaces: 1
- Parking features: Attached, Carport, Garage Faces Front
- Garage spaces: 1
- Has carport: Yes
Features
- Patio & porch: Patio, Covered
Lot
- Size: 0.37 Acres
- Dimensions: 80 x 196
- Features: City Lot
Details
- Parcel number: 32840051300000000
Construction
Type & style
- Home type: SingleFamily
- Property subtype: Single Family Residence
Materials
- Shingle Siding
- Roof: Composition
Condition
- Year built: 1957
Utilities & green energy
- Sewer: Public Sewer
- Water: Public, Private Meter
Community & HOA
Community
- Subdivision: Pierce Theodore Add
HOA
- Has HOA: No
Location
- Region: Raytown
Financial & listing details
- Price per square foot: $203/sqft
- Tax assessed value: $129,600
- Annual tax amount: $2,236
- Date on market: 9/4/2026
- Ownership: Private
Estimated market value
Not available
Estimated sales range
Not available
Not available
Price history
| Date | Event | Price |
|---|---|---|
| 9/4/2026 | Listed for sale | $210,000$203/sqft |
Source:  Heartland MLS as distributed by MLS GRID #2635329 Report a problem Heartland MLS as distributed by MLS GRID #2635329 Report a problem | ||
| 8/3/2026 | Listing removed | $210,000$203/sqft |
Source: Heartland MLS as distributed by MLS GRID #2629554 Report a problem | ||
| 7/31/2026 | Listed for sale | $210,000+75.1%$203/sqft |
Source: Heartland MLS as distributed by MLS GRID #2629554 Report a problem | ||
| 6/9/2021 | Listing removed | -- |
Source: Zillow Rental Manager Report a problem | ||
| 6/4/2021 | Listed for rent | $1,095$1/sqft |
Source: Zillow Rental Manager Report a problem | ||
| 8/29/2017 | Sold | -- |
Source: Agent Provided Report a problem | ||
| 7/13/2017 | Listed for sale | $119,900+66.5%$116/sqft |
Source: Premium Realty Group #2057587 Report a problem | ||
| 5/18/2017 | Sold | -- |
Source: Public Record Report a problem | ||
| 4/21/2017 | Pending sale | $72,000$70/sqft |
Source: CENTURY 21 All-Pro #2028411 Report a problem | ||
| 4/17/2017 | Listed for sale | $72,000$70/sqft |
Source: CENTURY 21 All-Pro #2028411 Report a problem | ||
| 2/21/2017 | Pending sale | $72,000$70/sqft |
Source: CENTURY 21 All-Pro #2028411 Report a problem | ||
| 2/5/2017 | Listed for sale | $72,000-23.8%$70/sqft |
Source: Century 21 All-Pro #2028411 Report a problem | ||
| 10/7/2016 | Listing removed | -- |
Source: Auction.com Report a problem | ||
| 9/17/2016 | Listed for sale | -- |
Source: Auction.com Report a problem | ||
| 12/30/2014 | Listing removed | $94,500$91/sqft |
Source: CENTURY 21 All-Pro #1891165 Report a problem | ||
| 6/26/2014 | Listed for sale | $94,500$91/sqft |
Source: Century 21 All-Pro #1891165 Report a problem | ||
| 10/29/2003 | Sold | -- |
Source: Agent Provided Report a problem | ||
Public tax history
| Year | Property taxes | Tax assessment |
|---|---|---|
| 2025 | $2,236 +1.2% | $24,624 +0.6% |
| 2024 | $2,209 +0.7% | $24,482 |
| 2023 | $2,194 +25.2% | $24,482 +31.5% |
| 2022 | $1,752 -0.3% | $18,620 |
| 2021 | $1,758 +3.6% | $18,620 +4.6% |
| 2020 | $1,697 +0.5% | $17,807 |
| 2019 | $1,688 | $17,807 +8.4% |
| 2018 | $1,688 +9.1% | $16,420 |
| 2017 | $1,547 +5.9% | $16,420 +2.6% |
| 2016 | $1,461 +2.1% | $16,009 +3% |
| 2014 | $1,431 +0.1% | $15,542 |
| 2013 | $1,429 +0.1% | $15,542 |
| 2012 | $1,428 +17.6% | $15,542 |
| 2011 | $1,214 +1.5% | $15,542 +17.9% |
| 2010 | $1,197 -8.2% | $13,184 |
| 2009 | $1,303 +12.3% | $13,184 -16% |
| 2008 | $1,161 -0.3% | $15,695 |
| 2007 | $1,164 +6.8% | $15,695 |
| 2006 | $1,090 +2.7% | $15,695 |
| 2005 | $1,062 +0% | $15,695 +7% |
| 2004 | $1,062 +9.7% | $14,668 |
| 2003 | $968 +0.1% | $14,668 +13% |
| 2002 | $967 +13.6% | $12,981 |
| 2001 | $852 | $12,981 |
Find assessor info on the county website
Monthly payment
Est. payment
Payment breakdown
Explore the cost of this home by adjusting the details. Changes won't be saved.Climate risks
Neighborhood: 64133
Nearby schools
Schools provided by the listing agent
- Elementary: Raytown
- Middle: Raytown
- High: Raytown
Source: Heartland MLS as distributed by MLS GRID. This data may not be complete. We recommend contacting the local school district to confirm school assignments for this home.

Similar homes
- $195,0003 bd2 ba939 sqft8602 Everett St, Raytown, MO 64138For Sale
 MLS ID #2640693, Trish Bosilevac, Realty Executives. Heartland MLS as distributed by MLS GRID
 - $--3 bd2 ba1.3k sqft5604 Hunter Ter, Raytown, MO 64133Auction
 Auction.com 1
 - $--2 bd2 ba1.1k sqft10214 E 57th St, Raytown, MO 64133Auction
 ServiceLink Auction
 - $189,0003 bd2 ba1k sqft10427 Richmond Ave, Kansas City, MO 64134For Sale
 MLS ID #2640706, Riyad Naser, Keller Williams Platinum Prtnr. Heartland MLS as distributed by MLS GRID
