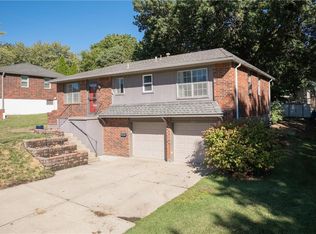
Welcome to 3913 S Milton Drive in Independence, located in the Blue Springs School District! This clean and well-cared-for 3-bedroom ranch offers a comfortable one-level floor plan with 1 full bath and 1 half bath. Step inside to a freshly painted interior featuring wood flooring and a cozy masonry fireplace that adds character to the living room. The full basement provides plenty of additional storage, workspace and future possibilities, with convenient garage access. Outside, enjoy the fenced yard and deck with plenty of room for relaxing, entertaining or outdoor activities. Additional features include a one-car garage, central air and forced-air natural gas heat. Situated on an approximately .19-acre city lot in the Carriage Hills subdivision with convenient access to shopping, dining, parks and major roadways. A neat, comfortable home that has been well maintained and is ready for its next owner—schedule your showing today!
Pending
Price cut: $10K (9/18)
$215,000
3913 S Milton Dr, Independence, MO 64055
3beds
950sqft
Single Family Residence
Built in 1965
8,254 Square Feet Lot
$-- Zestimate®
$226/sqft
$-- HOA
What's special
Cozy masonry fireplaceOne-car garageFenced yardFreshly painted interiorForced-air natural gas heatCentral airWood flooring
- 48 days
- 305
- 7
Zillow last checked:
Listing updated:
Listed by:
Judy Engle 816-589-8933,
Realty Professionals Heartland,
Chip Thompson 816-863-7203,
Realty Professionals Heartland
Source: Heartland MLS as distributed by MLS GRID,MLS#: 2638208
Facts & features
Interior
Bedrooms & bathrooms
- Bedrooms: 3
- Bathrooms: 2
- Full bathrooms: 1
- 1/2 bathrooms: 1
Dining room
- Description: Country Kitchen
Heating
- Forced Air, Natural Gas
Cooling
- Electric
Appliances
- Laundry: In Basement
Features
- Flooring: Wood
- Basement: Concrete,Full,Garage Entrance
- Number of fireplaces: 1
- Fireplace features: Living Room, Masonry
Interior area
- Total structure area: 950
- Total interior livable area: 950 sqft
- Finished area above ground: 950
- Finished area below ground: 0
Property
Parking
- Total spaces: 1
- Parking features: Garage Faces Front
- Garage spaces: 1
Features
- Fencing: Other
Lot
- Size: 8,254 Square Feet
- Features: City Limits, City Lot
Details
- Parcel number: 34330050500000000
- Special conditions: As Is
Construction
Type & style
- Home type: SingleFamily
- Architectural style: Traditional
- Property subtype: Single Family Residence
Materials
- Frame
- Roof: Composition
Condition
- Year built: 1965
Utilities & green energy
- Sewer: Public Sewer
- Water: Public
Community & HOA
Community
- Subdivision: Carriage Hills
HOA
- Has HOA: No
Location
- Region: Independence
Financial & listing details
- Price per square foot: $226/sqft
- Tax assessed value: $151,370
- Annual tax amount: $2,036
- Date on market: 8/30/2026
- Listing terms: Cash,Conventional,FHA,VA Loan
- Exclusions: As Is
- Ownership: Private
Estimated market value
Not available
Estimated sales range
Not available
Not available
Price history
| Date | Event | Price |
|---|---|---|
| 9/26/2026 | Pending sale | $215,000$226/sqft |
Source:  Heartland MLS as distributed by MLS GRID #2638208 Report a problem Heartland MLS as distributed by MLS GRID #2638208 Report a problem | ||
| 9/18/2026 | Price change | $215,000-4.4%$226/sqft |
Source: Heartland MLS as distributed by MLS GRID #2638208 Report a problem | ||
| 8/30/2026 | Listed for sale | $225,000$237/sqft |
Source: Heartland MLS as distributed by MLS GRID #2638208 Report a problem | ||
| 3/24/2021 | Listing removed | -- |
Source: Owner Report a problem | ||
| 8/7/2019 | Listing removed | $1,150$1/sqft |
Source: Owner Report a problem | ||
| 7/10/2019 | Price change | $1,150-3.8%$1/sqft |
Source: Owner Report a problem | ||
| 7/3/2019 | Listed for rent | $1,195$1/sqft |
Source: Owner Report a problem | ||
Public tax history
| Year | Property taxes | Tax assessment |
|---|---|---|
| 2025 | $2,036 +18.7% | $28,760 +15% |
| 2024 | $1,716 +2.1% | $25,010 |
| 2023 | $1,680 -9.3% | $25,010 +3.6% |
| 2022 | $1,853 +0% | $24,130 |
| 2021 | $1,852 +5.9% | $24,130 +7.4% |
| 2020 | $1,749 +3.5% | $22,459 |
| 2019 | $1,691 | $22,459 +14.9% |
| 2018 | $1,691 +8.3% | $19,547 |
| 2017 | $1,561 +6.2% | $19,547 +2.6% |
| 2016 | $1,470 +4.7% | $19,057 +5.7% |
| 2014 | $1,404 +0.2% | $18,035 |
| 2013 | $1,401 +0.1% | $18,035 |
| 2012 | $1,400 -0.2% | $18,035 |
| 2011 | $1,403 +3% | $18,035 |
| 2010 | $1,362 -5.3% | $18,035 |
| 2009 | $1,438 +2.1% | $18,035 -6% |
| 2008 | $1,407 +2.6% | $19,186 |
| 2007 | $1,371 +0.1% | $19,186 +3% |
| 2006 | $1,371 +13.7% | $18,627 |
| 2005 | $1,205 +0% | $18,627 +15% |
| 2004 | $1,205 +26.4% | $16,197 |
| 2003 | $954 +0.7% | $16,197 +15% |
| 2002 | $947 +4.2% | $14,085 |
| 2001 | $909 | $14,085 |
Find assessor info on the county website
Monthly payment
Est. payment
Payment breakdown
Explore the cost of this home by adjusting the details. Changes won't be saved.Climate risks
Neighborhood: 39th East
Nearby schools
Schools provided by the listing agent
- Elementary: William Yates
- Middle: Delta Woods
- High: Blue Springs
Source: Heartland MLS as distributed by MLS GRID. This data may not be complete. We recommend contacting the local school district to confirm school assignments for this home.
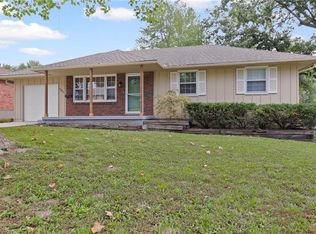

Similar homes
- $215,0003 bd1 ba1k sqft714 E Gudgell Ave, Independence, MO 64055For Sale
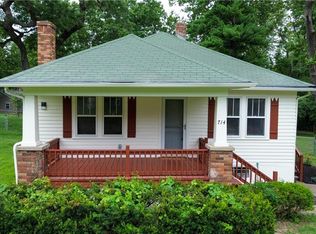 MLS ID #2634467, Chet Meierarend, RE/MAX Premier Properties. Heartland MLS as distributed by MLS GRID
 - $209,0003 bd2 ba1.2k sqft4720 S Crysler Dr, Independence, MO 64055For Sale
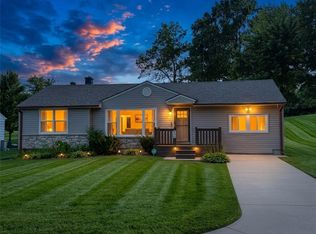 MLS ID #2638537, Jason Rains, RE/MAX Elite, REALTORS. Heartland MLS as distributed by MLS GRID
 - $240,0002 bd2 ba1k sqft807 E Gudgell Ave, Independence, MO 64055For Sale
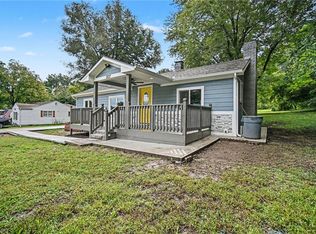 MLS ID #2644959, Patricia Ghavami, Realty of America. Heartland MLS as distributed by MLS GRID
 - $268,0003 bd2 ba1.3k sqft16904 E 35th Ter S, Independence, MO 64055For Sale
 MLS ID #2645100, Tad Choate, Platinum Realty LLC. Heartland MLS as distributed by MLS GRID
