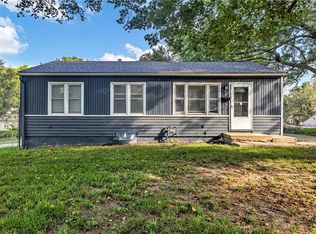
Great 3-bedroom starter home located by the lake! Affordable and low maintenance. Updated vinyl siding, windows, ceiling fans, light fixtures, sliding door, furnace, and air conditioning. Roof and gutters 2017, painted exterior 2018, quartz countertops, tiled floors in the updated eat-in kitchen, refrigerator 2020, gas stove 2018, and disposal 2020. Fenced backyard and brand-new carpet throughout. Sellers are offering a credit to allow the buyer to do a 2/1 rate buy down with an acceptable offer. Book a showing today!
Active
Price cut: $2.6K (10/13)
$189,900
1622 N Emery St, Independence, MO 64050
3beds
1,120sqft
Single Family Residence
Built in 1985
9,137 Square Feet Lot
$-- Zestimate®
$170/sqft
$-- HOA
What's special
- 29 days
- 391
- 77
Zillow last checked:
Listing updated:
Listed by:
Joey Zarrillo 816-447-0058,
RE/MAX Heritage
Source: Heartland MLS as distributed by MLS GRID,MLS#: 2641876
Facts & features
Interior
Bedrooms & bathrooms
- Bedrooms: 3
- Bathrooms: 1
- Full bathrooms: 1
Primary bedroom
- Level: Lower
- Dimensions: 18 x 9
Bedroom 2
- Features: Carpet, Ceiling Fan(s)
- Level: Upper
- Dimensions: 11 x 9
Bedroom 3
- Features: Carpet, Ceiling Fan(s)
- Level: Upper
- Dimensions: 10 x 9
Bathroom 1
- Features: Luxury Vinyl
- Level: Upper
- Dimensions: 8 x 5
Kitchen
- Features: Ceramic Tiles
- Level: Upper
- Dimensions: 12 x 11
Laundry
- Features: Luxury Vinyl
- Level: Lower
- Dimensions: 7 x 5
Living room
- Features: Carpet, Ceiling Fan(s)
- Level: Upper
- Dimensions: 13 x 11
Heating
- Forced Air
Cooling
- Electric
Appliances
- Included: Dishwasher, Disposal, Microwave, Refrigerator, Free-Standing Electric Oven, Gas Range
- Laundry: Bedroom Level
Features
- Ceiling Fan(s), Walk-In Closet(s)
- Flooring: Carpet, Luxury Vinyl, Tile
- Windows: Thermal Windows
- Basement: Basement BR,Concrete,Full,Garage Entrance,Interior Entry
- Has fireplace: No
Interior area
- Total structure area: 1,120
- Total interior livable area: 1,120 sqft
- Finished area above ground: 720
- Finished area below ground: 400
Video & virtual tour
Property
Parking
- Total spaces: 1
- Parking features: Attached, Basement, Built-In, Garage Door Opener, Garage Faces Front
- Attached garage spaces: 1
Features
- Patio & porch: Porch
- Fencing: Metal,Wood
Lot
- Size: 9,137 Square Feet
- Dimensions: 80 x 115
- Features: City Lot, Many Trees
Details
- Parcel number: 15810130200000000
Construction
Type & style
- Home type: SingleFamily
- Architectural style: Traditional
- Property subtype: Single Family Residence
Materials
- Vinyl Siding
- Roof: Composition
Condition
- Year built: 1985
Utilities & green energy
- Sewer: Public Sewer
- Water: Public
Green energy
- Energy efficient items: Appliances, HVAC, Lighting
Community & HOA
Community
- Security: Smoke Detector(s)
- Subdivision: Parkwood Lakes
HOA
- Has HOA: No
Location
- Region: Independence
Financial & listing details
- Price per square foot: $170/sqft
- Tax assessed value: $107,120
- Annual tax amount: $1,455
- Date on market: 9/16/2026
- Listing terms: Cash,Conventional,FHA,VA Loan
- Ownership: Private
- Road surface type: Paved
Estimated market value
Not available
Estimated sales range
Not available
Not available
Price history
| Date | Event | Price |
|---|---|---|
| 10/13/2026 | Price change | $189,900-1.4%$170/sqft |
Source:  Heartland MLS as distributed by MLS GRID #2641876 Report a problem Heartland MLS as distributed by MLS GRID #2641876 Report a problem | ||
| 9/16/2026 | Listed for sale | $192,500+28.3%$172/sqft |
Source: Heartland MLS as distributed by MLS GRID #2641876 Report a problem | ||
| 11/18/2023 | Listing removed | -- |
Source: Zillow Rentals Report a problem | ||
| 11/14/2023 | Price change | $1,250-3.8%$1/sqft |
Source: Zillow Rentals Report a problem | ||
| 10/10/2023 | Listed for rent | $1,300$1/sqft |
Source: Zillow Rentals Report a problem | ||
| 8/19/2023 | Sold | -- |
Source: Heartland MLS as distributed by MLS GRID #2446720 Report a problem | ||
| 7/28/2023 | Pending sale | $150,000$134/sqft |
Source: Heartland MLS as distributed by MLS GRID #2446720 Report a problem | ||
| 7/27/2023 | Listed for sale | $150,000+76.5%$134/sqft |
Source: Heartland MLS as distributed by MLS GRID #2446720 Report a problem | ||
| 6/21/2018 | Sold | -- |
Source: Agent Provided Report a problem | ||
| 5/14/2018 | Pending sale | $85,000$76/sqft |
Source: Realty Professionals Heartland #2106895 Report a problem | ||
| 5/14/2018 | Price change | $85,000+6.4%$76/sqft |
Source: Realty Professionals Heartland #2106895 Report a problem | ||
| 5/5/2018 | Price change | $79,900-6%$71/sqft |
Source: Owner Report a problem | ||
| 4/30/2018 | Price change | $85,000+0%$76/sqft |
Source: Owner Report a problem | ||
| 4/28/2018 | Price change | $84,9990%$76/sqft |
Source: Owner Report a problem | ||
| 4/27/2018 | Listed for sale | $85,000$76/sqft |
Source: Owner Report a problem | ||
Public tax history
| Year | Property taxes | Tax assessment |
|---|---|---|
| 2025 | $1,455 -9.7% | $20,353 -12.5% |
| 2024 | $1,611 +2.3% | $23,250 |
| 2023 | $1,574 +38.5% | $23,250 +51.1% |
| 2022 | $1,137 +0% | $15,390 |
| 2021 | $1,136 +2.1% | $15,390 +5.1% |
| 2020 | $1,113 +1.6% | $14,649 |
| 2019 | $1,095 | $14,649 +3% |
| 2018 | $1,095 -4.4% | $14,223 |
| 2017 | $1,146 +3.9% | $14,223 +1.8% |
| 2016 | $1,104 +4.9% | $13,975 +3% |
| 2014 | $1,052 +0.6% | $13,568 |
| 2013 | $1,046 +1.3% | $13,568 |
| 2012 | $1,033 +1.8% | $13,568 |
| 2011 | $1,015 +2.5% | $13,568 +0% |
| 2010 | $990 -7.8% | $13,567 |
| 2009 | $1,074 +0.2% | $13,567 -11% |
| 2008 | $1,072 +14.6% | $15,244 |
| 2007 | $936 +0.1% | $15,244 +15% |
| 2006 | $935 -1.6% | $13,256 |
| 2005 | $951 +0% | $13,256 +1% |
| 2004 | $951 +6.9% | $13,125 |
| 2003 | $889 +0.3% | $13,125 +5% |
| 2002 | $887 +16.5% | $12,500 |
| 2001 | $761 | $12,500 |
Find assessor info on the county website
Monthly payment
Est. payment
Payment breakdown
Explore the cost of this home by adjusting the details. Changes won't be saved.Climate risks
Neighborhood: Ott-Chrisman
Nearby schools
Schools provided by the listing agent
- Elementary: Ott
- Middle: Bingham
- High: William Chrisman
Source: Heartland MLS as distributed by MLS GRID. This data may not be complete. We recommend contacting the local school district to confirm school assignments for this home.

Similar homes
- $195,0003 bd2 ba1.6k sqft604 W 38th St, Independence, MO 64050For Sale
 MLS ID #2640122, Taylor Klotz, Huck Homes. Heartland MLS as distributed by MLS GRID
 - $195,0002 bd1 ba925 sqft16007 E 17th St S, Independence, MO 64050For Sale
 MLS ID #2638578, Jill Hawkins, RE/MAX Heritage. Heartland MLS as distributed by MLS GRID
 - $169,9003 bd1 ba840 sqft16703 E 2nd St N, Independence, MO 64056For Sale
 MLS ID #2633735, Terry Jackson, Trelora Realty. Heartland MLS as distributed by MLS GRID
 - $180,0003 bd2 ba1.5k sqft822 S Hardy Ave, Independence, MO 64053For Sale
 MLS ID #2643867, Jessica Peters, Compass Realty Group. Heartland MLS as distributed by MLS GRID
