Welcome to 8405 E 103rd Ter, Kansas City, MO 64134! This single-story single-family home features 3 bedrooms, 1.5 bathroom, and 1,331 sq ft of efficient living space, situated on an expansive 0.22-acre lot (9,484 sq ft).
Built in 1970, this traditional ranch-style residence offers a functional single-level floor plan with an inviting main living area, a functional kitchen with dedicated dining space, and cozy bedrooms filled with natural light. Exterior features include durable construction, off-street driveway parking, and a large, level backyard surrounded by mature trees—offering exceptional room for outdoor activities, gardening, or weekend relaxation.
Conveniently located in South Kansas City near Blue Ridge Blvd and I-49/US-71, with fast access to I-470, Cerner Innovation Campus, local parks, schools, and shopping centers.
Active
$179,900
8405 E 103rd Ter, Kansas City, MO 64134
3beds
1,331sqft
Single Family Residence
Built in 1970
9,583 Square Feet Lot
$-- Zestimate®
$135/sqft
$-- HOA
What's special
Durable constructionOff-street driveway parkingFunctional single-level floor plan
- 5 days
- 768
- 90
Zillow last checked:
Listing updated:
Listed by:
Sequeeta Robinson 983-209-1980,
Trelora Realty
Source: Heartland MLS as distributed by MLS GRID,MLS#: 2639113
Facts & features
Interior
Bedrooms & bathrooms
- Bedrooms: 3
- Bathrooms: 2
- Full bathrooms: 1
- 1/2 bathrooms: 1
Primary bedroom
- Level: Main
Bedroom 2
- Level: Main
Bedroom 3
- Level: Main
Dining room
- Level: Main
Family room
- Level: Main
Kitchen
- Level: Main
Living room
- Level: Main
Heating
- Natural Gas
Cooling
- Electric
Appliances
- Included: Dishwasher, Refrigerator, Free-Standing Electric Oven
Features
- Flooring: Carpet
- Basement: Partial
- Number of fireplaces: 1
- Fireplace features: Living Room, Masonry
Interior area
- Total structure area: 1,331
- Total interior livable area: 1,331 sqft
- Finished area above ground: 1,331
- Finished area below ground: 0
Property
Parking
- Total spaces: 2
- Parking features: Attached
- Attached garage spaces: 2
Features
- Patio & porch: Covered, Porch
- Fencing: Other
Lot
- Size: 9,583 Square Feet
- Features: City Lot
Details
- Parcel number: 50940040400000000
- Special conditions: Standard
Construction
Type & style
- Home type: SingleFamily
- Architectural style: Other,Traditional
- Property subtype: Single Family Residence
Materials
- Brick/Mortar
- Roof: Composition
Condition
- Fixer
- Year built: 1970
Utilities & green energy
- Sewer: Public Sewer
- Water: Public
Community & HOA
Community
- Subdivision: Avalon View
HOA
- Has HOA: No
Location
- Region: Kansas City
Financial & listing details
- Price per square foot: $135/sqft
- Tax assessed value: $153,410
- Annual tax amount: $2,595
- Date on market: 9/3/2026
- Listing terms: Cash,Conventional,FHA,VA Loan
- Ownership: Private
Estimated market value
Not available
Estimated sales range
Not available
Not available
Price history
| Date | Event | Price |
|---|---|---|
| 9/3/2026 | Listed for sale | $179,900+176.8%$135/sqft |
Source:  Heartland MLS as distributed by MLS GRID #2639113 Report a problem Heartland MLS as distributed by MLS GRID #2639113 Report a problem | ||
| 3/30/2019 | Listing removed | $1,000$1/sqft |
Source: Conrex Property Management Report a problem | ||
| 3/29/2019 | Listed for rent | $1,000-11.1%$1/sqft |
Source: Conrex Property Management Report a problem | ||
| 7/27/2017 | Listing removed | $1,125$1/sqft |
Source: CONREX - Property # 350895 Report a problem | ||
| 6/23/2017 | Listed for rent | $1,125+12.5%$1/sqft |
Source: CONREX - Property # 350895 Report a problem | ||
| 5/27/2016 | Sold | -- |
Source: Heartland MLS as distributed by MLS GRID #45001_1924086 Report a problem | ||
| 3/6/2016 | Listing removed | $1,000$1/sqft |
Source: Conrex Property Management, LLC Report a problem | ||
| 3/1/2016 | Listed for rent | $1,000$1/sqft |
Source: Conrex Property Management, LLC Report a problem | ||
| 7/29/2015 | Listing removed | $65,000$49/sqft |
Source: Diamond King Realty #1924086 Report a problem | ||
| 5/28/2015 | Listed for sale | $65,000$49/sqft |
Source: Diamond King Realty #1924086 Report a problem | ||
Public tax history
| Year | Property taxes | Tax assessment |
|---|---|---|
| 2025 | $2,595 -13.4% | $29,148 -15.8% |
| 2024 | $2,995 +1.8% | $34,601 |
| 2023 | $2,941 +34.8% | $34,601 +57% |
| 2022 | $2,182 +15.9% | $22,041 |
| 2021 | $1,883 +3.6% | $22,041 +9.6% |
| 2020 | $1,817 +5.7% | $20,110 |
| 2019 | $1,719 | $20,110 +72.5% |
| 2018 | $1,719 +43.6% | $11,655 |
| 2017 | $1,196 +25% | $11,655 +15% |
| 2016 | $957 +4.4% | $10,135 +2% |
| 2014 | $917 -40.2% | $9,936 |
| 2013 | $1,534 +0.4% | $9,936 -39.5% |
| 2012 | $1,528 +0.6% | $16,414 |
| 2011 | $1,518 +0.7% | $16,414 |
| 2010 | $1,507 -12.6% | $16,414 |
| 2009 | $1,725 +7.3% | $16,414 -14% |
| 2008 | $1,608 -0.7% | $19,086 |
| 2007 | $1,619 +0% | $19,086 |
| 2006 | $1,618 +22.1% | $19,086 |
| 2005 | $1,326 +0.9% | $19,086 +15% |
| 2004 | $1,313 +19.9% | $16,597 |
| 2003 | $1,095 +0.8% | $16,597 +15% |
| 2002 | $1,087 +4.1% | $14,432 |
| 2001 | $1,044 | $14,432 |
Find assessor info on the county website
Monthly payment
Est. payment
Payment breakdown
Explore the cost of this home by adjusting the details. Changes won't be saved.Climate risks
Neighborhood: Hickman Mills South
Nearby schools
Schools provided by the listing agent
- Elementary: Ervin
- Middle: Smith-Hale
- High: Ruskin
Source: Heartland MLS as distributed by MLS GRID. This data may not be complete. We recommend contacting the local school district to confirm school assignments for this home.


Similar homes
- $189,0003 bd2 ba1k sqft10427 Richmond Ave, Kansas City, MO 64134For Sale
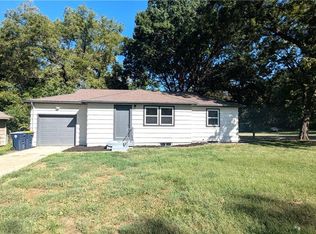 MLS ID #2640706, Riyad Naser, Keller Williams Platinum Prtnr. Heartland MLS as distributed by MLS GRID
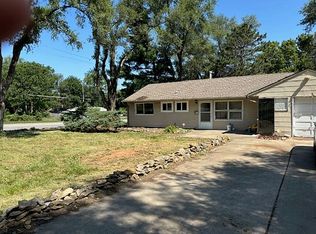
 - $--3 bd2 ba1.5k sqft8630 E 106th St, Kansas City, MO 64134Auction
 Auction.com 2
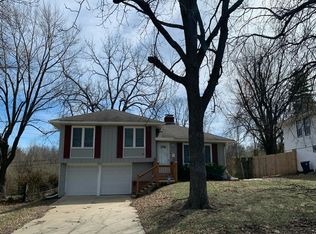
 - $160,0003 bd2 ba1.1k sqft10706 Sycamore Ter, Kansas City, MO 64134For Sale By Owner
- $--3 bd2 ba1.1k sqft9613 Fremont Ave, Kansas City, MO 64134Auction
 Auction.com 2
